

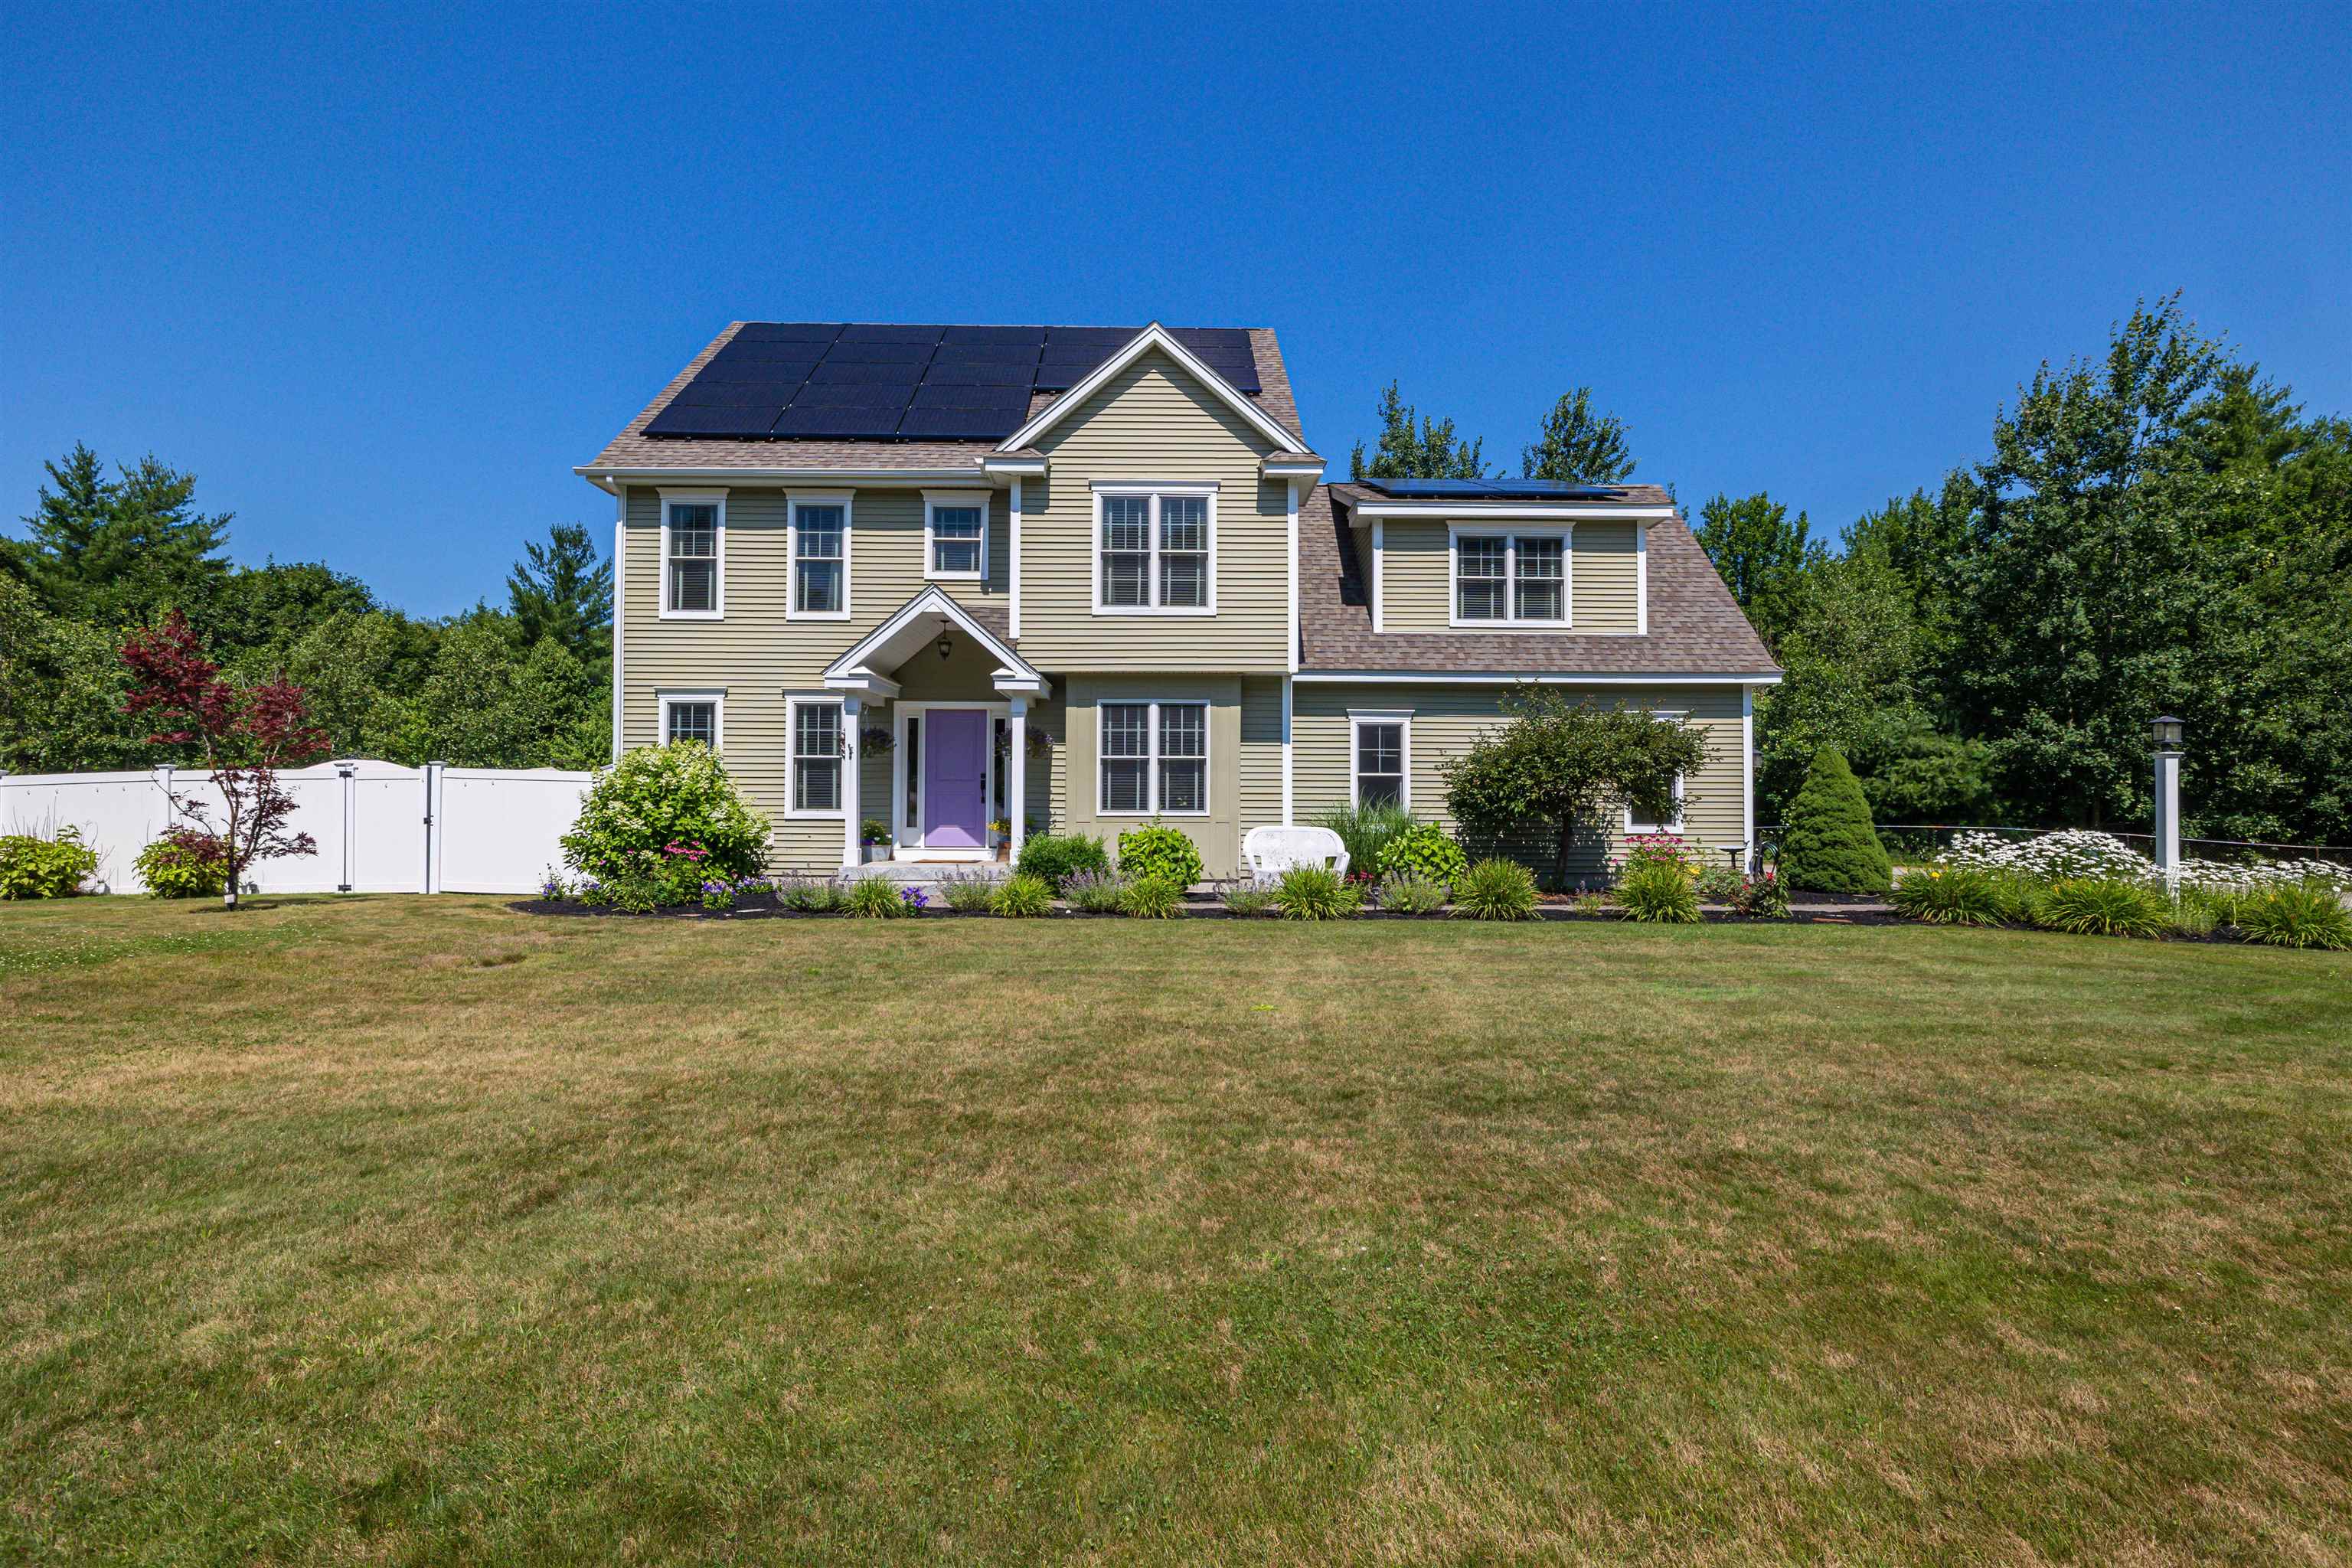
7 Limerick Drive, Chichester, NH 03258
Merrimack County
Key Facts
Presented by: Joanie McIntire
Description
Exceptionally maintained 4 bedroom, 3 bath home located in one of Chichester’s most desirable neighborhoods, built by Cherry Hill Homes and showcasing quality craftsmanship throughout. The thoughtfully designed first-floor layout offers an open concept feel while maintaining distinct spaces, including a home office and a study that can serve as a bedroom. The eat-in kitchen features natural wood cabinetry, elegant lighting, and a walk-in pantry, creating a timeless and functional space. Hardwood flooring extends throughout the main living areas, adding warmth and character. The inviting family room, complete with a cozy gas fireplace, overlooks the pergola and in-ground pool perfect for entertaining or relaxing. The primary suite includes a private bath and walk-in closet. Two additional bedrooms and a large bonus space over the garage share a full bath. Additional highlights include second-floor laundry, a fenced backyard, a spacious two-car garage, and a utility shed. Conveniently located with easy access to Concord and offering a walkable neighborhood ideal for biking, strolling, and enjoying community living.
Property Information
Property Type
Residential
Sub-Type
Single Family Residence
Style
Modern Architecture
Year Built
2015
Stories
2
Living Area
3,979 sq ft
Lot Size
2.17 acres
Garage Spaces
2
Parking Spaces
2
Zoning
comm
MLS® Listing#
5100574
Property Features
Appliances
Cooling
Heating
Flooring
Basement
Parking
Lot Features
Construction
Roof
Other Structures
Utilities
Water Source
Schools
- Elementary:
- Chichester Central
- Middle:
- Chichester Central School
- High:
- Pembroke Academy
- District:
- Chichester
Financial Details
Annual Taxes
$11,758
Tax year 2024
Directions
From Concord take Rte 393 E towards Chichester. Follow to Bailey Road on left. Turn right onto Connemara Drive and right onto Limerick Drive. #7 is at the end of the cul-de-sac.
Affordability Calculator
$160,000
Estimated monthly payment
$4,258/mo
Principal $640,000 · Est. interest $892,857 over 30 yrs
Location

Points of Interest in Chichester, NH
Showing the Chichester area map.
Nearby Schools
Broken Ground School
Elementary · 3.2 mi away
Mill Brook School
Elementary · 3.2 mi away
Concord Christian Academy
School · 3.2 mi away
Loudon Elementary School
Elementary · 3.3 mi away
Strong Foundations Charter School
Elementary · 3.6 mi away
Chichester Central School
Elementary · 3.6 mi away
Eastman School
School · 4.3 mi away
Shaker Road School
School · 4.3 mi away
Corner Stone Christian Academy
School · 4.9 mi away
Discovery Village Early Learning Center
School · 5.0 mi away
Epsom Central School
Elementary · 5.0 mi away
Concord Union School
School · 5.1 mi away
St John Regional School
Elementary · 5.1 mi away
Christa McAuliffe School
Elementary · 5.3 mi away
The Tot Spot
School · 5.4 mi away
Concord School District
School · 5.6 mi away
Pembroke Hill School
Elementary · 5.7 mi away
Bishop Brady High School
Secondary · 5.7 mi away
Concord High School
Secondary · 5.8 mi away
Green Valley School
School · 5.8 mi away
Commute Calculator
Nearby Homes
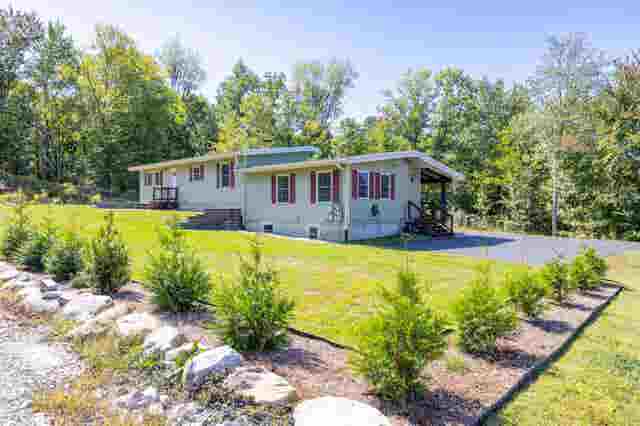


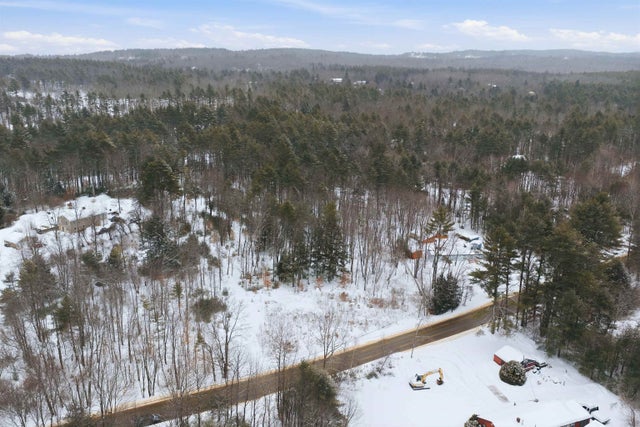

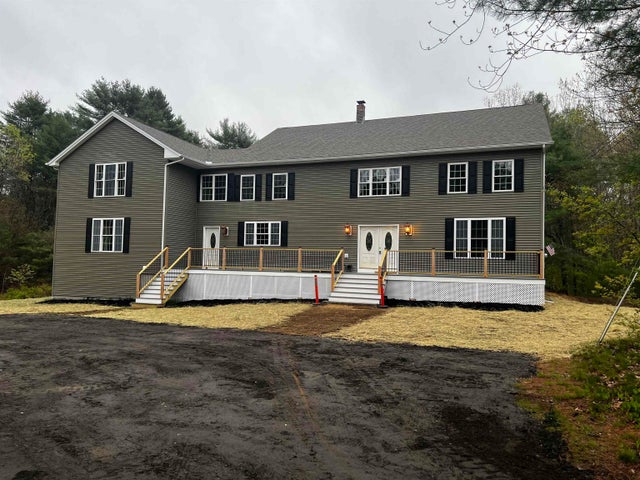
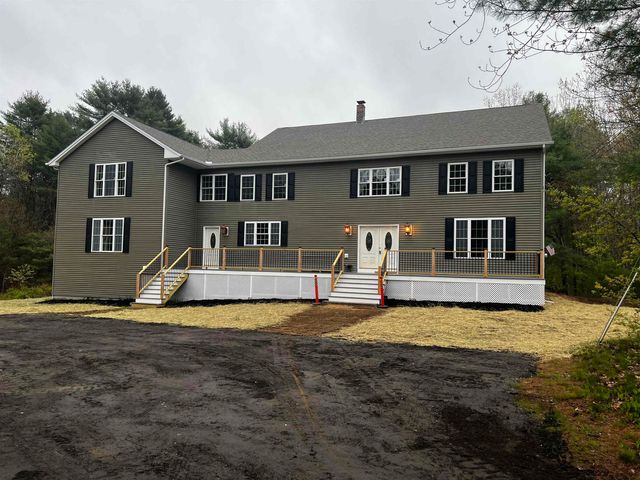
Similar Homes Nearby


Similar Home Values
Comparable nearby listings and their asking prices.
| Address | Price | Beds | Baths | Sq Ft |
|---|---|---|---|---|
| 71 Kelleys Corner Road, Chichester, NH | $565,000 | 4 | 3 | 3,883 |
| 47 King Road, Chichester, NH | $575,000 | 4 | 2 | 2,309 |
| 361 Dover Road, Chichester, NH | $698,000 | 3 | 3 | 1,964 |
| 68 King Road, Chichester, NH | $879,900 | 5 | 6 | 6,534 |
| 68 King Road, Chichester, NH | $884,900 | 5 | 6 | 6,534 |
Moving Cost Estimate
EXIT Agents in Chichester


