

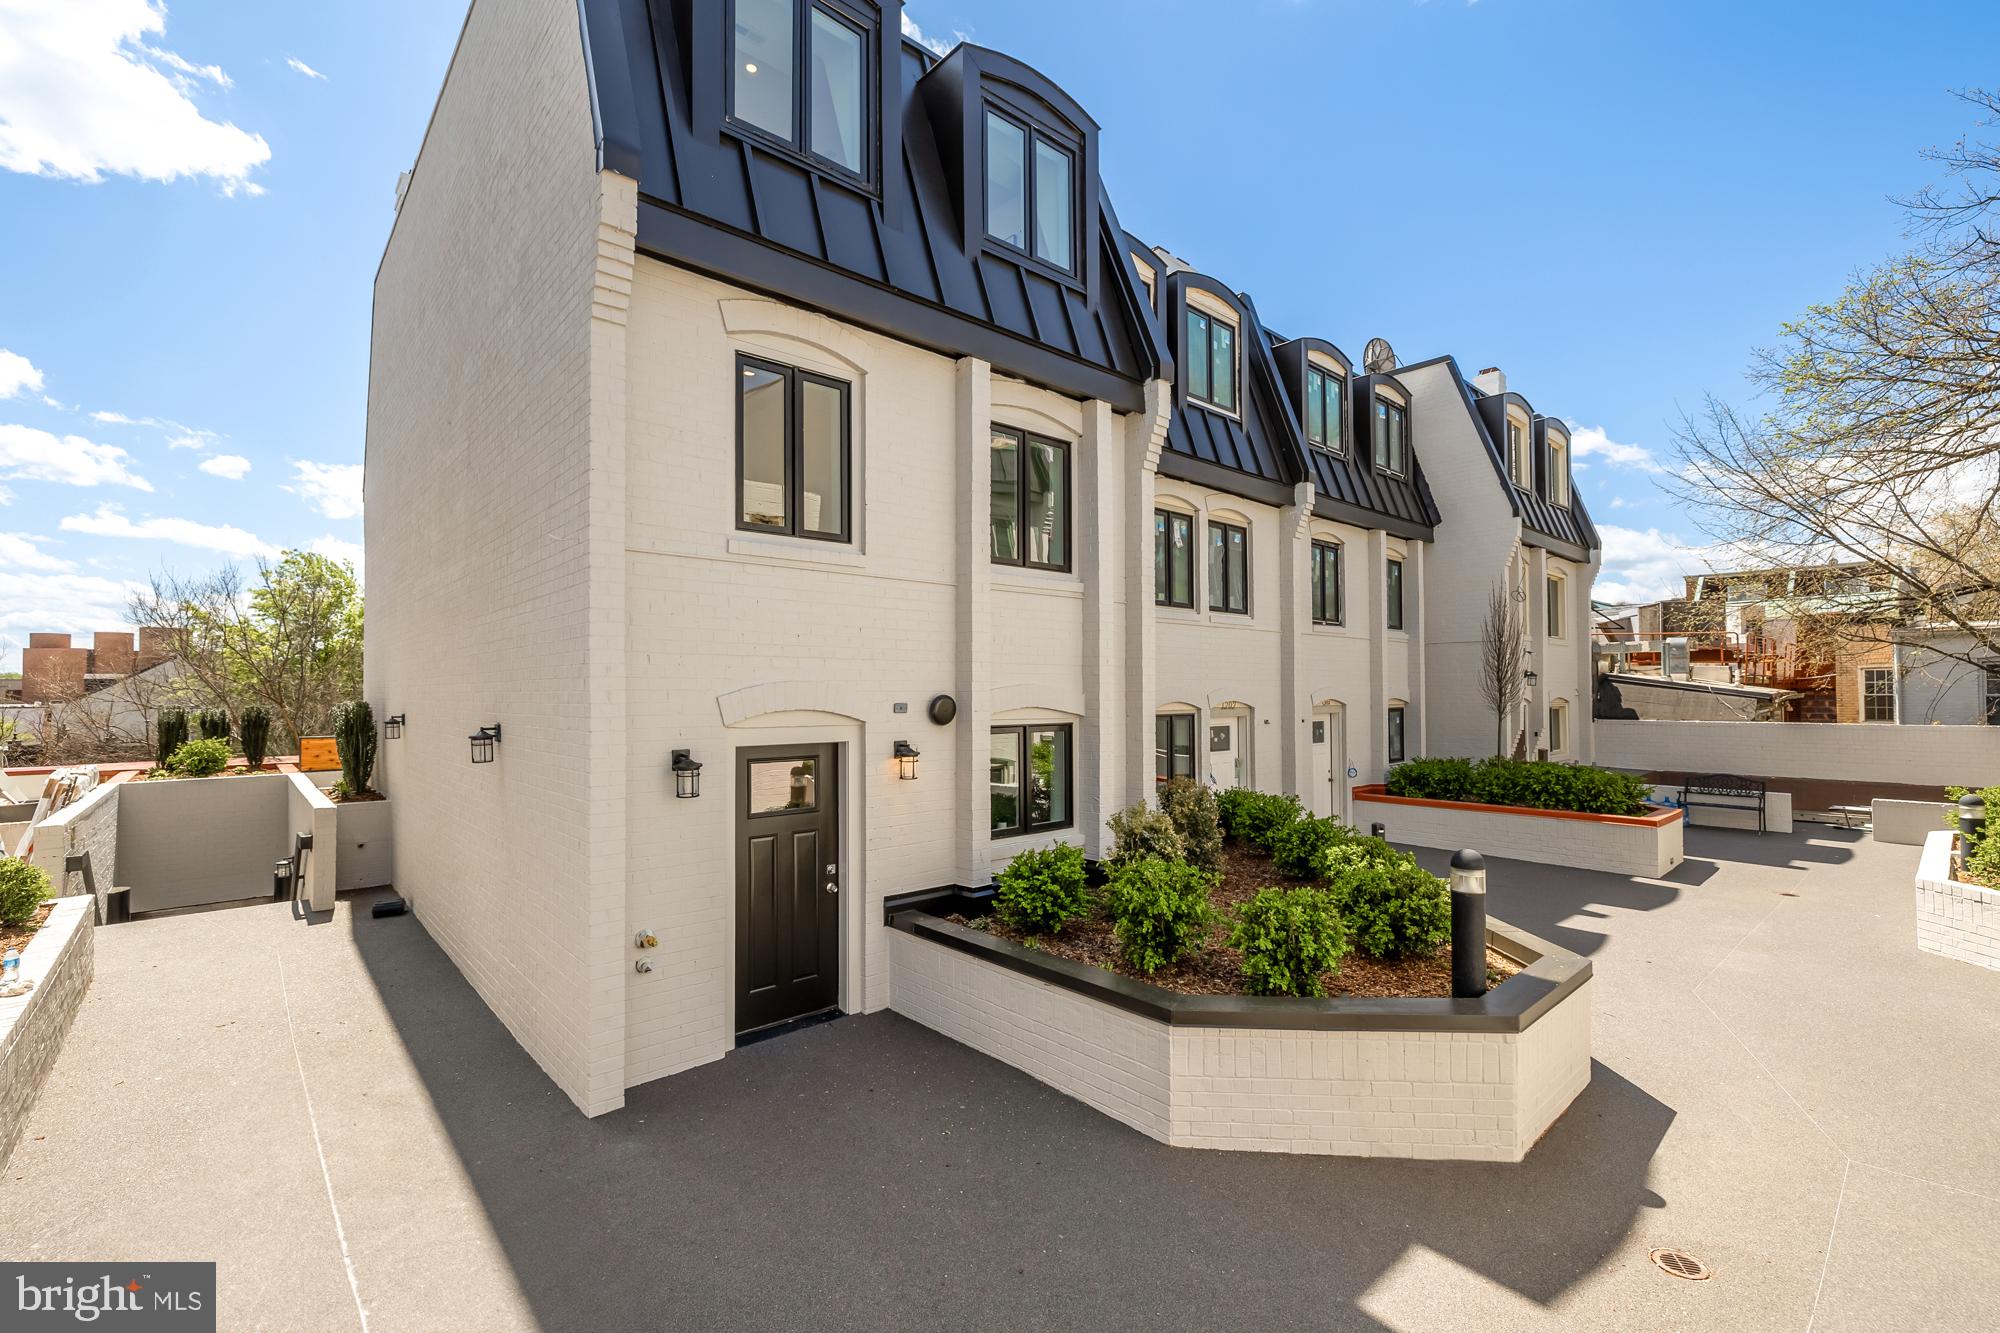
1202 ETON COURT NW T3, WASHINGTON, DC 20007
GEORGETOWN · WASHINGTON County
Key Facts
Description
Broad Branch Partners presents the best value for new construction Georgetown has seen in years, a collection of five expansive three-bedroom townhouse-style condominium residences, each offering approximately 1,900 square feet of thoughtfully designed living space in the heart of Georgetown. Ideally situated just steps from some of the neighborhood’s most acclaimed dining destinations—including Osteria Mozza, Café Milano, La Bonne Vache, and Peacock Café—this exceptional offering places you at the center of one of Washington’s most vibrant and sought-after communities. Each residence showcases refined modern design and premium finishes throughout. The chef’s kitchen is appointed with professional-grade Thermador appliances, custom cabinetry, and sleek surfaces designed for both everyday living and entertaining. Wide-plank white oak flooring extends throughout the home, complemented by imported porcelain accents that elevate the overall aesthetic. The spacious primary suite serves as a private retreat, featuring a spa-inspired bath with an integrated wet room, deep soaking tub, and floor-to-ceiling porcelain tile. With the rare convenience of underground parking and low condominium fees, these homes offer the privacy and scale of townhouse living paired with the ease and low-maintenance lifestyle of a luxury condominium.
Property Information
Property Type
Residential
Sub-Type
Condominium
Structure Type
Townhouse
Year Built
1980
Living Area
1,900 sq ft
Garage Spaces
1
Parking Spaces
1
Zoning
MU-4 R-3/GT
Days on Market
67
MLS® Listing#
DCDC2248802
Property Features
Appliances
Cooling
Heating
Pool
Parking
Laundry
Patio
Construction
Foundation
Sewer
Water Source
Rooms
- Main
- Bathroom 1
- Bathroom 1
- Bedroom 1
- Bedroom 1
- Bedroom 2
Schools
- District:
- DISTRICT OF COLUMBIA PUBLIC SCHOOLS
Financial Details
HOA
None
Annual Taxes
$6,975
Tax year 2025
Assessed Value
$422,756
Parcel Number
1206//2013
Directions
M Street Entrance Next to Billy Hicks
Affordability Calculator
$419,800
Estimated monthly payment
$11,172/mo
Principal $1,679,200 · Est. interest $2,342,633 over 30 yrs
Neighborhood Market Statistics
How this home compares to active listings in WASHINGTON, DC
- $549,699
- Median Listing Price
- 69
- Median Days on Market
- 1,257
- Median Sq Ft
- $475
- Median Price / Sq Ft
- 2,872
- Active Listings
- This home’s price is 282% above the area median.
- Its price per sq ft is 133% above the area median.
Market statistics compiled from active EXIT Realty® and MLS listings in WASHINGTON, DC.
Location
Map is currently unavailable for this location.
Points of Interest in WASHINGTON, DC
Showing the WASHINGTON area map.
Commute Calculator
Nearby Homes
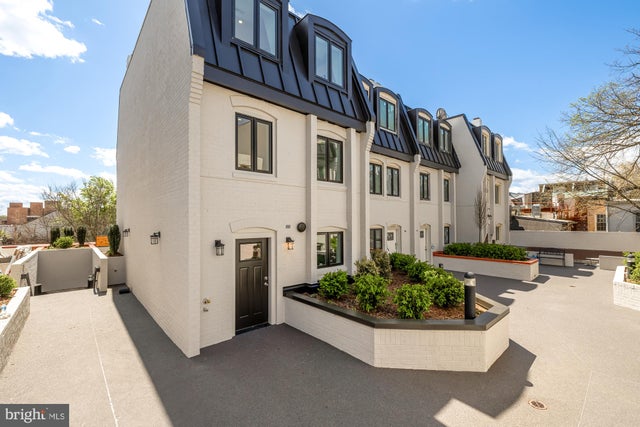
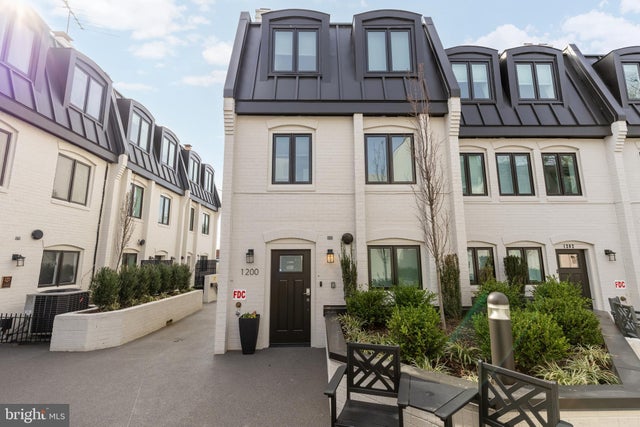

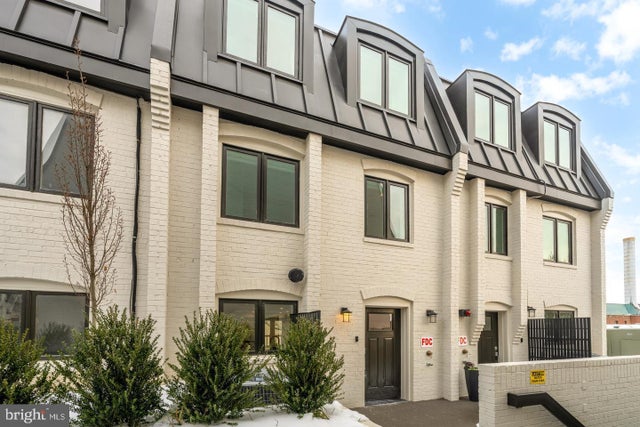


Similar Homes Nearby
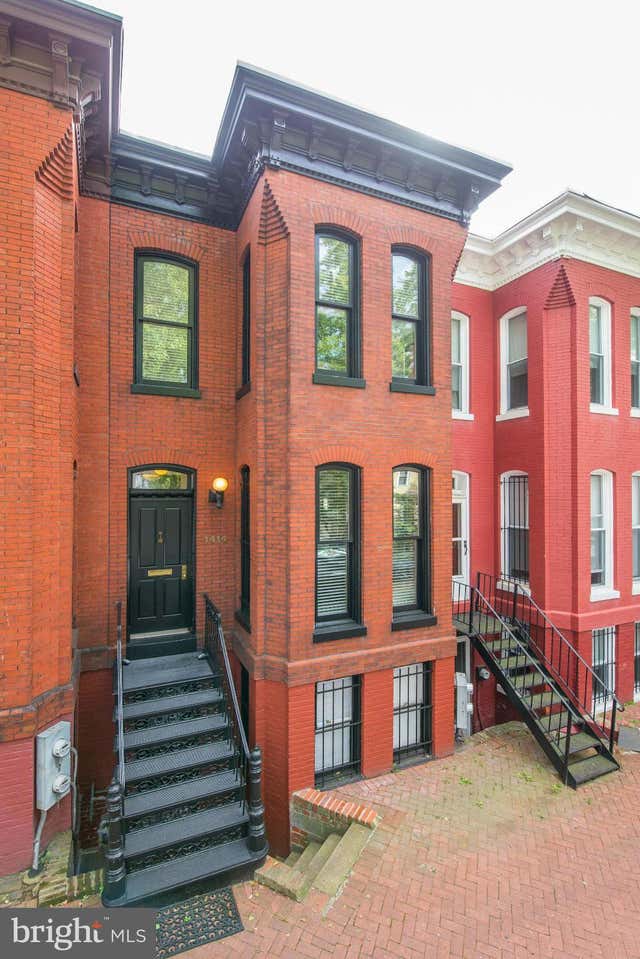

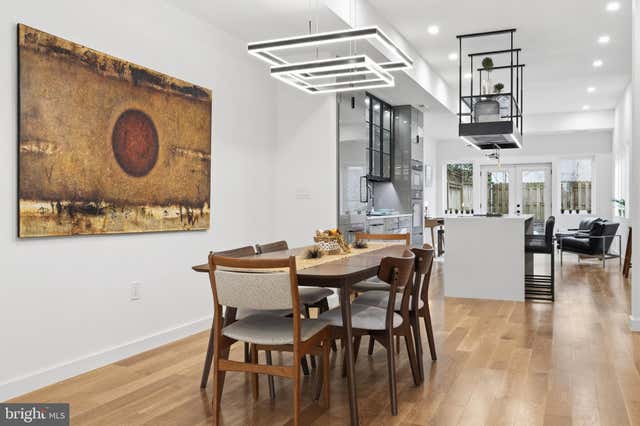
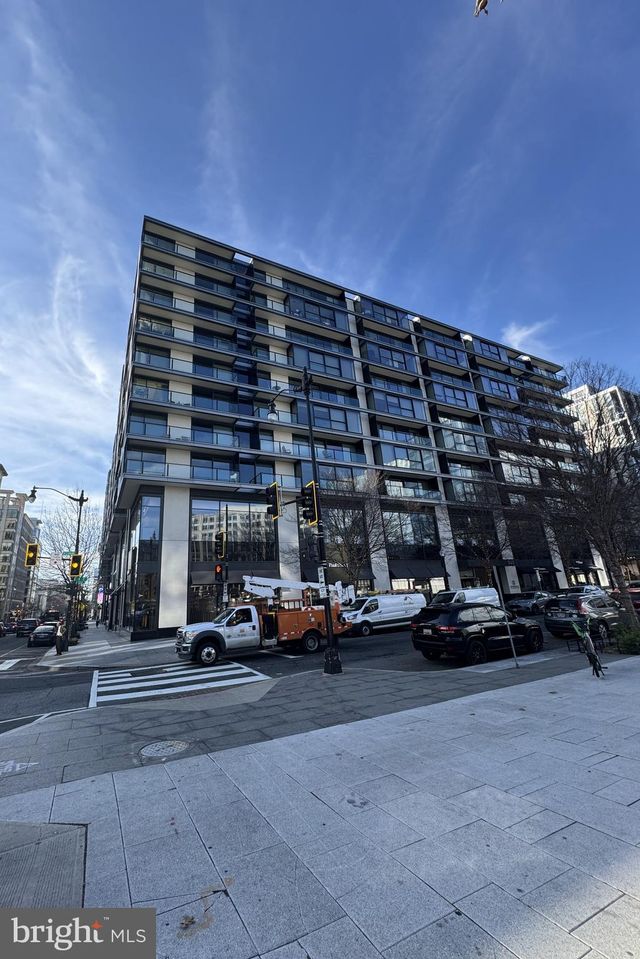
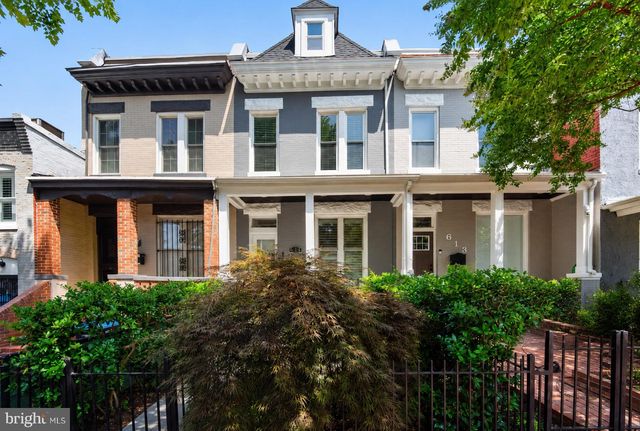

Similar Home Values
Comparable nearby listings and their asking prices.
| Address | Price | Beds | Baths | Sq Ft |
|---|---|---|---|---|
| 1414 SWANN STREET NW, WASHINGTON, DC | $1,470,000 | 3 | 3 | 1,935 |
| 1217 MASSACHUSETTS AVENUE SE, WASHINGTON, DC | $1,475,000 | 4 | 4 | 2,701 |
| 1203 G STREET NE, WASHINGTON, DC | $1,476,000 | 4 | 4 | 3,038 |
| 920 I ST NW 504-505, WASHINGTON, DC | $1,495,000 | 2 | 4 | 1,850 |
| 615 11TH STREET NE, WASHINGTON, DC | $1,495,000 | 4 | 4 | 2,290 |
| 3421 O STREET NW, WASHINGTON, DC | $1,495,000 | 2 | 2 | 1,278 |
Moving Cost Estimate
EXIT Agents in WASHINGTON


Listing Courtesy: Compass - 3012981001