


3421 O STREET NW, WASHINGTON, DC 20007
GEORGETOWN · WASHINGTON County
Key Facts
Description
Step into the quintessential Georgetown lifestyle with this beautifully updated two-level townhome, perfectly positioned on one of the neighborhood’s iconic cobblestone streets. It’s the kind of location that offers the best of both worlds: a tucked-away, residential feel that’s just moments from the vibrant energy of world-class shopping, dining, and nightlife. Inside, the main level welcomes you with warm wood floors and thoughtful built-ins that add character to the living and dining areas. The floor plan flows naturally past the staircase into a second versatile living or dining space, which opens directly to the rear patio—perfect for seamless indoor-outdoor hosting. At the back of the home, the kitchen has been completely transformed within the last year, boasting sleek stainless steel appliances, full-height cabinetry, a water filtration system, and contemporary finishes that make every meal a delight. Upstairs, the layout is designed for comfort and convenience. The primary suite is a true sanctuary, featuring built-in custom closets, and a vestibule that serves as an ideal nook for a home office or dressing area. It connects to a primary ensuite bathroom that, like the kitchen, was fully renovated in the last 12 months with a frameless glass shower enclosure, contemporary vanity, and elegant fittings and fixtures throughout. A south-facing, bright second bedroom, a second full bath with tub, and a conveniently located laundry area complete the top floor. The private rear flagstone patio offers a peaceful escape for morning coffee or evening drinks. This is a rare opportunity to own a turnkey piece of history in DC’s most storied zip code.
Property Information
Property Type
Residential
Sub-Type
Townhouse
Structure Type
Townhouse
Year Built
1900
Living Area
1,278 sq ft
Lot Size
0.02 acres
Zoning
R-3/GT
Days on Market
2
MLS® Listing#
DCDC2271972
Property Features
Interior
Exterior
Appliances
Cooling
Heating
Flooring
Pool
Parking
Laundry
Patio
Construction
Foundation
Windows
Security
Community
Sewer
Water Source
Schools
- District:
- DISTRICT OF COLUMBIA PUBLIC SCHOOLS
Financial Details
HOA
None
Annual Taxes
$8,854
Tax year 2025
Assessed Value
$1,151,580
Parcel Number
1246//0017
Directions
Between 34th St NW and 35th St NW
Affordability Calculator
$299,000
Estimated monthly payment
$7,957/mo
Principal $1,196,000 · Est. interest $1,668,526 over 30 yrs
Neighborhood Market Statistics
How this home compares to active listings in WASHINGTON, DC
- $551,528
- Median Listing Price
- 67
- Median Days on Market
- 1,248
- Median Sq Ft
- $480
- Median Price / Sq Ft
- 2,957
- Active Listings
- This home’s price is 171% above the area median.
- Its price per sq ft is 144% above the area median.
Market statistics compiled from active EXIT Realty® and MLS listings in WASHINGTON, DC.
Location

Points of Interest in WASHINGTON, DC
Showing the WASHINGTON area map.
Nearby Schools
Holy Trinity School
Elementary · 0.1 mi away
Champions at Hyde-Addison Elementary School
Elementary · 0.2 mi away
Hyde-Addison Elementary School
Elementary · 0.2 mi away
Georgetown Park Partners
School · 0.3 mi away
The French Maternal School
School · 0.4 mi away
Washington International School
Elementary · 0.4 mi away
Georgetown Montessori School
Elementary · 0.5 mi away
Education Dev Ctr
School · 0.6 mi away
British International School - Washington
Secondary · 0.6 mi away
John Francis Education Campus
Secondary · 0.9 mi away
Kipp DC
Elementary · 0.9 mi away
Georgetown Day School
Secondary · 0.9 mi away
The Sycamore School
Secondary · 1.0 mi away
H-B Woodlawn Secondary Program
Secondary · 1.0 mi away
Stoddert Elementary School
Elementary · 1.2 mi away
Thaddeus Stevens Early Learning Center
School · 1.2 mi away
Oyster-Adams Bilingual School
Elementary · 1.2 mi away
Marvin Center Governing Board
School · 1.3 mi away
School Without Walls High School
Secondary · 1.3 mi away
St. Patrick's Episcopal Day School
School · 1.4 mi away
Commute Calculator
Nearby Homes


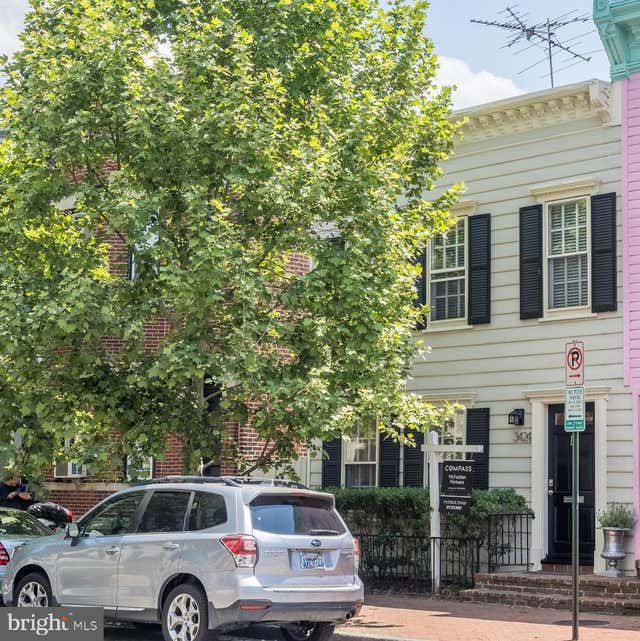

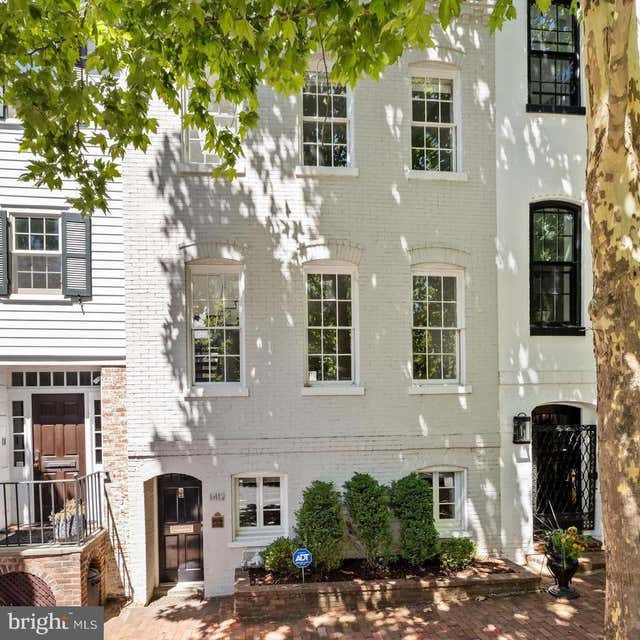
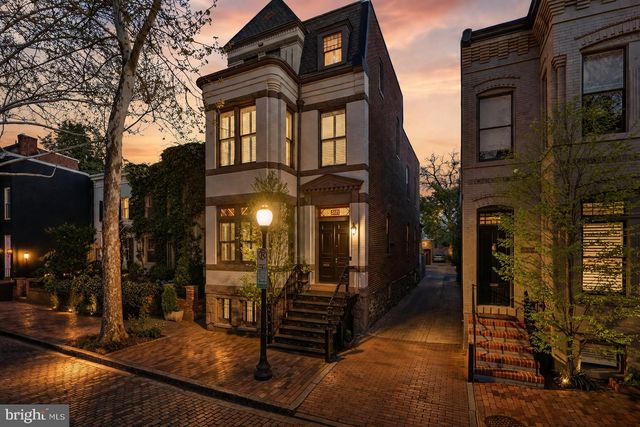
Similar Homes Nearby
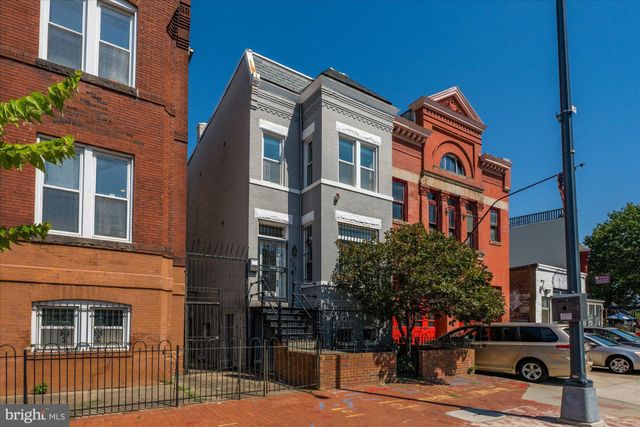

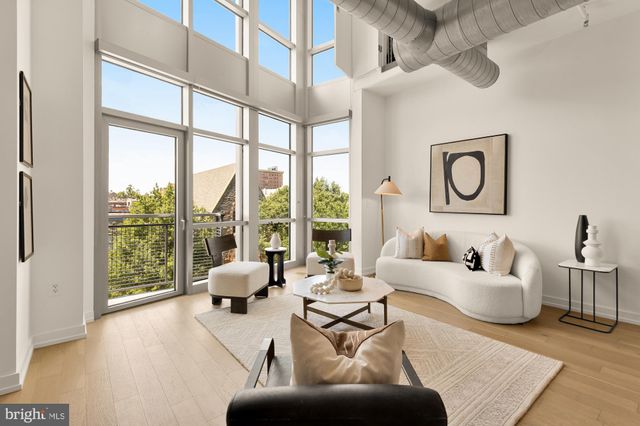


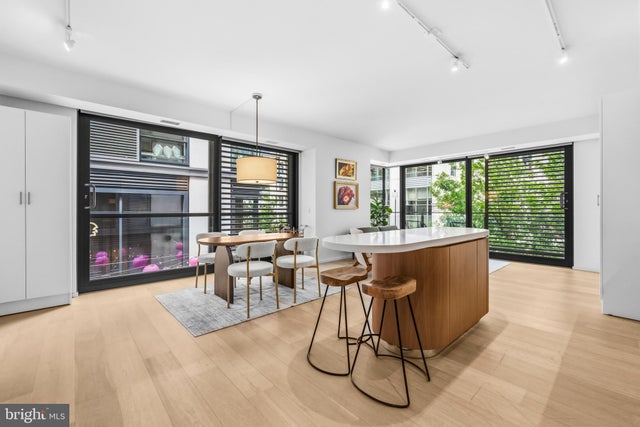
Similar Home Values
Comparable nearby listings and their asking prices.
| Address | Price | Beds | Baths | Sq Ft |
|---|---|---|---|---|
| 221 M STREET NW, WASHINGTON, DC | $1,049,000 | 5 | 4 | 2,846 |
| 1339 OAK STREET NW, WASHINGTON, DC | $1,049,000 | 4 | 4 | 1,824 |
| 1515 15TH STREET NW 416, WASHINGTON, DC | $1,049,000 | 2 | 3 | 1,335 |
| 2250 11TH STREET NW 401, WASHINGTON, DC | $1,049,999 | 3 | 2 | 1,375 |
| 418 ALLISON STREET NW, WASHINGTON, DC | $1,049,999 | 4 | 4 | 2,604 |
| 925 H STREET NW 315, WASHINGTON, DC | $1,050,000 | 2 | 2 | 1,207 |
Moving Cost Estimate
EXIT Agents in WASHINGTON


Listing Courtesy: Compass - 2024489002