

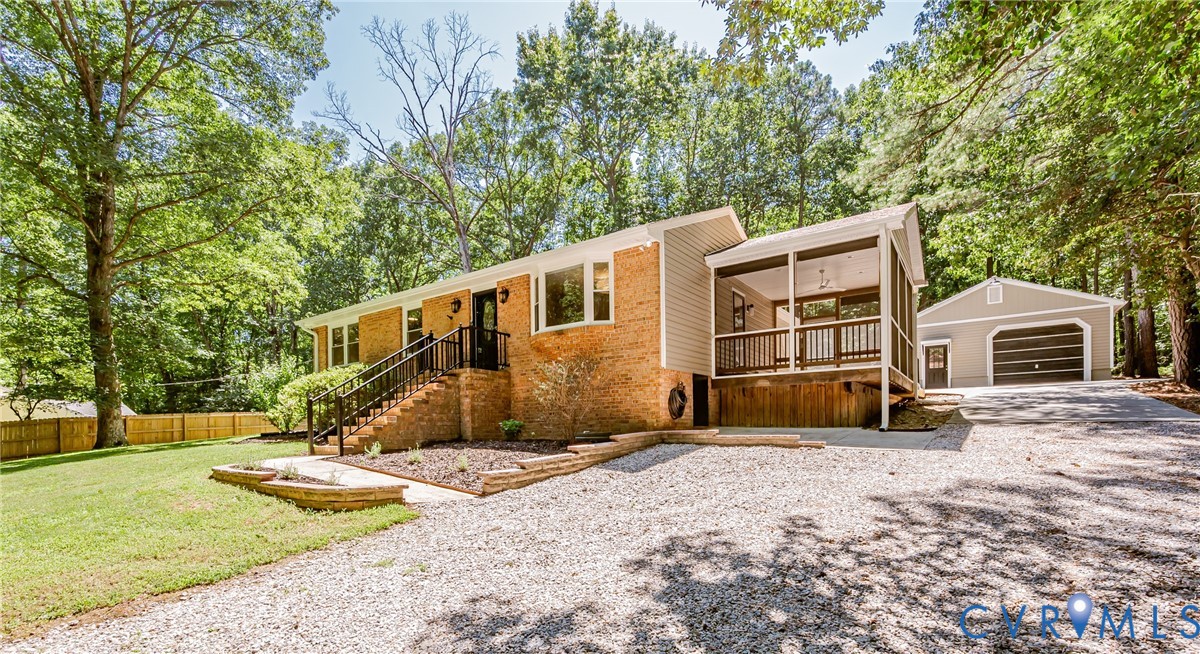
16110 Rowlett Road, Chesterfield, VA 23838
Ettrick · Chesterfield County
Key Facts
Description
Discover the quiet elegance of 16110 Rowlett Rd, a beautifully reimagined brick-front residence set on approximately 2 acres of mature, wooded landscape in Chesterfield. Renovated with care in 2026, this home offers a serene, estate-like setting where modern finishes meet timeless natural beauty. Inside, the home features hard-surface flooring throughout, creating a seamless flow from room to room. Oak floors elevate the living spaces, complemented by dark hardwood in the den/flex dining room and ceramic tile in the kitchen and baths. The living room’s stone-accented gas log fireplace serves as a sophisticated focal point, adding warmth and architectural character. The full bath is finished with tiled shower walls and coordinated fixtures for a polished, spa-inspired feel. The renovated kitchen blends style and functionality with granite countertops, stainless steel appliances, and direct access to a dedicated laundry closet featuring a brand-new washer/dryer tower. Just beyond, a screened-in porch with lighting and a ceiling fan invites you to unwind in comfort, overlooking a rear deck designed for effortless outdoor entertaining. The grounds offer a rare combination of privacy and usability: a fenced yard, fire pit, and a 6-foot privacy fence thoughtfully positioned between neighboring properties. The single-car garage includes expanded workshop-style space and a separate personnel door, while the partially enclosed tractor shed—complete with lighting and a gravel base—adds versatility for equipment, hobbies, or storage. A concrete partial drive extends from the garage area to the deck and the front of the home, enhancing both convenience and curb appeal. With its mature trees, modern upgrades, and refined outdoor living spaces, this property offers a rare opportunity to enjoy a private, beautifully updated retreat in Chesterfield.
Property Information
Property Type
Residential
Sub-Type
Single Family Residence
Style
Ranch
Year Built
1977
Stories
1
Living Area
1,248 sq ft
Lot Size
1.82 acres
Garage Spaces
1.5
Ownership
Individuals
Days on Market
1
MLS® Listing#
2619112
Property Features
- Interior:
- Granite Counters, Master Downstairs
- Exterior:
- Storage
- Appliances:
- Electric Cooktop, Cooktop, Dryer, Washer/Dryer Stacked, Dishwasher, Exhaust Fan, Electric Water Heater, Oven, Refrigerator, Water Heater
- Cooling:
- Heat Pump
- Heating:
- Baseboard, Electric, Heat Pump, Exhaust Fan
- Flooring:
- Tile, Wood
- Basement:
- Crawl Space
- Pool:
- None
- Parking:
- Detached, Garage
- Laundry:
- Washer Hookup
- Patio:
- Screened, Side Porch, Deck, Porch
- Fencing:
- Fenced
- Lot Features:
- Wooded
- Construction:
- Brick, Brick Veneer, Frame, Vinyl Siding
- Roof:
- Asphalt
- Windows:
- Bay Window(s)
- Security:
- Smoke Detector(s)
- Other Structures:
- Shed(s)
- Sewer:
- Septic Tank
- Water Source:
- Well
Rooms
- First
Schools
- Elementary:
- Ettrick
- Middle:
- Matoaca
- High:
- Matoaca
HOA & Tax
- Annual Tax:
- $2,114 (2026)
- Assessed Value:
- $237,500
- Parcel #:
- 761-62-60-90-700-000
Affordability Calculator
$84,900
Estimated monthly payment
$2,259/mo
Principal $339,600 · Est. interest $473,772 over 30 yrs
Neighborhood Market Statistics
How this home compares to active listings in Chesterfield, VA
- $491,975
- Median Listing Price
- 39
- Median Days on Market
- 2,208
- Median Sq Ft
- $216
- Median Price / Sq Ft
- 417
- Active Listings
- This home’s price is 14% below the area median.
- Its price per sq ft is 57% above the area median.
Market statistics compiled from active EXIT Realty® and MLS listings in Chesterfield, VA.
Location
- 16110 Rowlett Road, Chesterfield, VA 23838
Nearby Schools
Clester Middle School
School · 3.3 mi away
Matoaca Middle School
School · 4.0 mi away
Matoaca Middle School
Secondary · 4.2 mi away
Matoaca High School
Secondary · 4.3 mi away
Matoaca Elementary School
Elementary · 4.7 mi away
Sutherland Elementary School
Elementary · 5.8 mi away
Primrose Schools
Elementary · 6.3 mi away
Second Branch School
School · 6.3 mi away
Carver Middle School
Secondary · 6.5 mi away
Harrowgate Elementary School
Elementary · 6.8 mi away
Midway Elementary School
Elementary · 6.9 mi away
Goddard School
School · 6.9 mi away
Ettrick Elementary School
Elementary · 7.0 mi away
CC Wells Elementary School
Elementary · 7.0 mi away
C.C. Wells Elementary
Elementary · 7.0 mi away
Lakeview Elementary School
Elementary · 7.2 mi away
Discovery World Day Care Center
Elementary · 7.2 mi away
Billups T&C
School · 7.3 mi away
Ecoff Elementary School
Elementary · 7.3 mi away
North Elementary School
Elementary · 7.4 mi away
Commute Calculator
Nearby Homes
Similar Homes Nearby
Moving Cost Estimate
EXIT Agents in Chesterfield



Listing Courtesy: Rand Properties - 8046016142
Presented by: Brett Hunnicutt
Last Updated: 2026-07-16