

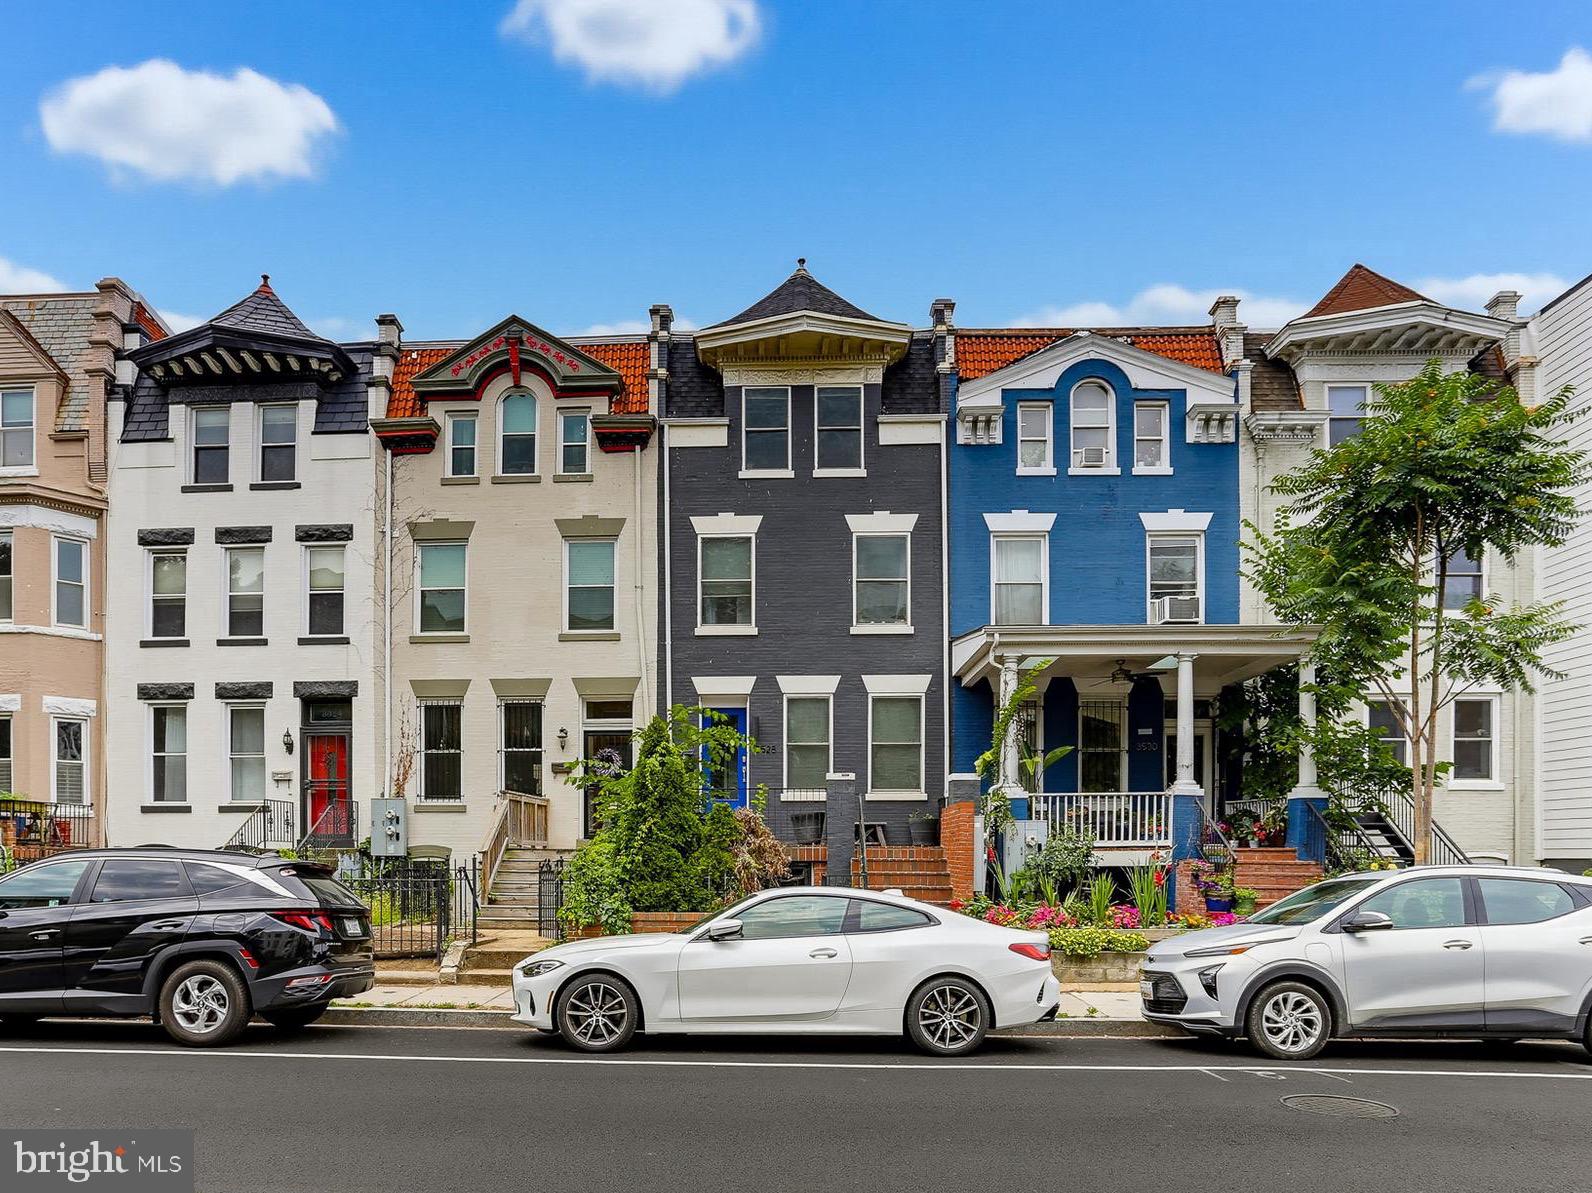
3528 13TH STREET NW 2, WASHINGTON, DC 20010
COLUMBIA HEIGHTS · WASHINGTON County
Key Facts
Description
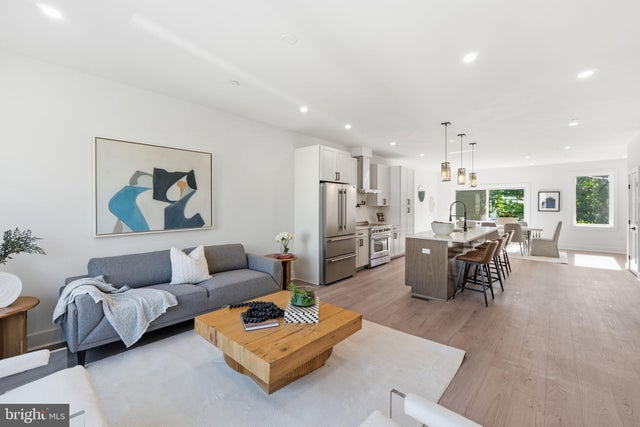
Thank you for visiting this well kept two-unit boutique condo building in desirable Columbia Heights. This top floor level home offers nearly 2200 sq ft of space, boasting 2 bedrooms, 1 large open den, 2 full bathrooms, 2 half bathrooms, 2 outdoor decks, with 1 assigned parking in the rear. Exposed brick along the walls of the entrance, hardwood floors throughout, and an abundance of natural light. The updated kitchen is perfect for entertaining and with plenty of cabinet space with ample counter space on the marble counters. The main family room provides ample room for a dining area. Step outside onto one of the two total decks just off the dining room and enjoy outdoor living with access to the rear of the building. The main level second bedroom with ensuite bathroom is well-appointed and offers flexibility for guests or a home office. The primary bedroom on the second level features lots of closet storage, an en-suite bathroom providing a private retreat with double sinks, a glass shower with space for two, and a separate jacuzzi tub. The upper level has a large, light-filled den with additional space for a home office that opens to a second roof deck. Don't miss the custom bookcase that opens to reveal a massive, secret storage room. Situated in a convenient location, this home is within two blocks of acclaimed Michelin-star restaurants with convenient access to more restaurants and entertainment. For everyday needs, grocery and convenience stores are just a couple of blocks away, and the Columbia Heights and Mt. Pleasant farmers markets are nearby. Superb access to public transportation is another highlight, with the yellow/green line and buses on 16th, 14th, 11th, and Georgia Ave. Walking distance to Meridian Hill Park and also a nearby dog park. Assigned parking provides hassle-free convenience. Easy to show, appointments confirmed immediately through Showingtime.
Property Information
Property Type
Residential
Sub-Type
Condominium
Style
Contemporary
Year Built
1902
Stories
4
Living Area
2,180 sq ft
Parking Spaces
1
Zoning
RF-1
Days on Market
1
MLS® Listing#
DCDC2270134
Property Features
Interior
Appliances
Cooling
Heating
Flooring
Pool
Parking
Laundry
Patio
Construction
Roof
Windows
Sewer
Water Source
Rooms
- Den
- Family Room
Schools
- District:
- DISTRICT OF COLUMBIA PUBLIC SCHOOLS
Financial Details
HOA
None
Annual Taxes
$6,535
Tax year 2025
Assessed Value
$874,360
Parcel Number
2834//2088
Directions
GPS Sentrilock on railing next to front door
Affordability Calculator
$189,000
Estimated monthly payment
$5,030/mo
Principal $756,000 · Est. interest $1,054,687 over 30 yrs
Neighborhood Market Statistics
How this home compares to active listings in WASHINGTON, DC
- $549,699
- Median Listing Price
- 69
- Median Days on Market
- 1,257
- Median Sq Ft
- $475
- Median Price / Sq Ft
- 2,872
- Active Listings
- This home’s price is 72% above the area median.
- Its price per sq ft is 9% below the area median.
Market statistics compiled from active EXIT Realty® and MLS listings in WASHINGTON, DC.
Location
Map is currently unavailable for this location.
Points of Interest in WASHINGTON, DC
Showing the WASHINGTON area map.
Commute Calculator
Nearby Homes

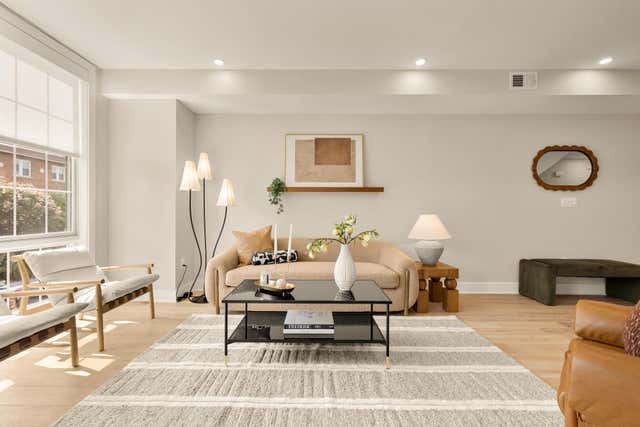


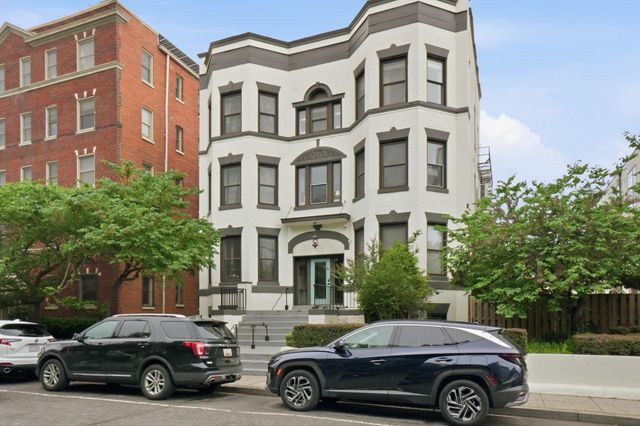
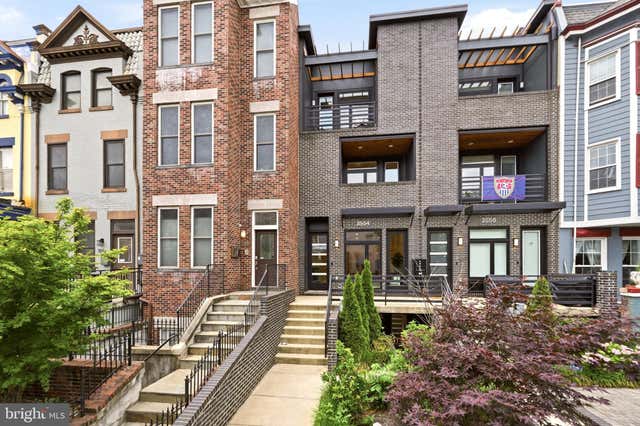
Similar Homes Nearby




Similar Home Values
Comparable nearby listings and their asking prices.
| Address | Price | Beds | Baths | Sq Ft |
|---|---|---|---|---|
| 4301 MILITARY ROAD NW 515, WASHINGTON, DC | $663,000 | 2 | 2 | 977 |
| 1300 4TH STREET SE #312, WASHINGTON, DC | $665,000 | 2 | 2 | 1,030 |
| 1004 50TH PLACE NE, WASHINGTON, DC | $665,000 | 5 | 4 | 2,646 |
| 2120 VERMONT AVENUE NW 123, WASHINGTON, DC | $665,000 | 3 | 2 | 1,292 |
| 1024 MASSACHUSETTS AVENUE NE 3, WASHINGTON, DC | $669,000 | 2 | 2 | 1,180 |
| 1208 M STREET NW 51, WASHINGTON, DC | $669,900 | 2 | 2 | 850 |
Moving Cost Estimate
EXIT Agents in WASHINGTON


Listing Courtesy: C. H. Kay Realty, Inc. - 3019466969