

1004 50TH PLACE NE, WASHINGTON, DC 20019
DEANWOOD · WASHINGTON County
Key Facts
Description
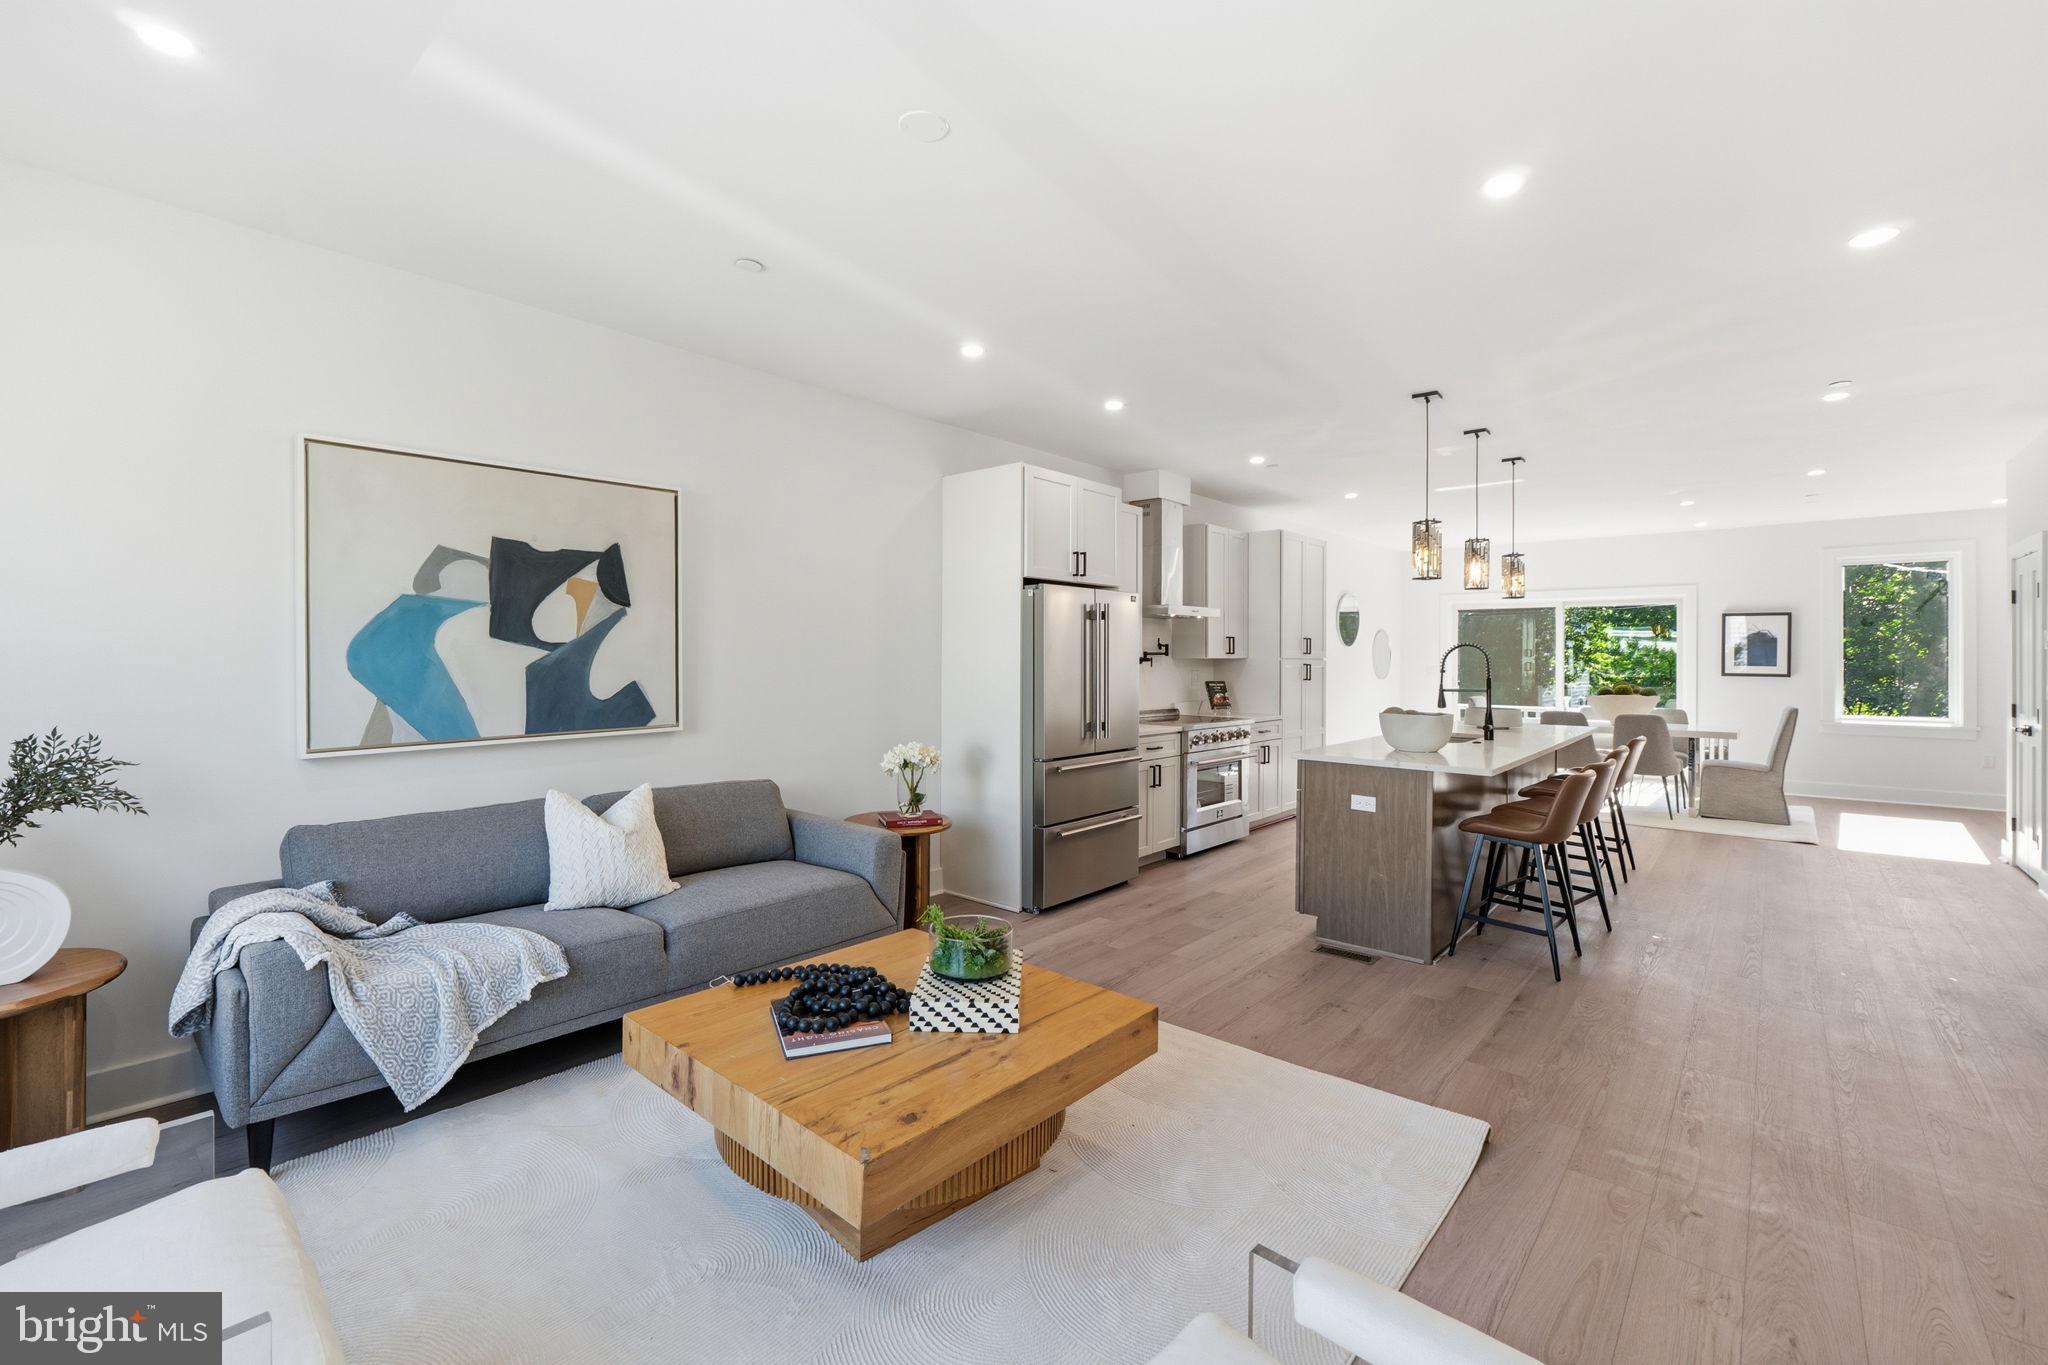
This Home qualifies for a product most buyers and buyers' agents aren’t aware of. 100% Financing, $5,000 lender credit, & No PMI!! Modern Luxury Awaits at 1004 50th Pl NE! Welcome to this stunning new construction townhome in the vibrant heart of Deanwood. Offering 5 bedrooms, 3.5 baths, and over 2,646sq ft of exquisitely designed living space, this home commands attention with its bold olive and gray facade and massive black-framed windows. Most notably, it features the rare and highly coveted luxury of a private attached garage. The ground floor welcomes you with a spacious foyer, two generous bedrooms, a beautifully appointed full bath, and direct garage access for secure, weather-protected parking. Ascend to the sun-drenched main level, where magnificent luxury vinyl plank flooring flows seamlessly through an expansive open floor plan. The bespoke chef’s kitchen is an entertainer's dream, boasting pristine white shaker cabinetry, a premium stainless steel gas range, and a massive center island wrapped in a dramatic quartz waterfall edge. Custom pendant lighting perfectly bridges the 20-foot living room and the equally impressive dining area, complete with a convenient powder room nearby. Upstairs, the luxurious primary suite serves as a lavish retreat. Enjoy a sprawling walk-in closet and an opulent, spa-inspired en-suite bath featuring floor-to-ceiling marble-style tile, a frameless glass walk-in shower with dual showerheads including a rain fixture, and a sleek matte-black double vanity. Two additional bright bedrooms, a full hall bath, and highly convenient bedroom-level laundry complete the upper tier. Perfectly positioned, you are just a half-mile stroll to the Deanwood Metro station, local parks, and the community recreation center, with quick access to major commuter routes for effortless city navigation. This meticulously crafted lifestyle is waiting for you—schedule your showing today!
Property Information
Property Type
Residential
Sub-Type
Townhouse
Structure Type
Townhouse
Living Area
2,646 sq ft
Lot Size
0.07 acres
Garage Spaces
1
Parking Spaces
1
Zoning
R-2
Days on Market
5
MLS® Listing#
DCDC2269950
Property Features
Appliances
Cooling
Heating
Flooring
Pool
Parking
Construction
Foundation
Sewer
Water Source
Schools
- District:
- DISTRICT OF COLUMBIA PUBLIC SCHOOLS
Financial Details
HOA
None
Annual Taxes
$1,217
Tax year 2025
Assessed Value
$145,690
Parcel Number
5175//0115
Directions
Please refer to GPS
Affordability Calculator
$133,000
Estimated monthly payment
$3,539/mo
Principal $532,000 · Est. interest $742,187 over 30 yrs
Neighborhood Market Statistics
How this home compares to active listings in WASHINGTON, DC
- $551,977
- Median Listing Price
- 66
- Median Days on Market
- 1,250
- Median Sq Ft
- $481
- Median Price / Sq Ft
- 2,946
- Active Listings
- This home’s price is 20% above the area median.
- Its price per sq ft is 48% below the area median.
Market statistics compiled from active EXIT Realty® and MLS listings in WASHINGTON, DC.
Location
- 1004 50TH PLACE NE, WASHINGTON, DC 20019
Points of Interest in WASHINGTON, DC
Showing the WASHINGTON area map.
Nearby Schools
Houston Elementary School
Elementary · 0.1 mi away
Ron Brown College Preparatory High School
Secondary School · 0.2 mi away
Idea Public Charter School
Secondary · 0.4 mi away
Burrville Elementary School
Elementary · 0.4 mi away
The Monroe School
School · 0.5 mi away
Nannie Helen Burroughs School
School · 0.5 mi away
Lorraine H. Whitlock Elementary School
Elementary · 0.5 mi away
Robert R. Gray Elementary School
Elementary · 0.5 mi away
H.D. Woodson High School
Secondary · 0.6 mi away
Kenilworth Elementary School
Elementary · 0.6 mi away
Kelly Miller Middle School
Secondary · 0.7 mi away
Drew Elementary School
Elementary · 0.8 mi away
Smothers Elementary School
Elementary · 0.8 mi away
KIPP DC Public Schools
School · 0.8 mi away
Global Citizens Public Charter School
Elementary · 1.0 mi away
Friendship Collegiate Academy
Secondary · 1.0 mi away
Cesar Chavez Public Charter Schools for Public Policy (Washington, DC)
Secondary · 1.0 mi away
Maya Angelou Schools
Secondary · 1.1 mi away
Evans Middle School
School · 1.1 mi away
Nationhouse
School · 1.1 mi away
Commute Calculator
Nearby Homes



Similar Homes Nearby


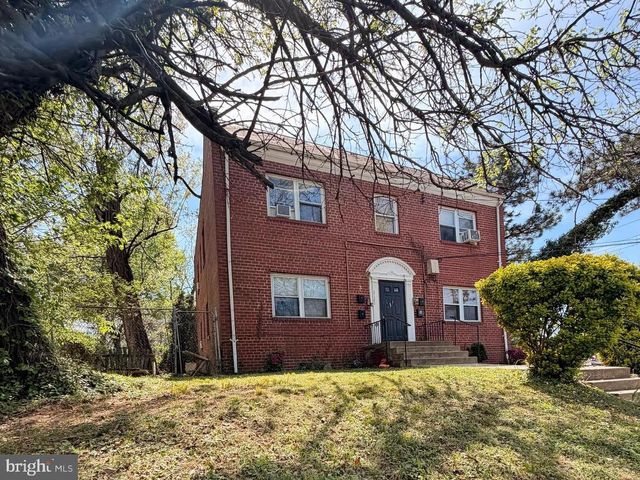


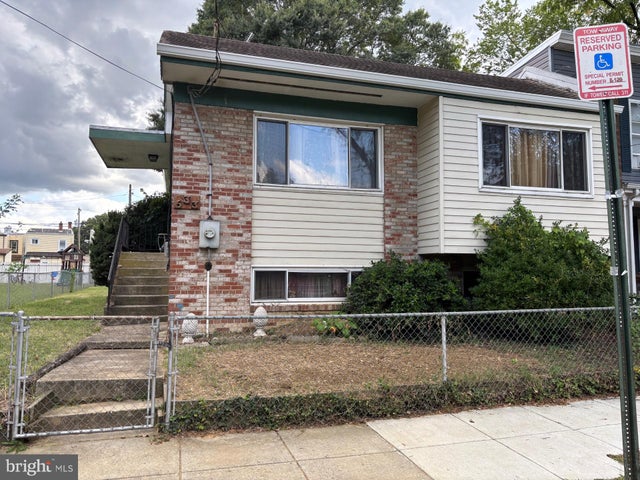
Similar Home Values
Comparable nearby listings and their asking prices.
| Address | Price | Beds | Baths | Sq Ft |
|---|---|---|---|---|
| 3320 E STREET SE, WASHINGTON, DC | $469,000 | 4 | — | 2,398 |
| 145 GALVESTON PLACE SW, WASHINGTON, DC | $475,000 | 4 | — | 2,720 |
| 3101 K STREET SE, WASHINGTON, DC | $475,000 | 4 | 4 | 2,880 |
| 760 19TH STREET NE, WASHINGTON, DC | $475,000 | 4 | 2 | 1,590 |
| 2240 15TH STREET NE, WASHINGTON, DC | $475,000 | 4 | 2 | 1,160 |
| 633 RALEIGH PLACE SE, WASHINGTON, DC | $475,000 | 5 | 3 | 2,570 |
Moving Cost Estimate
EXIT Agents in WASHINGTON


Listing Courtesy: Keller Williams Capital Properties - 2022437700