

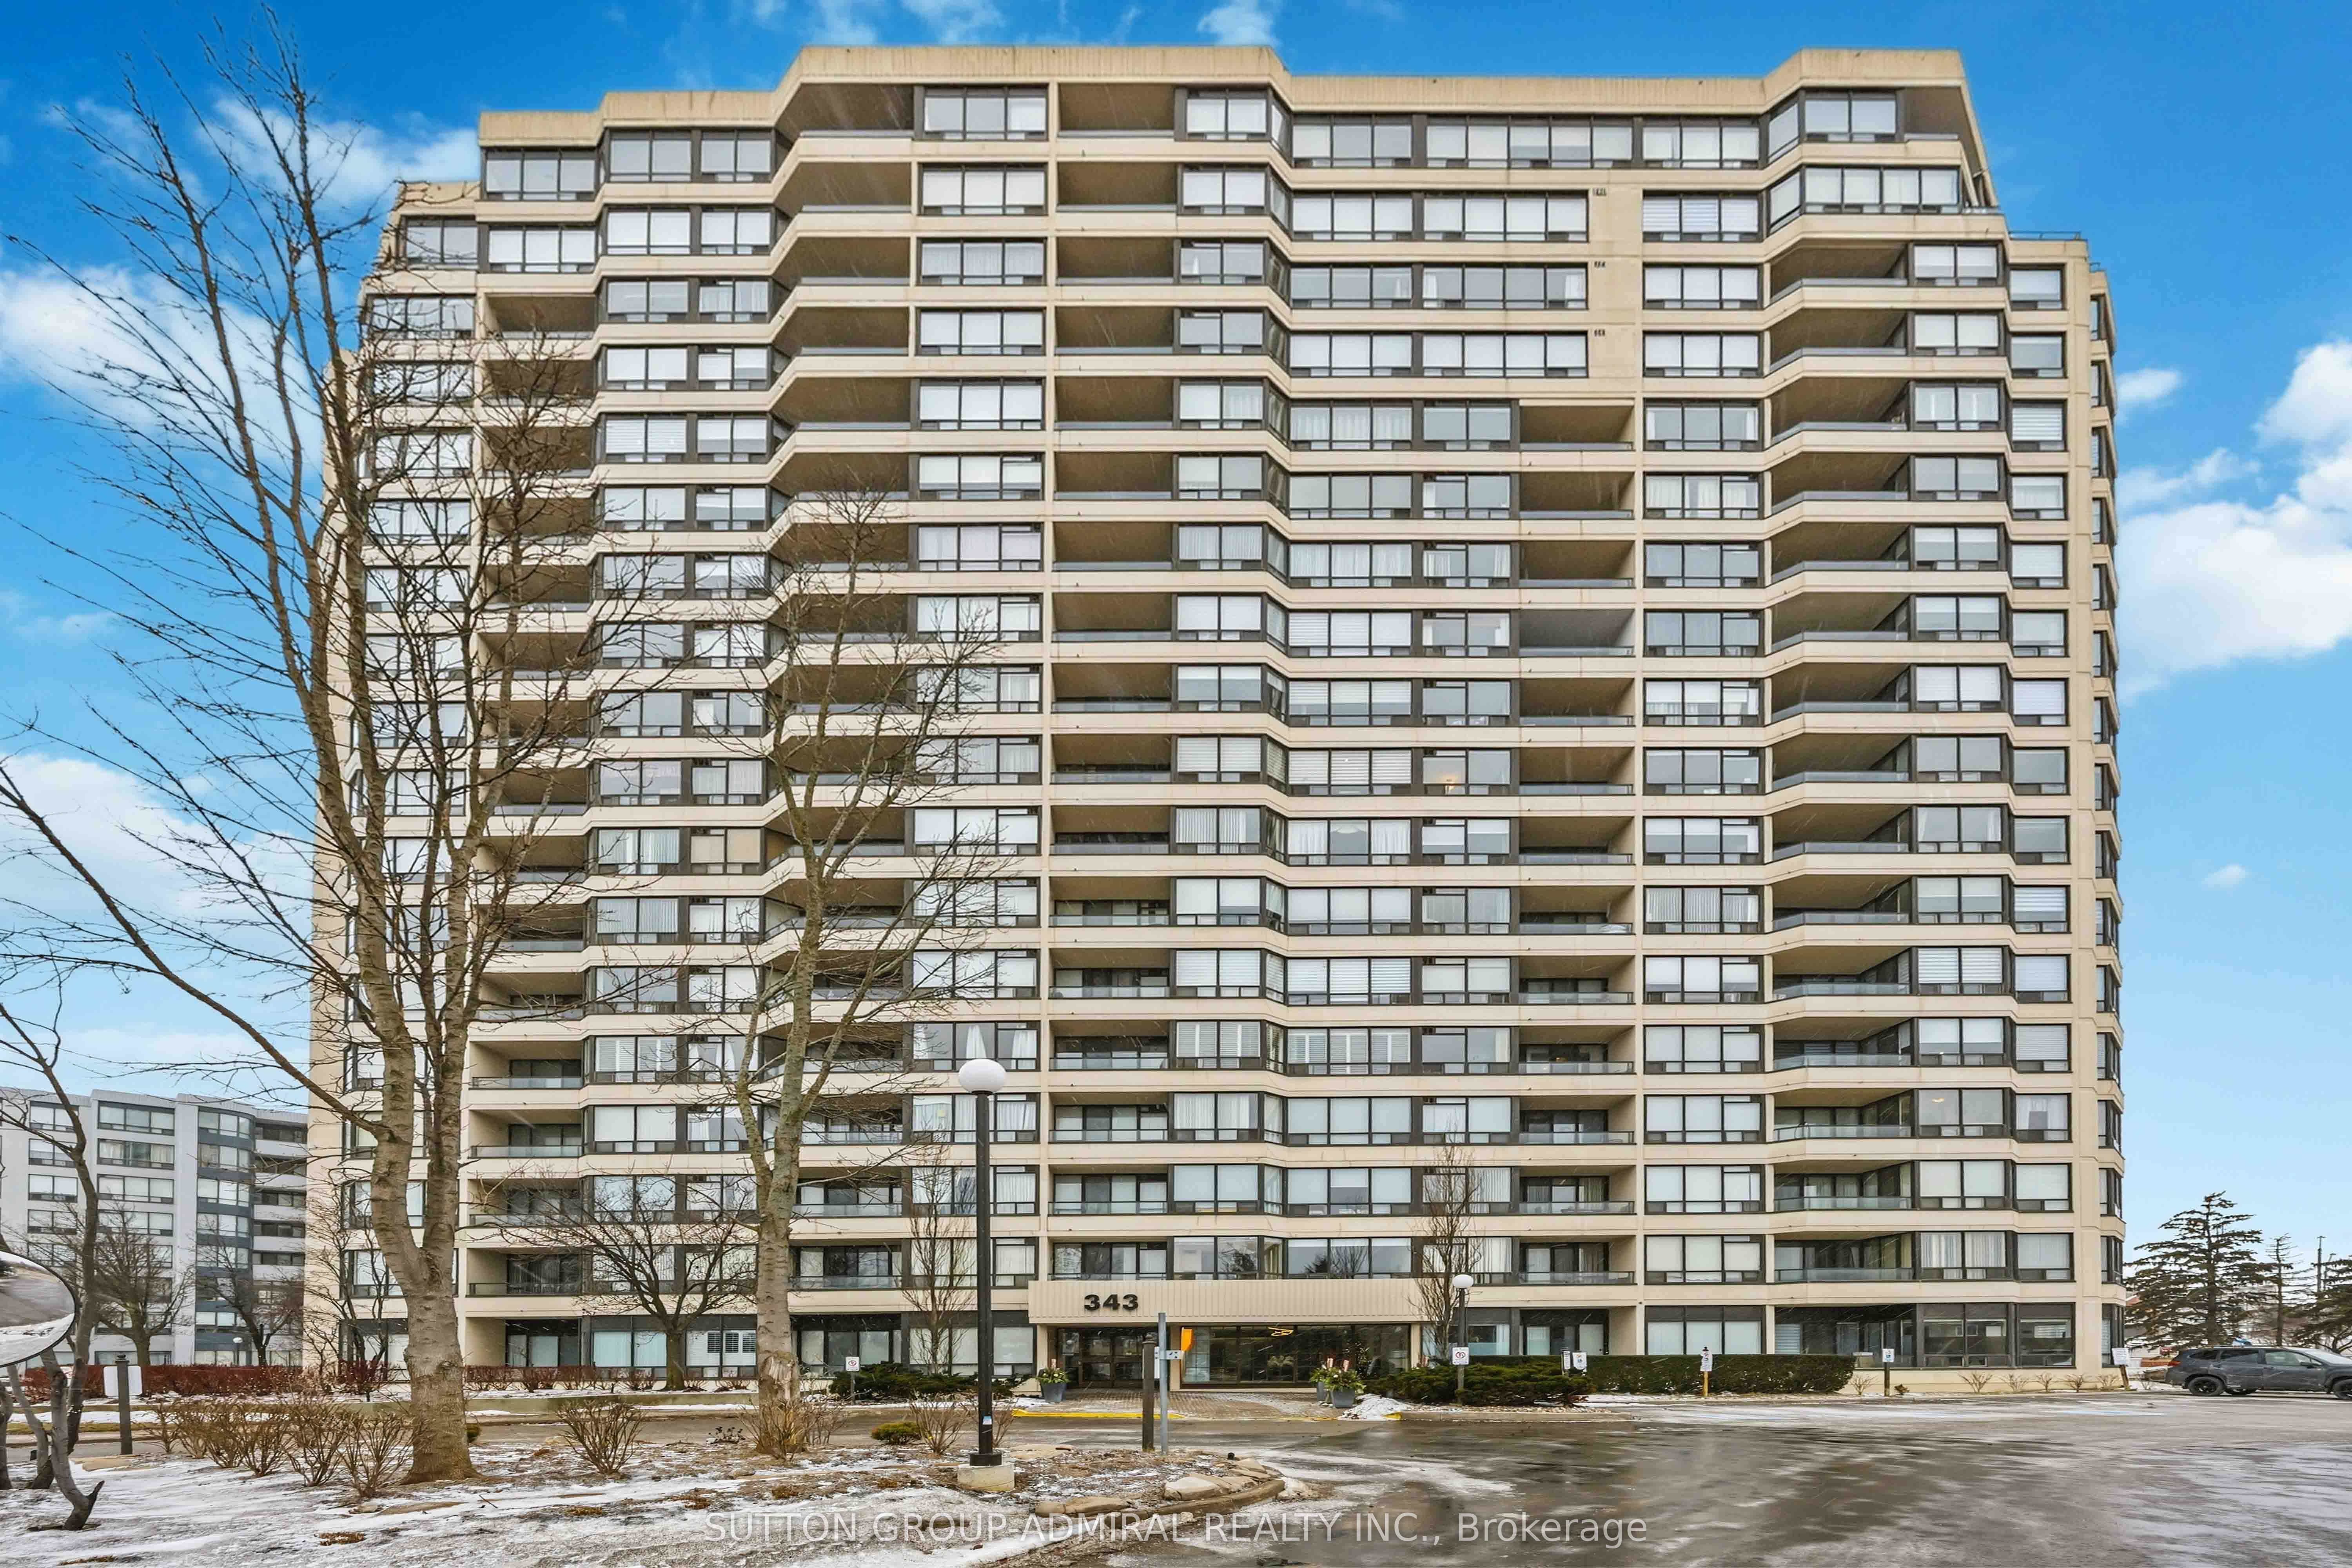
343 Clark Avenue W 506, Vaughan, ON L4J 7K5
York County
Key Facts
Description
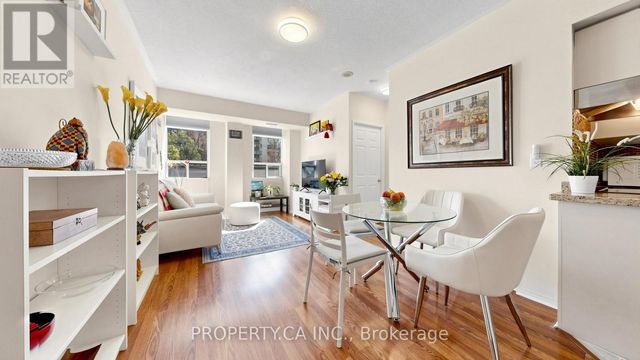
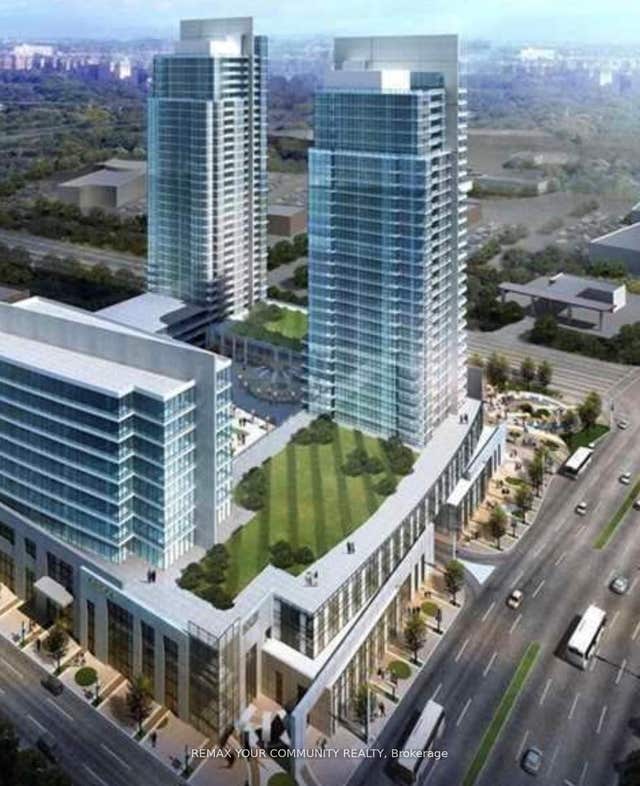
Spacious 2+1 bedroom, 2-bathroom suite located in the highly regarded Conservatory Building. The open-concept design offers flexible living and endless potential. Enjoy the benefit of low property taxes and exceptionally affordable maintenance fees, which include all utilities and access to the building's full range of amenities. Ideally situated close to schools, parks, shopping, major highways, and everyday conveniences. A fantastic opportunity for those looking to downsize without compromise.
Property Information
Property Type
Residential
Sub-Type
Condominium
Style
Apartment
Stories
5
Parking Spaces
2
MLS® Listing#
N13130590
Property Features
Interior
Exterior
Cooling
Heating
Basement
Parking
Construction
Rooms
- Bathroom0.0 x 0.0Main
- Bedroom 20.0 x 0.0Main
- Dining Room0.0 x 0.0Main
- Kitchen0.0 x 0.0Main
- Living Room0.0 x 0.0Main
- Master Bedroom0.0 x 0.0Main
Financial Details
HOA
CA$997
YRCC
Annual Taxes
CA$3,248
Tax year 2026
Parcel Number
291970310
Directions
Hilda And Clark
Affordability Calculator
$135,800
Estimated monthly payment
$3,614/mo
Principal $543,200 · Est. interest $757,812 over 30 yrs
Neighborhood Market Statistics
How this home compares to active listings in Vaughan, ON
- CA$1,000,000
- Median Listing Price
- 33
- Median Days on Market
- 1,750
- Median Sq Ft
- CA$663
- Median Price / Sq Ft
- 2,508
- Active Listings
- This home’s price is 32% below the area median.
Market statistics compiled from active EXIT Realty® and MLS listings in Vaughan, ON.
Location

Points of Interest in Vaughan, ON
Showing the Vaughan area map.
Nearby Schools
Yorkhill Elementary School
Elementary · 0.2 km away
Cheder Chabad School
School · 0.7 km away
Eitz Chaim Schools
School · 0.7 km away
Blessed Scalabrini Catholic School
Elementary · 0.7 km away
Netivot Hatorah Day School
Secondary · 0.8 km away
Global Education Academy
School · 0.8 km away
Kayla's Children Centre
School · 0.8 km away
Thornhill Public School
School · 1.1 km away
Thornhill Nursery School
School · 1.2 km away
Toronto High School
Secondary · 1.2 km away
Private Schools for Sale
Secondary · 1.2 km away
Kamin Education Centre
School · 1.2 km away
Montessori School of Thornhill
Elementary · 1.3 km away
Daryk High School (DH School)
Secondary · 1.3 km away
Alborz Educational Centre
Elementary · 1.3 km away
Oxford Learning
School · 1.3 km away
Tricare Academy
School · 1.3 km away
Northwood Academy Montessori
Elementary · 1.4 km away
Thornhill Secondary School
Secondary · 1.4 km away
North Toronto - NT Private High School
Secondary · 1.4 km away
Commute Calculator
Nearby Homes

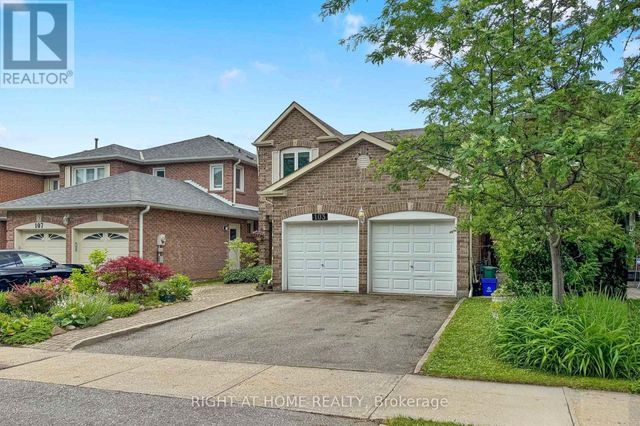

Similar Homes Nearby
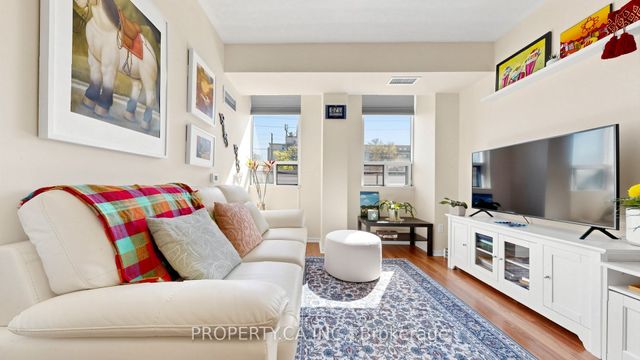


Similar Home Values
Comparable nearby listings and their asking prices.
| Address | Price | Beds | Baths | Sq Ft |
|---|---|---|---|---|
| 7398 Yonge Street 107, Vaughan, ON | CA$479,000 | 2 | 2 | — |
| 107 - 7398 YONGE STREET, Vaughan (Crestwood-Springfarm-Yorkhill), ON | CA$479,000 | 2 | 2 | — |
| 3600 Highway 7 N/A 706, Vaughan, ON | CA$480,000 | 2 | 1 | — |
| 706 - 3600 HIGHWAY 7, Vaughan (Vaughan Corporate Centre), ON | CA$480,000 | 2 | 1 | — |
| 528 - 7608 YONGE STREET, Vaughan (Crestwood-Springfarm-Yorkhill), ON | CA$485,000 | 2 | 1 | — |
| 7608 Yonge Street 528, Vaughan, ON | CA$485,000 | 2 | 1 | — |


