

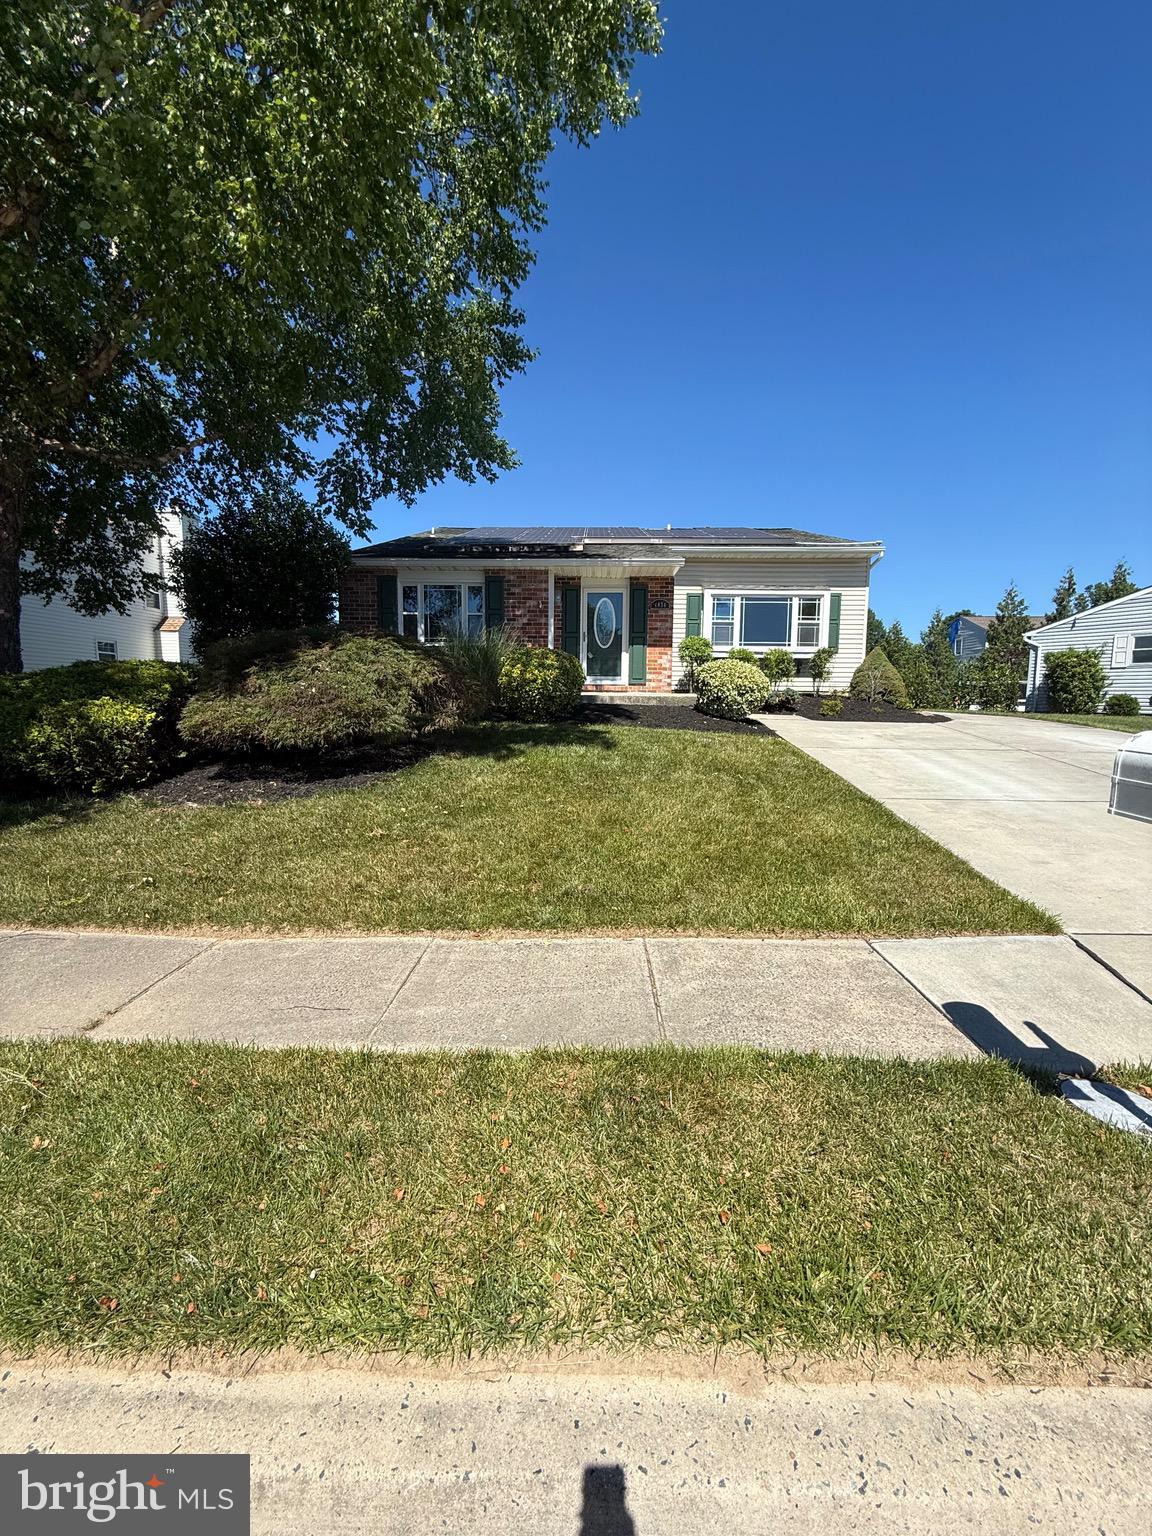
4834 VICKY ROAD, BALTIMORE, MD 21236
NORTH GATE HALL · BALTIMORE County
Key Facts
Description
GREAT deal at a BETTER PRICE! Beautifully refreshed 3-bedroom, 2.5-bath single-family home nestled in a well-established neighborhood — move-in ready and loaded with thoughtful upgrades. The spacious kitchen is a true centerpiece, featuring stainless steel appliances, cooktop, wall oven, microwave, rich cherrywood cabinetry with abundant storage, and a breakfast bar overlooking the sunken recreation room with adjacent half bath — perfect for entertaining. French doors open to a stunning year-round sunroom with floor-to-ceiling glass and dual sliding doors, offering panoramic views of the fully fenced backyard. Ceiling fans and a dedicated heating and cooling system keep it comfortable in every season. The backyard offers generous space for entertaining, gardening, or adding a hot tub. Additional highlights include a spacious laundry and utility room with workbench, extra shelving, and exterior door to the backyard. Both upper-level full baths have been refreshed with ceramic and mosaic tile, and one bedroom includes a bonus floored storage room. A new gas water heater has recently been installed, and solar panels help improve energy efficiency and reduce utility costs. Low HOA fees of just $105/year. Conveniently located less than 5 miles from White Marsh Mall, Costco, and I-95 — and under 3 miles from White Marsh Station. This one won't last — schedule your showing today.
Property Information
Property Type
Residential
Sub-Type
Single Family Residence
Structure Type
House
Year Built
1978
Living Area
1,798 sq ft
Lot Size
0.18 acres
Parking Spaces
2
Zoning
RESIDENTIAL
Days on Market
22
MLS® Listing#
MDBC2166660
Property Features
Interior
Appliances
Cooling
Heating
Flooring
Pool
Parking
Laundry
Patio
Fencing
Construction
Foundation
Roof
Windows
Community
Sewer
Water Source
Schools
- District:
- BALTIMORE COUNTY PUBLIC SCHOOLS
Financial Details
HOA
$105 / Annually
NORTHGATE HALL COMMUNITY ASSOCIATION
Annual Taxes
$3,985
Tax year 2025
Assessed Value
$341,300
Parcel Number
04111700011145
Directions
Use GPS
Affordability Calculator
$83,980
Estimated monthly payment
$2,235/mo
Principal $335,920 · Est. interest $468,638 over 30 yrs
Neighborhood Market Statistics
How this home compares to active listings in BALTIMORE, MD
- $229,072
- Median Listing Price
- 57
- Median Days on Market
- 1,500
- Median Sq Ft
- $159
- Median Price / Sq Ft
- 3,306
- Active Listings
- This home’s price is 83% above the area median.
- Its price per sq ft is 47% above the area median.
Market statistics compiled from active EXIT Realty® and MLS listings in BALTIMORE, MD.
Location

Points of Interest in BALTIMORE, MD
Showing the BALTIMORE area map.
Nearby Schools
Honeygo Elementary School
Elementary · 0.3 mi away
Perry Hall High School
Secondary · 0.7 mi away
Young School
School · 0.7 mi away
Joppa View Elementary Pta
Elementary · 0.8 mi away
Board of Education
School · 0.8 mi away
Chapel Hill Elementary School
Elementary · 1.0 mi away
Heritage Montessori School
Elementary · 1.0 mi away
Perry Hall Middle School
Secondary · 1.0 mi away
Perry Hall Children's Center
School · 1.1 mi away
Perry Hall Elementary School
Elementary · 1.3 mi away
Gunpowder Elementary School
Elementary · 1.5 mi away
Goddard School
School · 1.5 mi away
Perry Hall Christian School
School · 1.6 mi away
Seven Oaks Elementary School
Elementary · 1.9 mi away
St. Joseph School - Fullerton
Elementary · 2.4 mi away
Durham School Service
School · 2.8 mi away
Vincent Farm Elementary School
Elementary · 2.9 mi away
Baltimore County Public School
School · 3.0 mi away
Celebree School of Carney
School · 3.1 mi away
Baltimore White Marsh Adventist School
School · 3.3 mi away
Commute Calculator
Nearby Homes

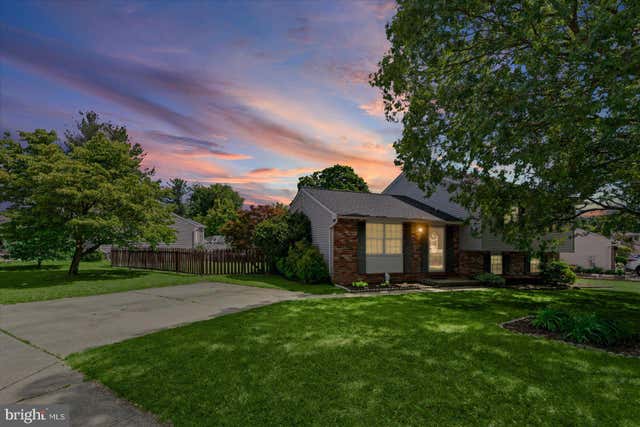
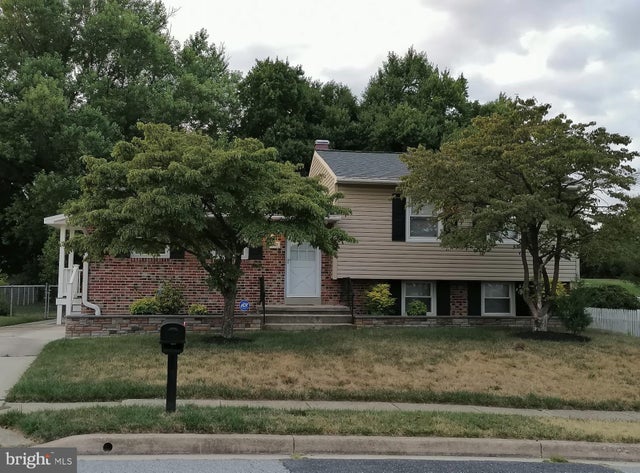
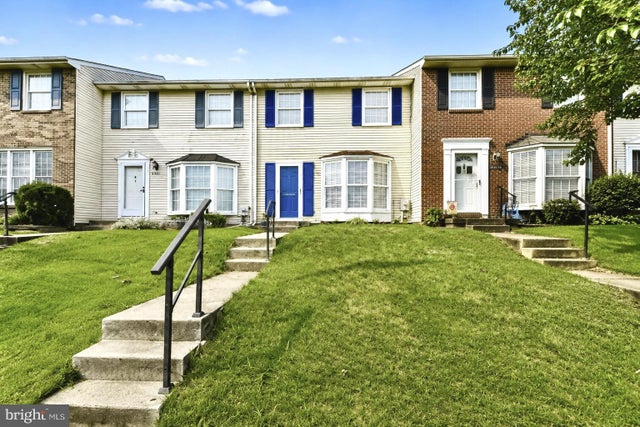
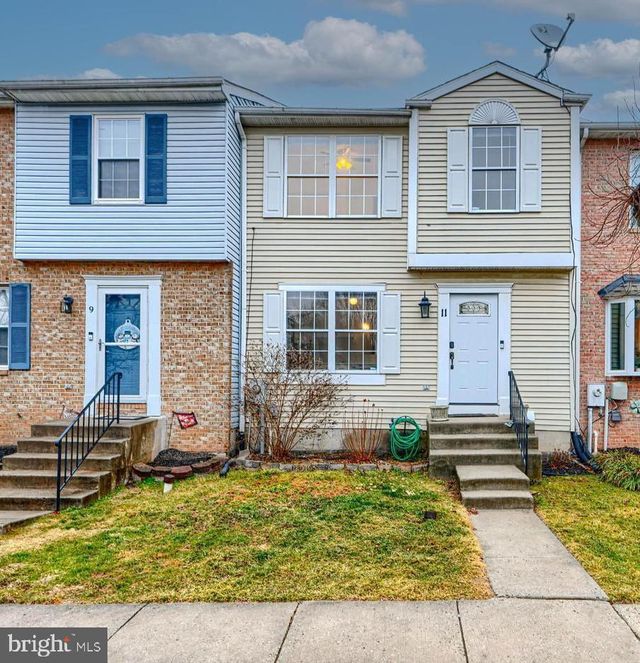

Similar Homes Nearby


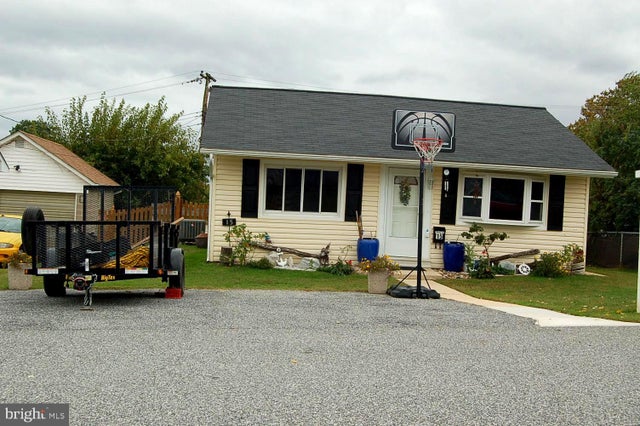
Similar Home Values
Comparable nearby listings and their asking prices.
| Address | Price | Beds | Baths | Sq Ft |
|---|---|---|---|---|
| 3202 GARDEN AVENUE, BALTIMORE, MD | $294,000 | 4 | 2 | 1,440 |
| 129 N ROSE STREET, BALTIMORE, MD | $294,900 | 3 | 4 | 1,430 |
| 1610 E FEDERAL STREET, BALTIMORE, MD | $294,900 | 3 | 4 | 2,274 |
| 3712 TIMAHOE CIRCLE, BALTIMORE, MD | $294,900 | 2 | 2 | 1,430 |
| 63 GARDEN RIDGE ROAD, BALTIMORE, MD | $294,900 | 3 | 2 | 1,368 |
| 15 GYRO DRIVE, BALTIMORE, MD | $295,000 | 3 | 2 | 1,064 |
Moving Cost Estimate
EXIT Agents in BALTIMORE


Listing Courtesy: Picket Fence Properties LLC - 4103703400