

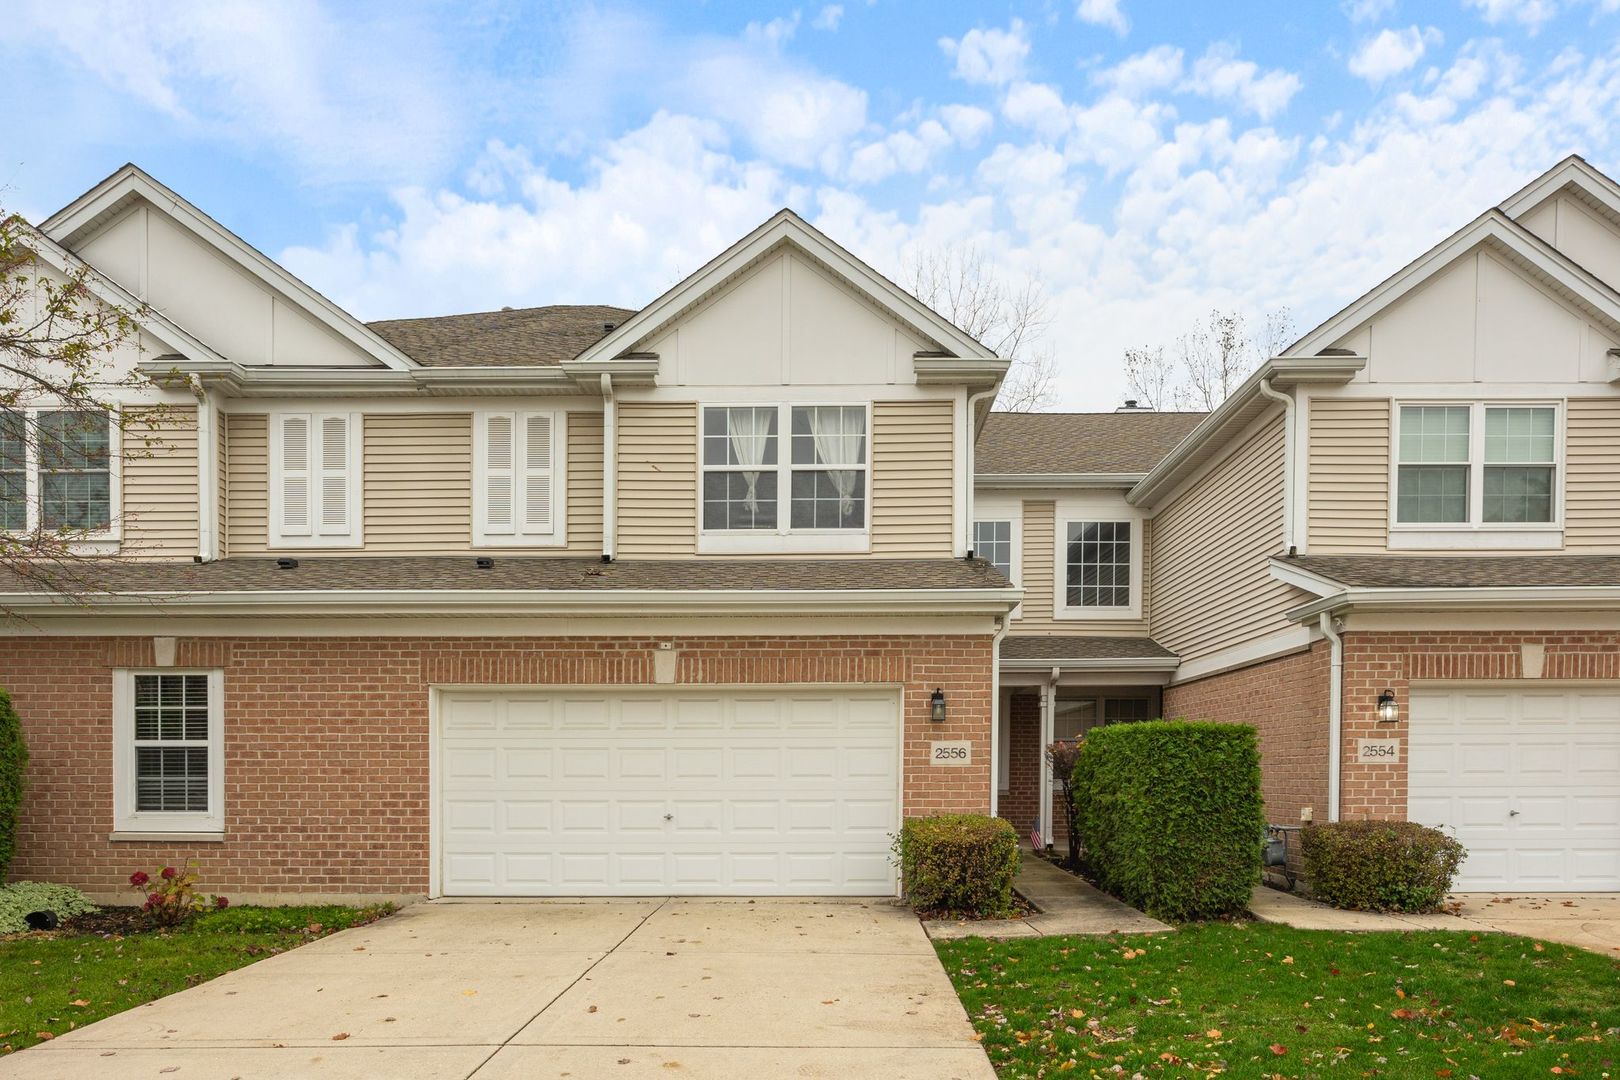
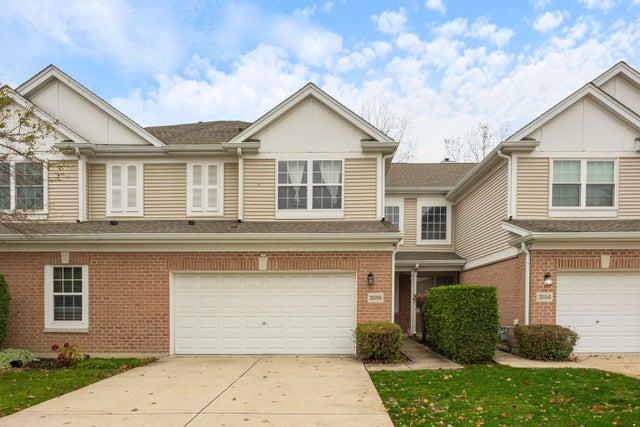
2556 Camberley Circle 2-813, Westchester, IL 60154
Westchester Woods · Cook County
Key Facts
Description
Welcome to Westchester Woods and the stunning Sycamore floor plan! This beautiful 2-story townhome, with vaulted ceilings and an open, airy layout, is the perfect layout for buyers seeking a stylish, inviting home with modern amenities. The sun-filled, open-concept design features a dramatic 2-story living room and a cozy family room, centered around a unique 3-sided fireplace that offers warmth and ambiance to the living room, dining room, and den. The spacious, eat-in kitchen boasts generous countertops and ample cabinetry, flowing seamlessly into the breakfast room, which opens to your private patio. Step outside to enjoy views of the adjacent forest preserve, and just beyond the fence lies the 7th hole of a private golf course-ideal for nature lovers and golf enthusiasts alike! Upstairs, you'll find the expansive primary suite with vaulted ceilings, a luxurious en-suite bathroom complete with a separate shower and water closet, and an oversized walk-in closet. A spacious loft overlooking the main floor makes for a perfect home office, gym, or additional lounging area. The second level also includes a roomy second bedroom, a full bathroom, and a convenient laundry room. Recent updates include newer roofing and siding, and the furnace, hot water heater, and CAC were all updated within recent years. This townhome also includes a 2-car attached garage and is nestled in the scenic, well-maintained Westchester Woods community. Enjoy easy access to major expressways, nearby golf courses, forest preserve bike and walking trails, and the Oak Brook Center Mall, known for world-class shopping and dining.
Property Information
Property Type
Residential
Sub-Type
Condominium
Year Built
2000
Stories
2
Living Area
2,100 sq ft
Lot Dimensions
COMMON
Garage Spaces
2
Parking Spaces
4
Ownership
Condo
Days on Market
23
MLS® Listing#
12609892
Property Features
Cooling
Heating
Basement
Parking
Laundry
Patio
Fencing
Lot Features
Construction
Windows
Sewer
Rooms
- Bedroom 211X12Second
- Bedroom 3
- Bedroom 4
- Dining Room12X15Main
- Family Room14X20Main
- Kitchen13X20Main
- Laundry8X8Second
- Living Room12X18Main
- Loft10X15Second
- Master Bedroom14X20Second
Financial Details
HOA
$291 / Monthly
Annual Taxes
$8,334
Tax year 2024
Parcel Number
15302090021029
Directions
31st to Wolf, North to Constitution, West to Enterprise, North to Camberley
Affordability Calculator
$88,000
Estimated monthly payment
$2,342/mo
Principal $352,000 · Est. interest $491,071 over 30 yrs
Neighborhood Market Statistics
How this home compares to active listings in Westchester, IL
- $408,333
- Median Listing Price
- 25
- Median Days on Market
- 1,508
- Median Sq Ft
- $277
- Median Price / Sq Ft
- 27
- Active Listings
- This home’s price is 8% above the area median.
- Its price per sq ft is 24% below the area median.
Market statistics compiled from active EXIT Realty® and MLS listings in Westchester, IL.
Location

Points of Interest in Westchester, IL
Showing the Westchester area map.
Nearby Schools
Immanuel Christian Academy
School · 0.5 mi away
Divine Providence
School · 0.9 mi away
Butler Junior High School
Secondary · 1.0 mi away
Westchester Primary School
Elementary · 1.0 mi away
Westchester Christian School
School · 1.2 mi away
West 40
Secondary · 1.6 mi away
Village Children's Academy-Hinsdale
School · 1.8 mi away
Proviso Township High School
Secondary · 1.8 mi away
Nazareth Academy High School
Secondary · 1.9 mi away
Western Springs School
Elementary · 1.9 mi away
Hillside Elementary School
Elementary · 2.0 mi away
Hillside School District 93
School · 2.0 mi away
Divine Infant Church
School · 2.0 mi away
La Grange School District 102
School · 2.1 mi away
Western Springs School District 101
School · 2.1 mi away
McClure Junior High School
Secondary · 2.1 mi away
Park Junior High School
Secondary · 2.1 mi away
Westchester Middle School
Secondary · 2.1 mi away
The Lane Elementary School
Elementary · 2.2 mi away
Field Park Elementary School
Elementary · 2.2 mi away
Commute Calculator
Nearby Homes
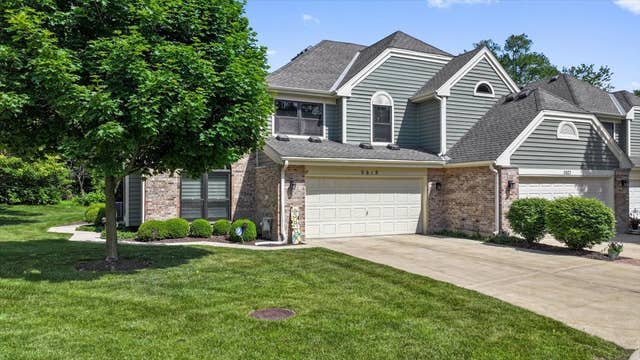
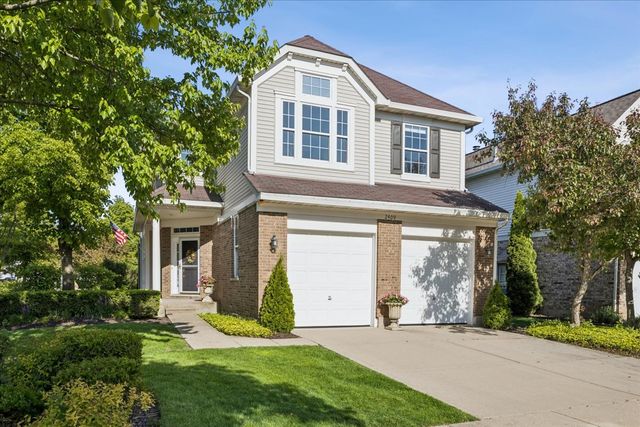

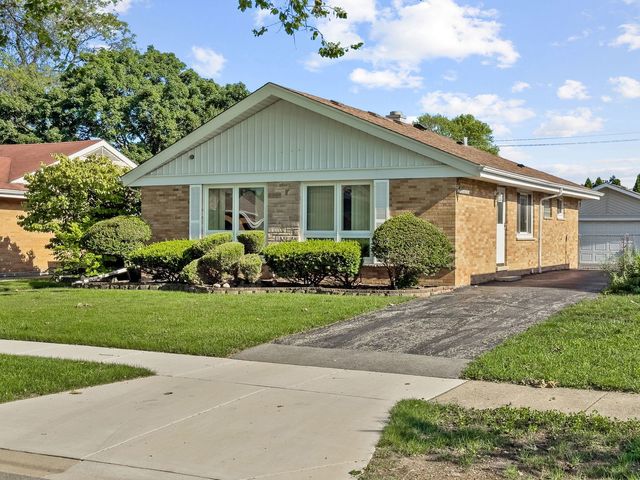
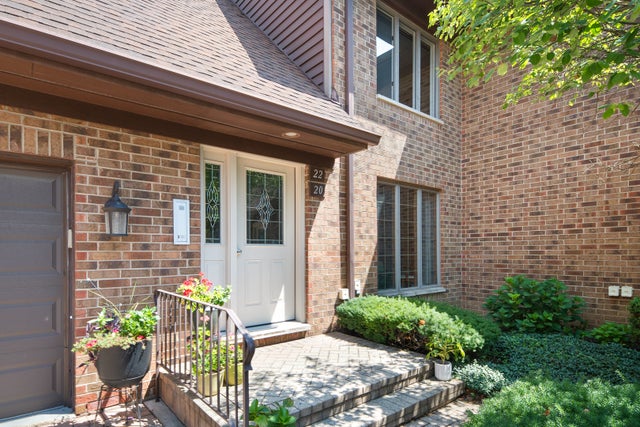
Similar Homes Nearby

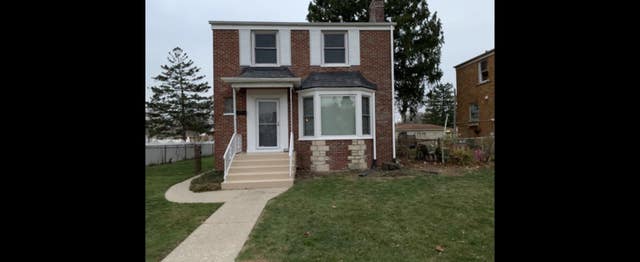

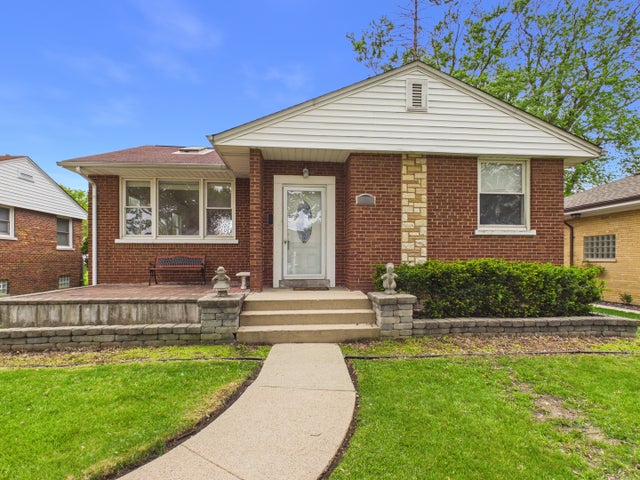
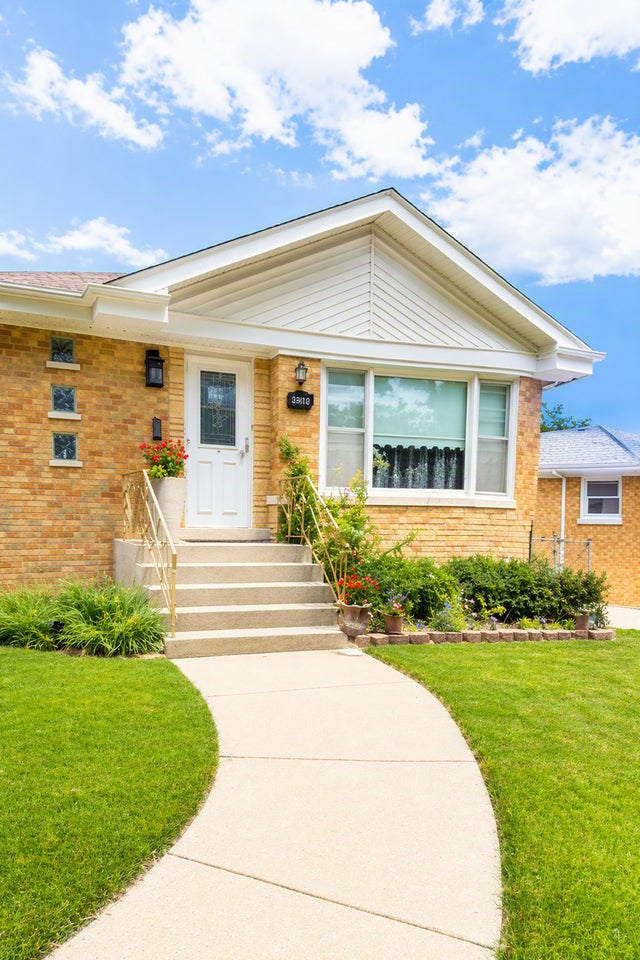

Similar Home Values
Comparable nearby listings and their asking prices.
| Address | Price | Beds | Baths | Sq Ft |
|---|---|---|---|---|
| 1542 Gardner Road, Westchester, IL | $315,000 | 3 | 1 | 1,073 |
| 1106 Manchester Avenue, Westchester, IL | $322,900 | 3 | 2 | 1,216 |
| 2237 Sunnyside Avenue, Westchester, IL | $330,000 | 2 | 2 | 1,120 |
| 2308 Stratford Avenue, Westchester, IL | $335,000 | 3 | 2 | 1,110 |
| 10616 Essex Street, Westchester, IL | $369,999 | 3 | 2 | 1,248 |
| 2250 Belleview Avenue, Westchester, IL | $375,000 | 2 | 2 | 1,127 |
Moving Cost Estimate
EXIT Agents in Westchester


Listing Courtesy: Advantage Realty Group - 6307787653
Last Updated: 2026-04-03