

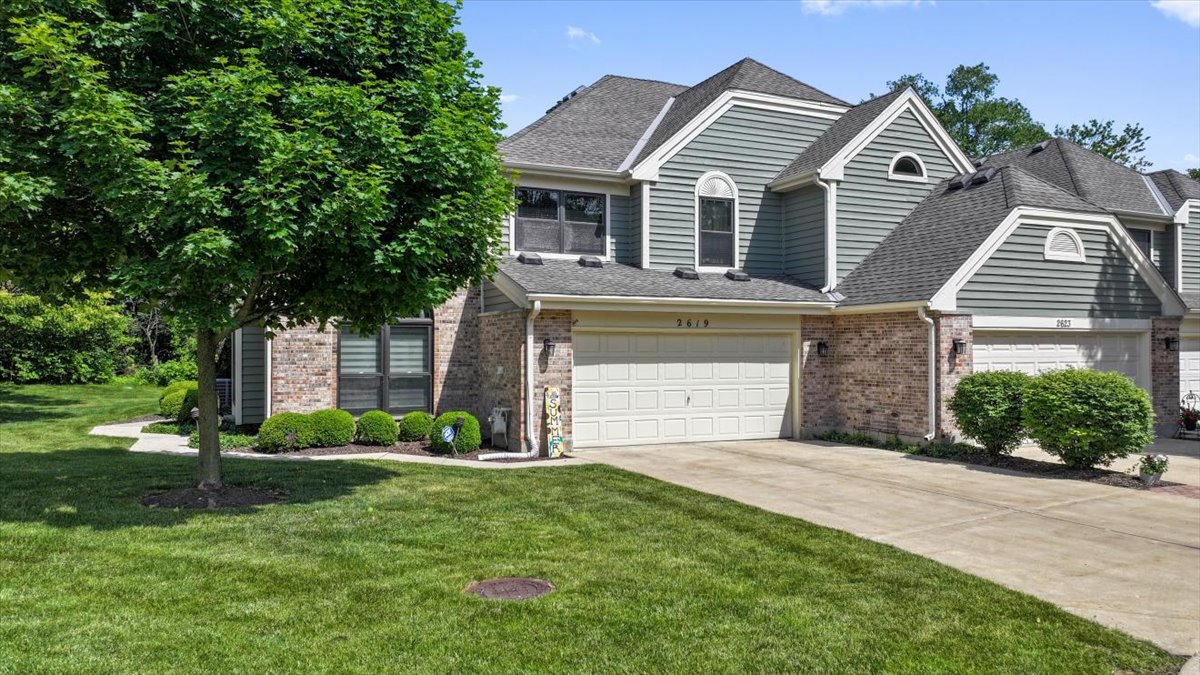
2619 BURTON Drive, Westchester, IL 60154
Ashley Woods · Cook County
Key Facts
Description
Luxury Living Meets Modern Innovation in Ashley Woods! Prepare to be captivated by this one-of-a-kind residence, where premium upgrades, versatile space, and cutting-edge technology create the ultimate turnkey dream home. This unique 2-bedroom plus family room layout features two expansive lofts with effortless 3-bedroom potential. Rich hardwood floors run throughout, complemented by custom blinds and a cozy gas fireplace. The chef's kitchen boasts custom cabinetry and premium KitchenAid appliances with an active warranty, paired with LG ThinQ washer and dryer (latest LG model). Premium Highlights: The serene primary suite serves as a private sanctuary, featuring a beautifully updated spa-inspired bath. Indulge in luxury with dual vanities and mirrors, a deep free standing soaking tub beneath a sunlit skylight, a separate water closet, and elegant designer finishes. Smart Upgrades: Features a built-in Murphy bed with an integrated desk, blue tooth enabled recessed lighting in the large loft, 2nd bedroom and the 2nd full bath shower, upgraded quartz countertops in all baths, plus a beautifully remodeled guest shower and a wireless surround speaker system in the family room. Mechanical Peace of Mind: Worry-free living with an A/C unit purchased the summer of 2025, with active warranty) and a massive 75-gallon water heater. Tech-Forward Garage: Equipped with a camera-enabled opener, keyless palm and numeric door entry, a dedicated EV charging station, custom cabinetry, and a second refrigerator. Don't Miss Out! Properties of this caliber in Ashley Woods sell fast. Schedule your showing today and submit your offer along with your pre-approval letter before it's gone!
Property Information
Property Type
Residential
Sub-Type
Townhouse
Year Built
1988
Stories
2
Living Area
1,950 sq ft
Lot Dimensions
7650
Garage Spaces
2.5
Parking Spaces
4.5
Ownership
Fee Simple w/ HO Assn.
Days on Market
2
MLS® Listing#
12663119
Property Features
Interior
Appliances
Cooling
Heating
Flooring
Fireplace
Basement
Parking
Laundry
Patio
Lot Features
Construction
Foundation
Roof
Windows
Other Structures
Sewer
Rooms
- 07X10Main
- 08X06Second
- 09X06Main
- Bedroom 211X11Second
- Bedroom 3
- Bedroom 4
- Dining Room12X12Main
- Family Room19X12Main
- Kitchen11X09Main
- Laundry08X07Main
- Living Room15X12Main
- Loft07X13Second
- Loft16X13Second
- Master Bedroom16X13Second
Schools
- Elementary:
- Hillside Elementary School
- Middle:
- Hillside Elementary School
- High:
- Proviso West High School
- District:
- Proviso West High School
Financial Details
HOA
$350 / Monthly
Annual Taxes
$7,948
Tax year 2024
Parcel Number
15304180060000
Directions
Wolf Rd to Constitution Dr, West to Ashley Woods Dr, Left on Burton Dr
Affordability Calculator
$87,800
Estimated monthly payment
$2,337/mo
Principal $351,200 · Est. interest $489,955 over 30 yrs
Neighborhood Market Statistics
How this home compares to active listings in Westchester, IL
- $408,333
- Median Listing Price
- 25
- Median Days on Market
- 1,508
- Median Sq Ft
- $277
- Median Price / Sq Ft
- 27
- Active Listings
- This home’s price is 8% above the area median.
- Its price per sq ft is 19% below the area median.
Market statistics compiled from active EXIT Realty® and MLS listings in Westchester, IL.
Location

Points of Interest in Westchester, IL
Showing the Westchester area map.
Nearby Schools
Immanuel Christian Academy
School · 0.5 mi away
Divine Providence
School · 0.7 mi away
Westchester Primary School
Elementary · 0.9 mi away
Butler Junior High School
Secondary · 1.1 mi away
Westchester Christian School
School · 1.2 mi away
Nazareth Academy High School
Secondary · 1.7 mi away
West 40
Secondary · 1.7 mi away
Western Springs School
Elementary · 1.7 mi away
Village Children's Academy-Hinsdale
School · 1.8 mi away
La Grange School District 102
School · 1.9 mi away
Park Junior High School
Secondary · 1.9 mi away
Divine Infant Church
School · 1.9 mi away
Western Springs School District 101
School · 1.9 mi away
McClure Junior High School
Secondary · 1.9 mi away
Proviso Township High School
Secondary · 2.0 mi away
Field Park Elementary School
Elementary · 2.1 mi away
Westchester Middle School
Secondary · 2.1 mi away
Forest Road School
Elementary · 2.1 mi away
Ogden Avenue School
Elementary · 2.1 mi away
Hillside Elementary School
Elementary · 2.1 mi away
Commute Calculator
Nearby Homes

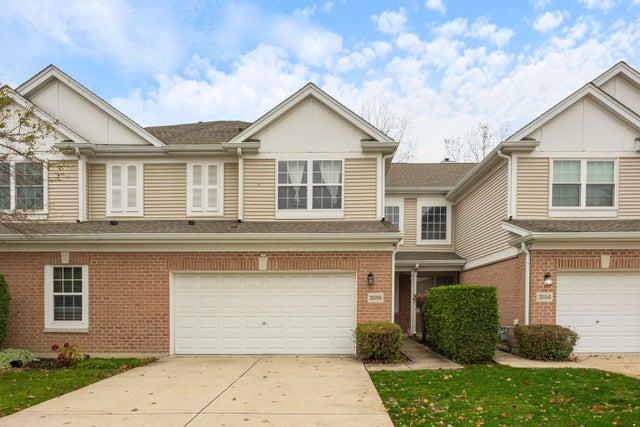
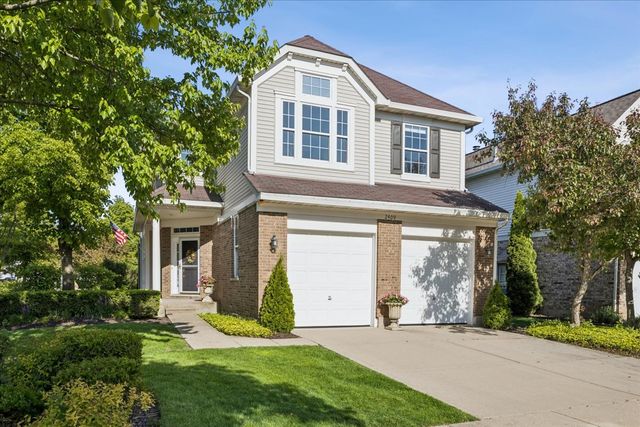
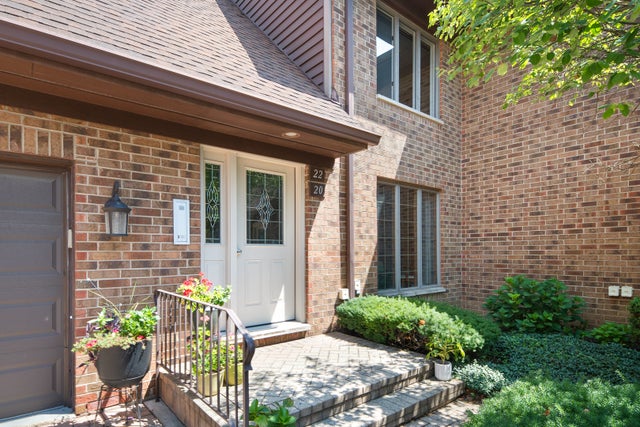
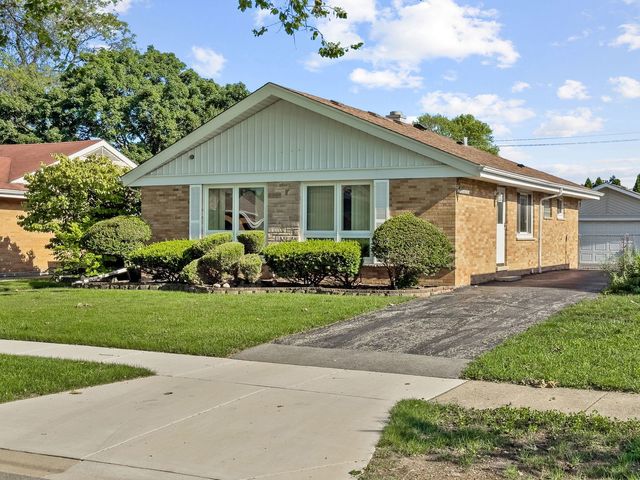
Similar Homes Nearby

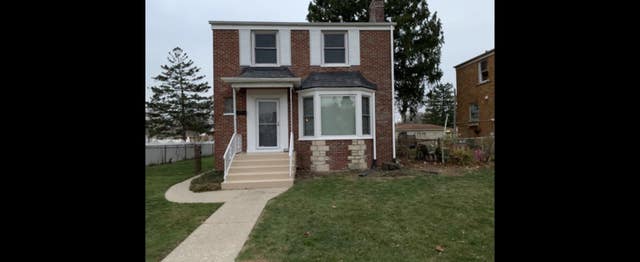

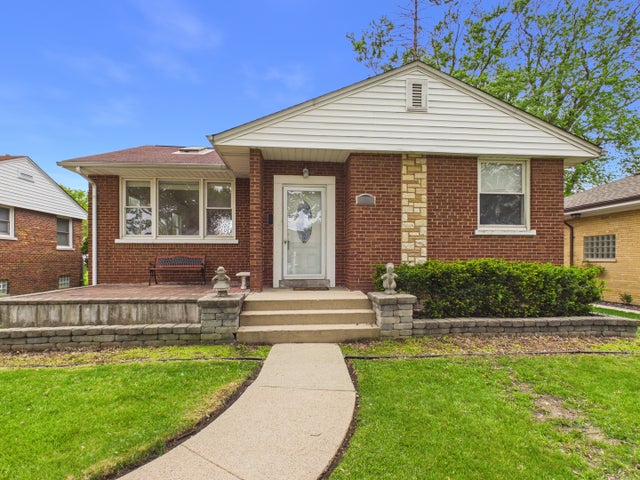

Similar Home Values
Comparable nearby listings and their asking prices.
| Address | Price | Beds | Baths | Sq Ft |
|---|---|---|---|---|
| 1542 Gardner Road, Westchester, IL | $315,000 | 3 | 1 | 1,073 |
| 1106 Manchester Avenue, Westchester, IL | $322,900 | 3 | 2 | 1,216 |
| 2237 Sunnyside Avenue, Westchester, IL | $330,000 | 2 | 2 | 1,120 |
| 2308 Stratford Avenue, Westchester, IL | $335,000 | 3 | 2 | 1,110 |
| 10616 Essex Street, Westchester, IL | $369,999 | 3 | 2 | 1,248 |
| 2250 Belleview Avenue, Westchester, IL | $375,000 | 2 | 2 | 1,127 |
Moving Cost Estimate
EXIT Agents in Westchester


Listing Courtesy: 1Stop4homes, Inc. - 7083599693
Last Updated: 2026-06-01