

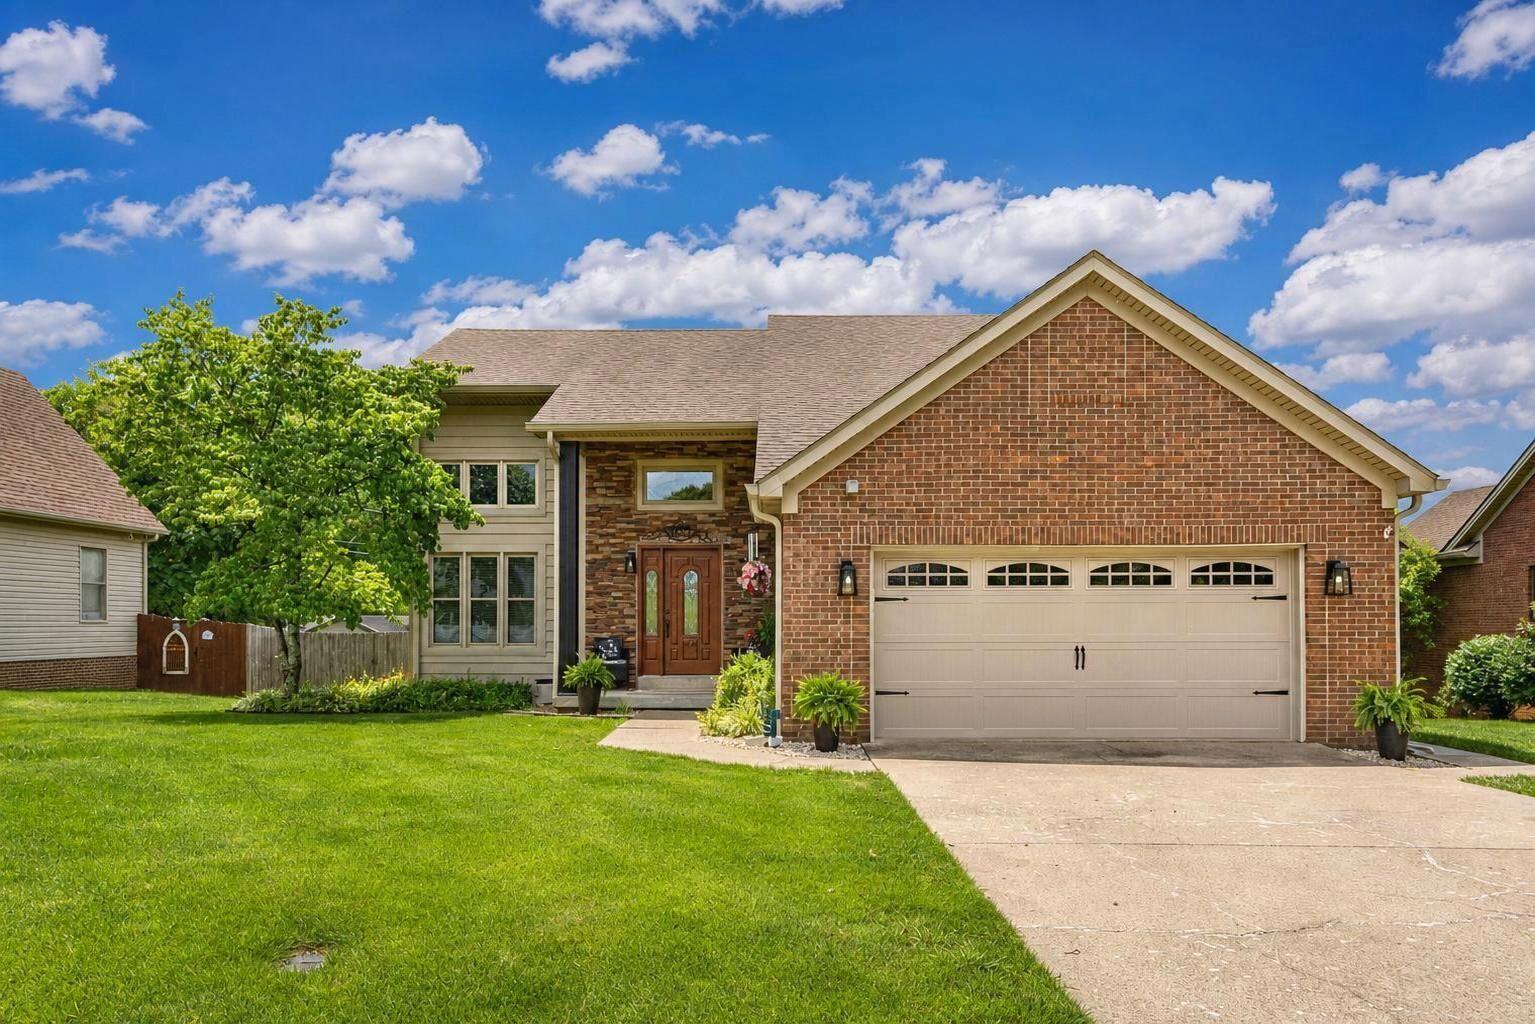
111 Westridge Lane, Paris, KY 40361
Westridge · Bourbon County
Key Facts
Description
WOW!!! Look at this quality, Wayne West built home located in one of the finest neighborhoods in Paris. Through traffic is not a problem in this neighborhood. This all electric home offers 3 bedrooms which includes a first floor primary suite with a tray ceiling, walk in closet and a nice tile walk in shower in the primary bathroom. This home totals 2.5 bathrooms with one being a full bathroom servicing the two upstairs bedrooms and bonus/office room. Enjoy your evenings with the family in your large open living room which boast a 19ft. tall ceiling giving you that spacious, comfortable feeling you deserve. Entertaining is not a problem with the beautiful servery in the dining area which leads to the large 16ft. x 32ft. deck. The kitchen is one to long for with the quartz countertops and cabinets with soft close doors. Utility bills are very affordable with the insulated vinyl siding. The taller bathroom vanities and water softener are a nice feature to this home. This is just a few of the many features that distinguishes this home/property from others in its price range in the Paris area. Don't miss out on this very nice property in a great location on the Lexington side of Paris. Call today for your private viewing.
Property Information
Property Type
Residential
Sub-Type
Single Family Residence
Structure Type
House
Year Built
1995
Living Area
1,705 sq ft
Lot Size
0.25 acres
Garage Spaces
2
MLS® Listing#
26014114
Property Features
Interior
Appliances
Cooling
Heating
Flooring
Basement
Parking
Laundry
Fencing
Lot Features
Construction
Foundation
Roof
Windows
Security
Other Structures
Utilities
Sewer
Water Source
Rooms
- First
- First
- First
- Bathroom 2Second
- Bathroom 3First
- Bedroom 2Second
- Bedroom 3Second
- Bonus RoomSecond
- KitchenFirst
- Living RoomFirst
Schools
- Elementary:
- Bourbon Central
- Middle:
- Bourbon Co
- High:
- Bourbon Co
Financial Details
HOA
$50 / Annually
Parcel Number
026-20-17-006.00
Directions
Turn right at the stop light by McDonalds, the right onto Westridge Lane. The property is on the left.
Affordability Calculator
$73,900
Estimated monthly payment
$1,967/mo
Principal $295,600 · Est. interest $412,388 over 30 yrs
Neighborhood Market Statistics
How this home compares to active listings in Paris, KY
- $303,704
- Median Listing Price
- 66
- Median Days on Market
- 1,852
- Median Sq Ft
- $160
- Median Price / Sq Ft
- 56
- Active Listings
- This home’s price is 22% above the area median.
- Its price per sq ft is 35% above the area median.
Market statistics compiled from active EXIT Realty® and MLS listings in Paris, KY.
Location

Points of Interest in Paris, KY
Showing the Paris area map.
Nearby Schools
Bourbon County Schools
Elementary · 0.3 mi away
Bourbon County Middle School
Secondary · 0.5 mi away
Paris Elementary School
Elementary · 1.4 mi away
St Mary School
Elementary · 1.7 mi away
Paris High School
Secondary · 2.0 mi away
Paris City Schools
School · 2.1 mi away
Bourbon County Schools
Elementary · 3.1 mi away
North Middletown Elementary School
Elementary · 9.5 mi away
Russell Cave Elementary School
Elementary · 10.3 mi away
Eastern Elementary School
Elementary · 11.7 mi away
Beginnings Christian Day School
Elementary · 11.7 mi away
Mary Todd Elementary School
Elementary · 12.1 mi away
Crawford Middle School
Secondary · 12.7 mi away
Deep Springs Elementary School
Elementary · 12.7 mi away
Dixie Elementary School
Elementary · 12.8 mi away
Bryan Station Middle School
Secondary · 12.8 mi away
Bryan Station High School
Secondary · 12.9 mi away
Kentucky High School
Secondary · 13.0 mi away
Winburn Middle School
Secondary · 13.0 mi away
Clark County Public Schools
School · 13.0 mi away
Commute Calculator
Nearby Homes

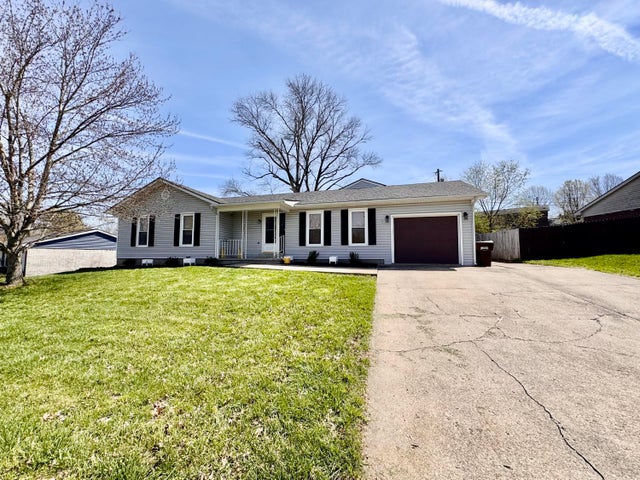



Similar Homes Nearby
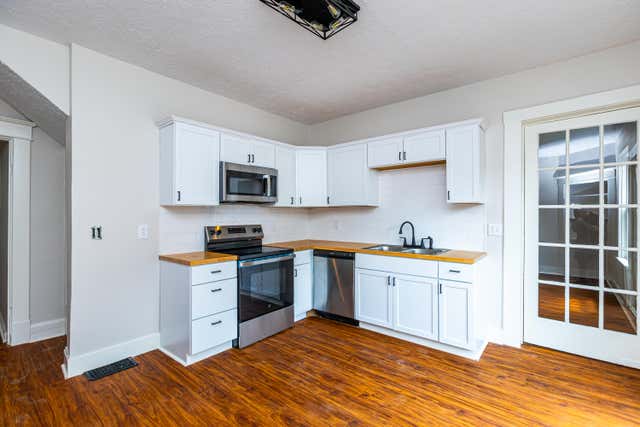
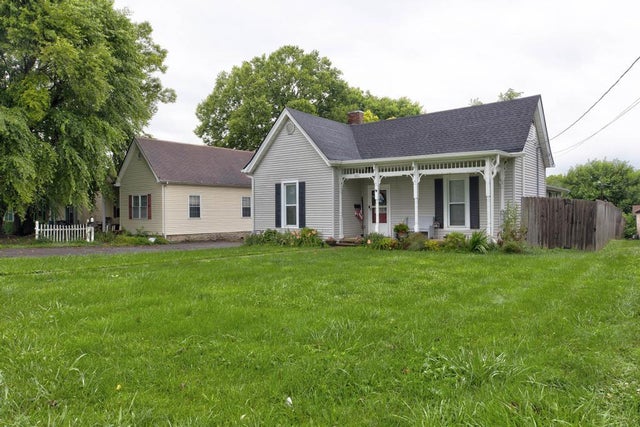
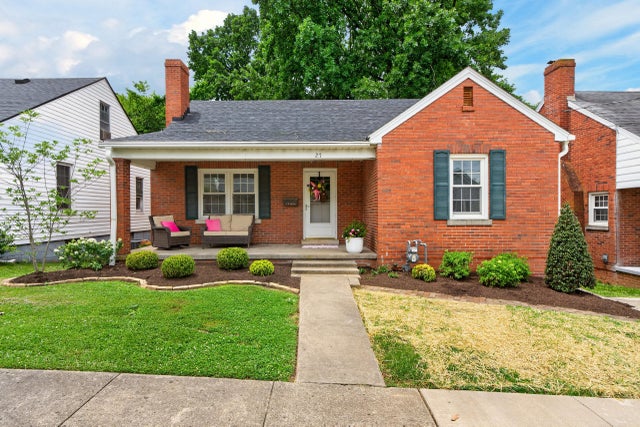


Similar Home Values
Comparable nearby listings and their asking prices.
| Address | Price | Beds | Baths | Sq Ft |
|---|---|---|---|---|
| 323 W 2nd Street, Paris, KY | $259,000 | 4 | 2 | 2,544 |
| 1627 Cypress Street, Paris, KY | $265,000 | 2 | 2 | 1,845 |
| 27 W 19th Street, Paris, KY | $269,900 | 3 | 1 | 2,078 |
| 1210 Peacock Road, Paris, KY | $274,000 | 3 | 2 | 1,760 |
| 712 Link Avenue, Paris, KY | $279,900 | 3 | 2 | 2,124 |
| 2220 Redbud Lane, Paris, KY | $310,900 | 3 | 3 | 1,880 |
Moving Cost Estimate
EXIT Agents in Paris



Listing Courtesy: Thwaites Realtors LLC - 8599879119
Last Updated: 2026-06-15