

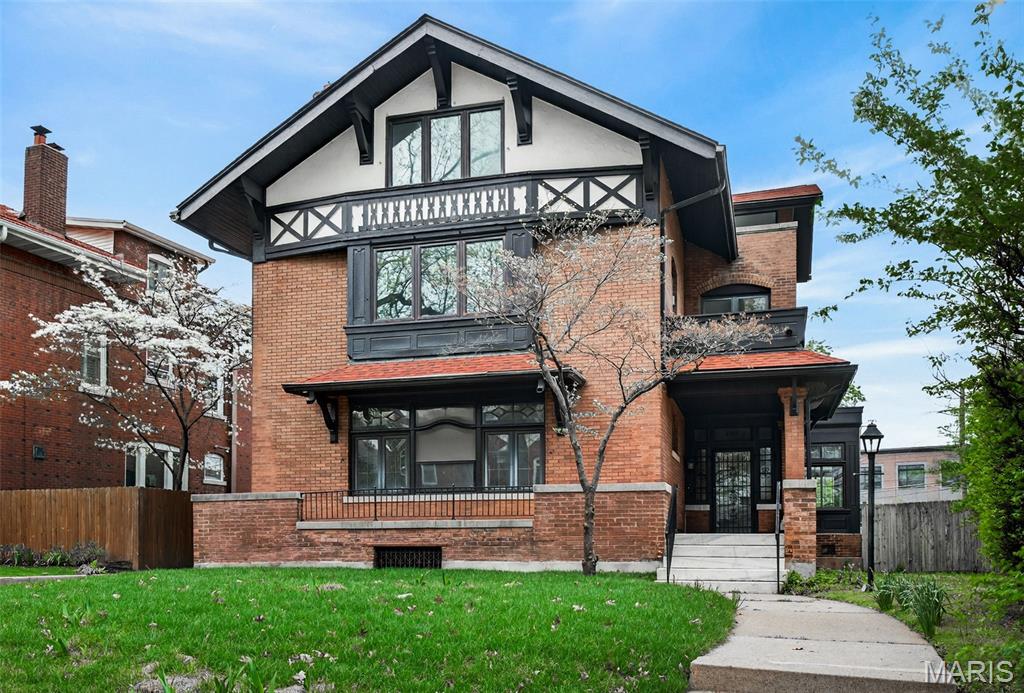
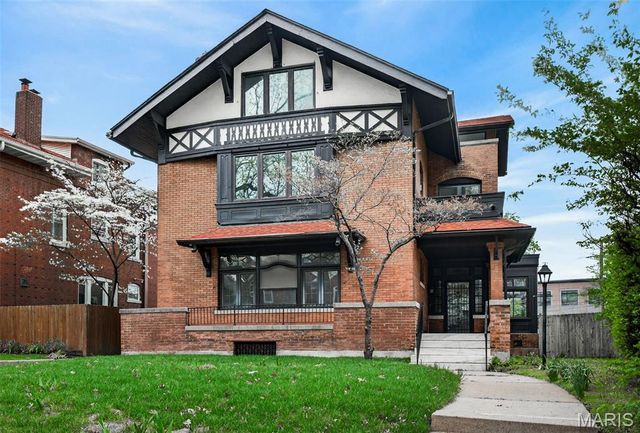
6203 Washington Avenue, St Louis, MO 63130
Parkview Add · St Louis City County
Key Facts
Description
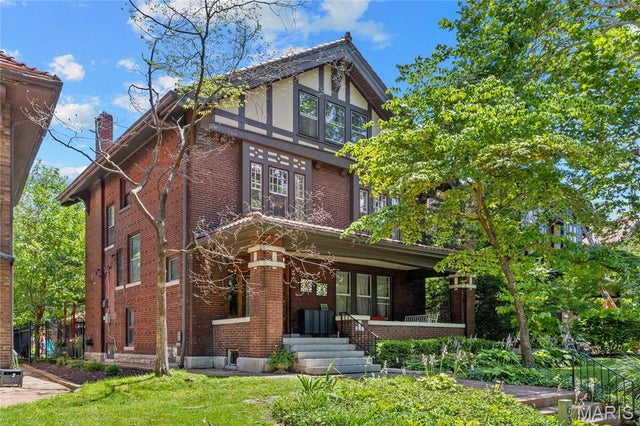
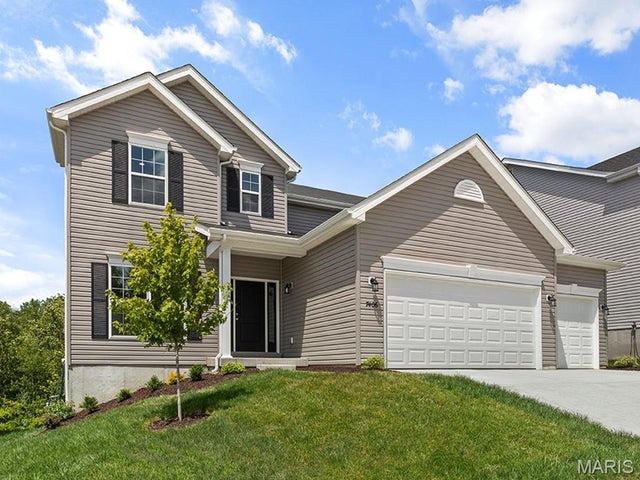
Step into timeless elegance with this stunning 5-bedroom, 3-bath historic home in the coveted Parkview subdivision. Rich in character and charm, this residence showcases exquisite original woodwork, intricate detailing, and craftsmanship you simply can’t replicate today—beautifully complemented by stained glass windows found throughout the home. The beautifully renovated kitchen blends modern convenience with classic style, featuring updated finishes, ample cabinetry, and plenty of space for cooking and gathering. Just outside the kitchen you will find a large pantry area and a half bath. The large dining room is perfect for hosting and flows seamlessly into a bright and inviting sunroom—an ideal spot to relax, entertain, or enjoy your morning coffee. The living room offers a warm and welcoming atmosphere, highlighted by a charming fireplace that serves as a stunning focal point. On the second floor, you’ll find two bedrooms connected by a cozy sitting room, creating a perfect private retreat. An additional office space offers flexibility for working from home, studying, or creative pursuits. The third floor expands your living space even further with three additional bedrooms, an updated bathroom, and access to a walk-out covered balcony—perfect for a quiet escape above it all. Each bedroom provides generous space, ideal for family, guests, or a variety of lifestyle needs. Located just minutes from the vibrant Delmar Loop, Washington University, and Forest Park, you’ll enjoy the best of city living with dining, entertainment, and outdoor recreation right at your fingertips. This is a rare opportunity to own a piece of history in one of the area’s most sought-after neighborhoods—where classic architecture meets an unbeatable location.
Property Information
Property Type
Residential
Sub-Type
Single Family Residence
Structure Type
House
Year Built
1910
Living Area
3,510 sq ft
Lot Size
0.22 acres
Lot Dimensions
See tax records
Garage Spaces
2
Ownership
Private
Days on Market
35
MLS® Listing#
26019122
Property Features
Interior
Exterior
Appliances
Cooling
Heating
Flooring
Fireplace
Basement
Laundry
Patio
Fencing
Lot Features
Construction
Utilities
Sewer
Water Source
Schools
- Elementary:
- Hamilton Elem. Community Ed.
- Middle:
- Yeatman-Liddell Middle School
- High:
- Sumner High
Financial Details
HOA
$1,008 / Annually
Parkview
Annual Taxes
$6,131
Tax year 2025
Parcel Number
5408-00-0080-0
Directions
GPS Friendly
Affordability Calculator
$155,980
Estimated monthly payment
$4,151/mo
Principal $623,920 · Est. interest $870,424 over 30 yrs
Neighborhood Market Statistics
How this home compares to active listings in St Louis, MO
- $208,182
- Median Listing Price
- 49
- Median Days on Market
- 1,523
- Median Sq Ft
- $141
- Median Price / Sq Ft
- 2,671
- Active Listings
- This home’s price is 275% above the area median.
- Its price per sq ft is 58% above the area median.
Market statistics compiled from active EXIT Realty® and MLS listings in St Louis, MO.
Location

Points of Interest in St Louis, MO
Showing the St Louis area map.
Nearby Schools
Project Appleseed
School · 0.3 mi away
Delmar Harvard Elementary School
Elementary · 0.5 mi away
Hamilton Elementary School
Elementary · 0.6 mi away
Hamilton Elementary Community Ed.
Elementary · 0.6 mi away
Julia Goldstein Early Childhood Education Center
School · 0.6 mi away
Lume Institute
School · 0.6 mi away
Forsyth School
Elementary · 0.7 mi away
Washington University Nursery School
School · 0.7 mi away
Wu Hsing Chuan Shaolin Academy
School · 0.8 mi away
The St Michael School of Clayton
Elementary · 0.8 mi away
Transformation Christian School
School · 0.9 mi away
Crossroads College Preparatory School
Secondary School · 0.9 mi away
Pershing Elementary School
Elementary · 0.9 mi away
The Wilson School
Elementary · 1.0 mi away
Bethel Lutheran Church
School · 1.0 mi away
First Congregational Preschool
School · 1.0 mi away
Wydown Middle School
Secondary · 1.1 mi away
Kipp Victory Academy
School · 1.1 mi away
Captain Elementary School
Elementary · 1.1 mi away
Flynn Park Elementary School
Elementary · 1.2 mi away
Commute Calculator
Nearby Homes
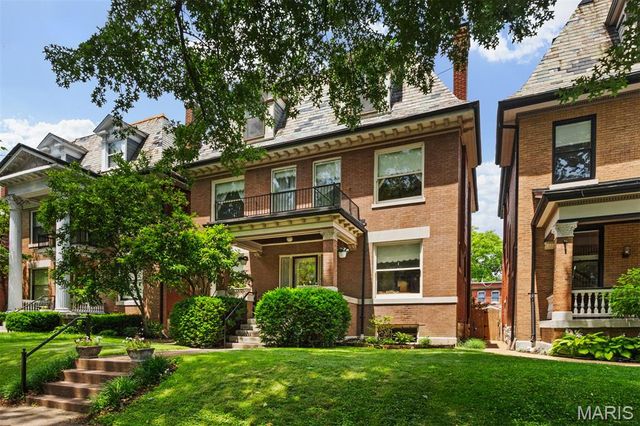

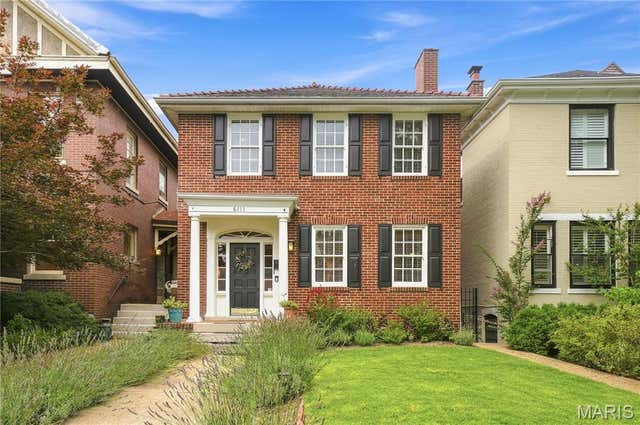
Similar Homes Nearby



Similar Home Values
Comparable nearby listings and their asking prices.
| Address | Price | Beds | Baths | Sq Ft |
|---|---|---|---|---|
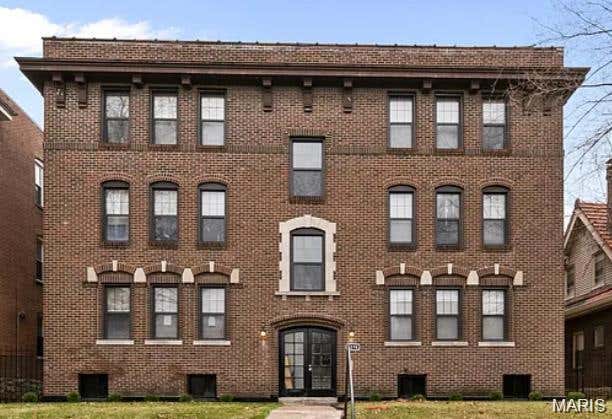
| 2022 Geyer Avenue, St Louis, MO | $549,000 | 4 | 4 | 2,650 |
| 21 W Waymire Avenue, St Louis, MO | $550,000 | 4 | 3 | 2,821 |
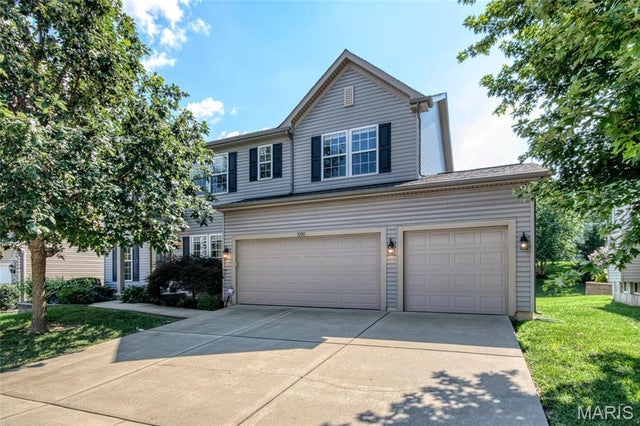
| 1290 Shorewinds Trail, St Charles, MO | $550,000 | 4 | 3 | 2,864 |
| 0 Windsor @ Montage at Hawk Ridge, Lake St Louis, MO | $551,900 | 4 | 3 | 3,215 |
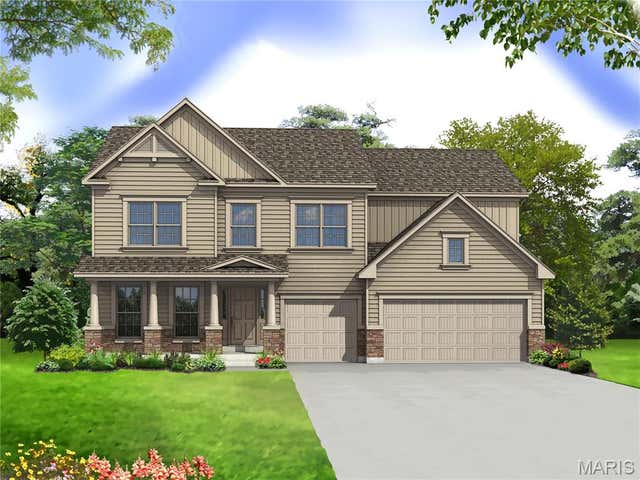
| 276 Osprey Court, Lake St Louis, MO | $553,107 | 4 | 3 | 2,940 |
| 35 Bluestem Court, Lake St Louis, MO | $556,102 | 4 | 3 | 2,940 |
Moving Cost Estimate
EXIT Agents in St Louis


Listing Courtesy: Magnolia Real Estate - 6364420214
Presented by: Erin France