38 Roger Crescent, Casselman, ON K0A 1M0
Prescott and Russell County
Key Facts
Description
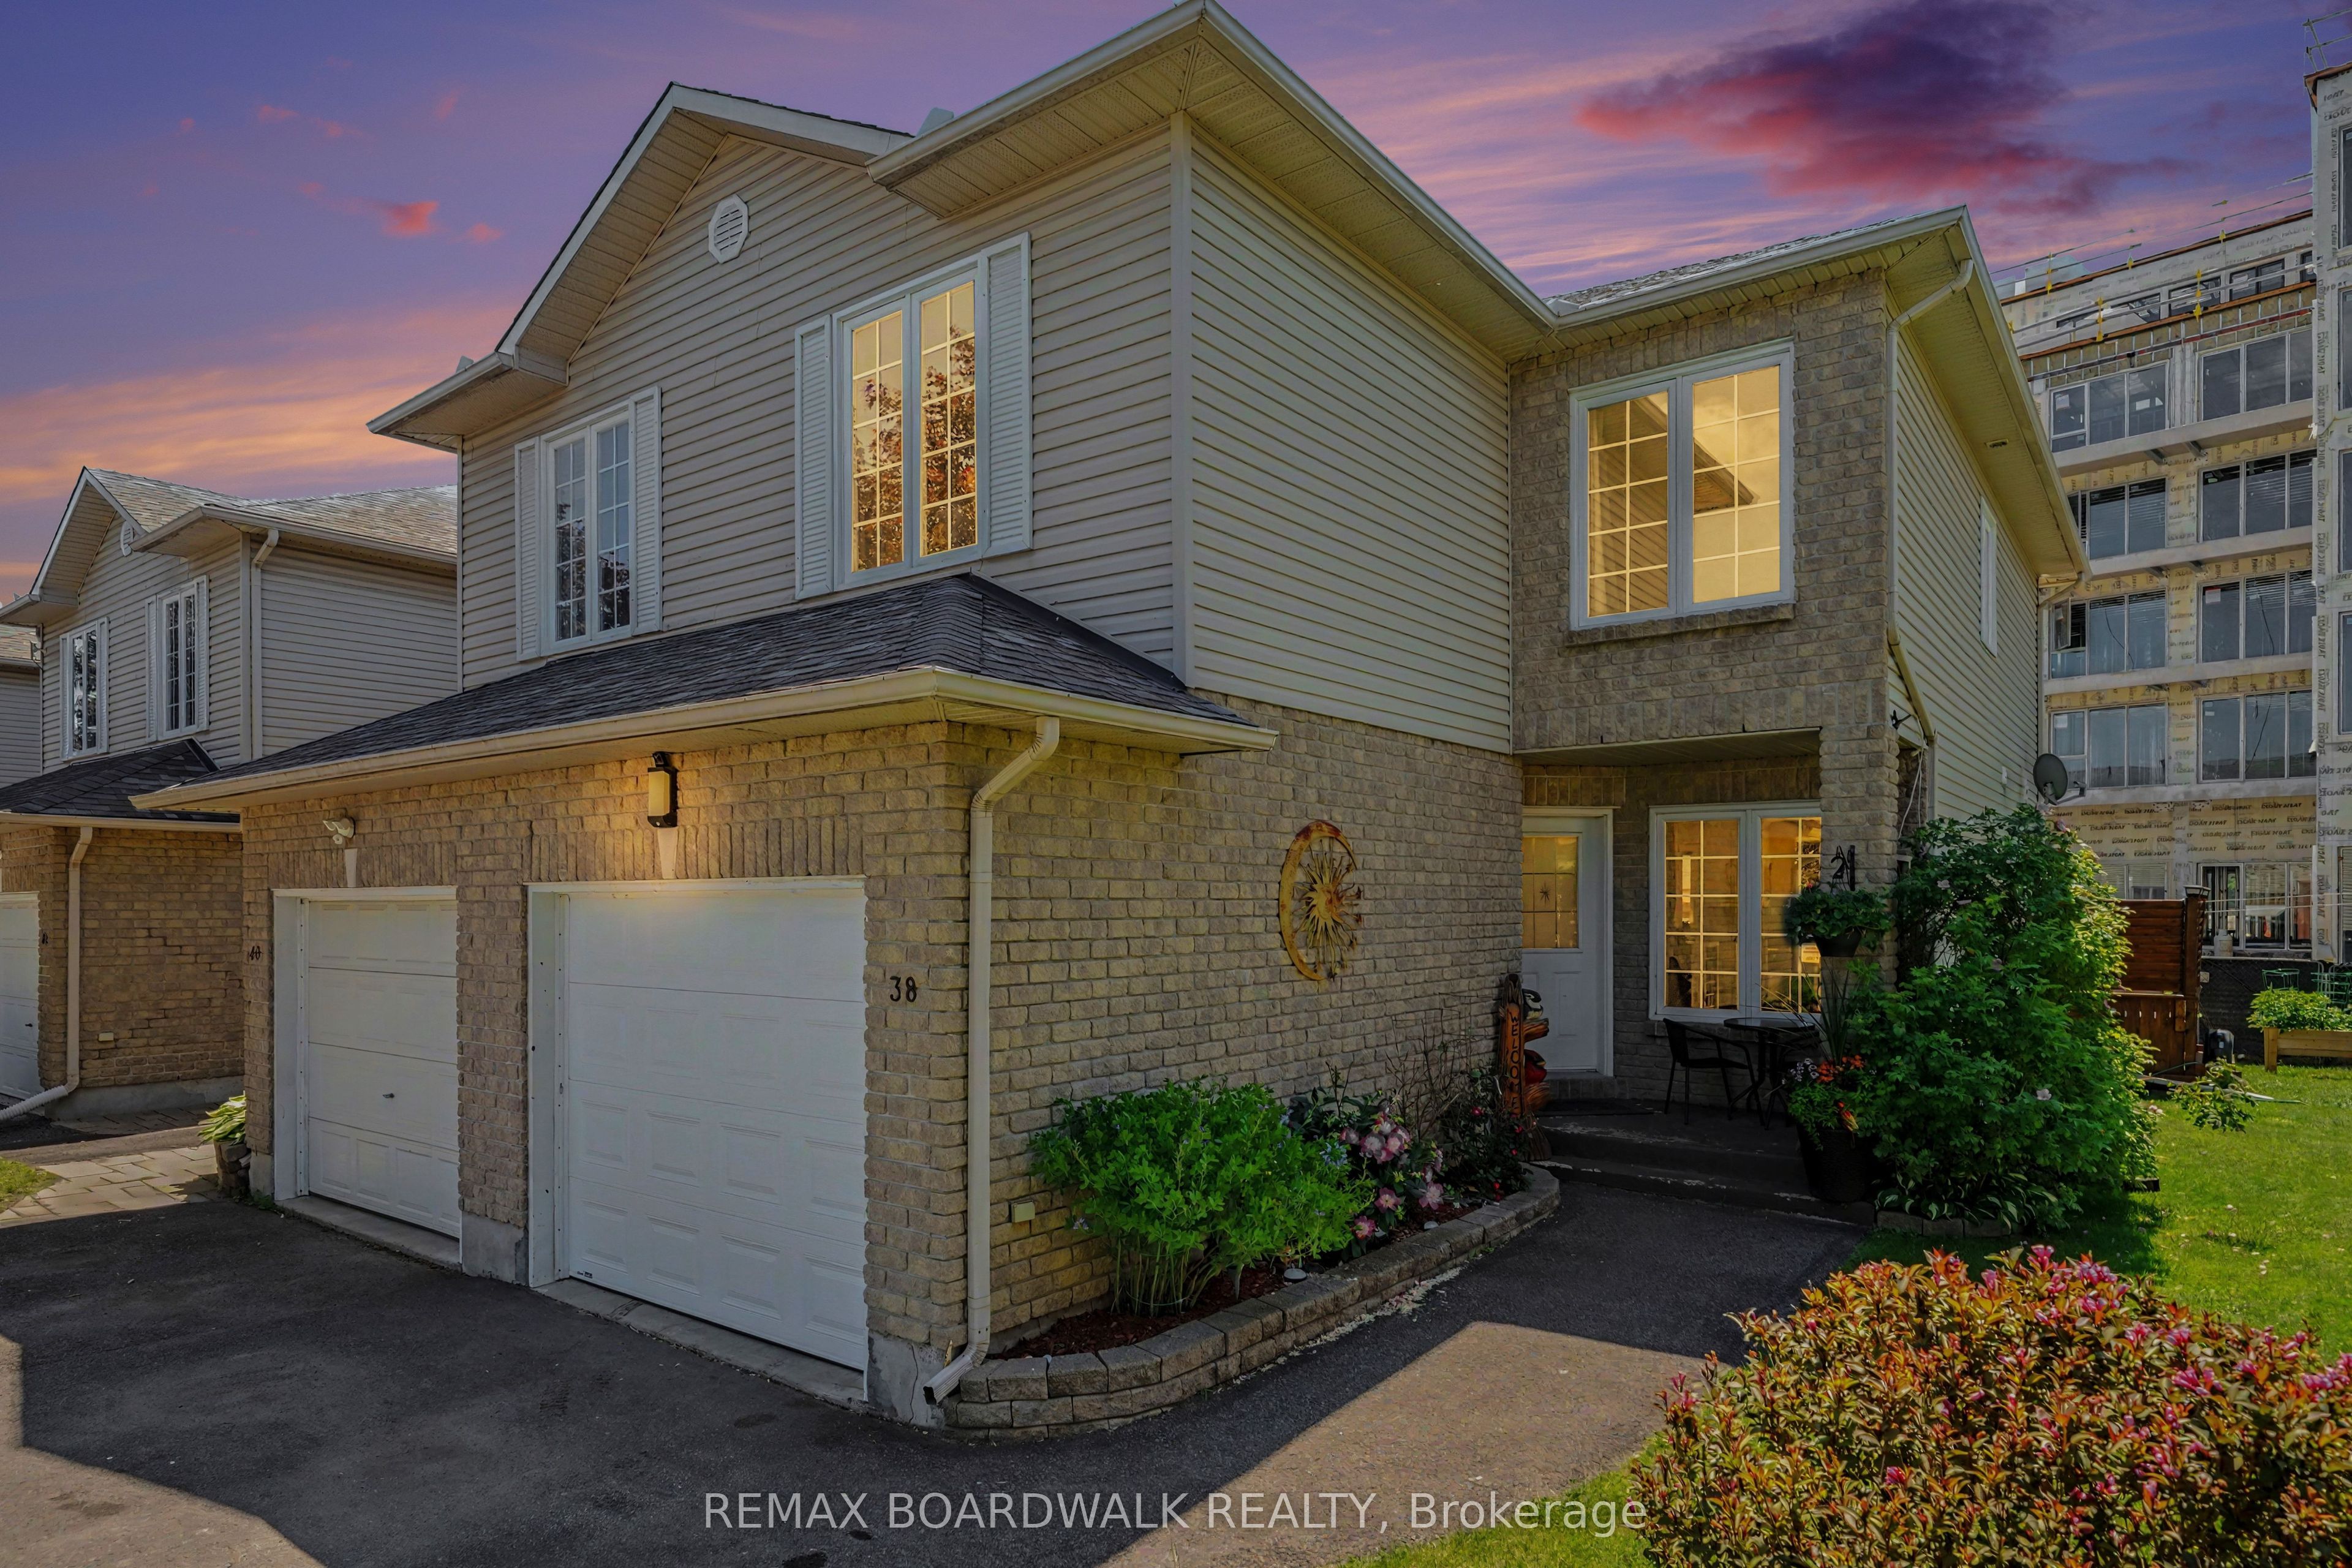
Welcome to this beautiful end-unit townhome situated on a desirable corner lot in the heart of Casselman. Offering a functional layout, generous living space, and exceptional outdoor amenities, this home is perfect for first-time buyers, growing families, or anyone looking for outstanding value. The main floor features a bright open-concept design with a spacious living room, dining area, and kitchen, creating the perfect setting for everyday living and entertaining. A convenient 2-piece powder room completes the main level. Patio doors lead to a large deck overlooking the backyard, where you'll enjoy a hot tub, outdoor seating areas, and plenty of green space for children, pets, or summer gatherings. Adding to the home's convenience is the attached garage with inside entry and a newly installed garage door, offering both practicality and enhanced curb appeal. The second level offers three generously sized bedrooms and a cheater-style bathroom with direct access from the primary bedroom. The finished basement provides additional living space with a spacious family/recreation room, a fourth bedroom ideal for guests, a home office or hobby room, plus a laundry area and ample storage. Main Level - Vinyl Flooring (2026), New Deck Stain (2026), Basement (2020), Furnace (2019), A/C (2018), Windows (2002)The outdoor space truly sets this property apart. The corner lot provides extra yard space rarely found in townhomes, creating the perfect setting for relaxing around the firepit, entertaining friends, gardening, or enjoying family time outdoors. Located in a family-friendly neighbourhood close to schools, parks, shopping, and amenities, this move-in-ready home offers the perfect combination of comfort, space, and affordability. A fantastic opportunity to own a beautifully maintained property in Casselman for under $500,000. Don't miss your chance to call this one home!
Property Information
Property Type
Residential
Sub-Type
Townhouse
Style
2-Storey
Stories
2
Lot Dimensions
19.39x99.11
Parking Spaces
3
MLS® Listing#
X13490044
Property Features
- Interior:
- Central Vacuum
- Cooling:
- Central Air
- Heating:
- Natural Gas, Forced Air
- Basement:
- Full, Finished
- Pool:
- None
- Parking:
- Garage Door Opener, Attached
- Patio:
- Deck
- Lot Features:
- Irregular Lot
- Construction:
- Vinyl Siding, Brick
- Roof:
- Asphalt
- Other Structures:
- Shed(s)
Rooms
- 4.08 x 4.99Basement
- 2.59 x 1.47Main
- 1.44 x 1.35Main
- Bathroom3.06 x 2.56Second
- Bedroom 23.06 x 3.02Second
- Bedroom 33.12 x 3.76Second
- Den3.1 x 3.9Basement
- Dining Room2.52 x 2.66Main
- Kitchen3.08 x 2.68Main
- Living Room3.0 x 4.93Main
- Master Bedroom4.82 x 4.11Second
- Utility Room2.85 x 3.13Basement
HOA & Tax
- Annual Tax:
- CA$3,954 (2026)
- Parcel #:
- 690240584
Directions
Hwy/ON-417 E: Take Exit 66 for Regional Road 7/Principale St toward Casselman.Turn right onto Principale St/Regional Rd 7 (signs for Casselman).Turn right onto Lafleche Blvd.Turn right onto Crois Roger Cres/Roger Crescent.Follow to 38 Roger Crescent.
Affordability Calculator
$92,980
Estimated monthly payment
$2,474/mo
Principal $371,920 · Est. interest $518,861 over 30 yrs
Neighborhood Market Statistics
How this home compares to active listings in Casselman, ON
- CA$537,879
- Median Listing Price
- 63
- Median Days on Market
- 1,300
- Median Sq Ft
- CA$388
- Median Price / Sq Ft
- 109
- Active Listings
- This home’s price is 14% below the area median.
Market statistics compiled from active EXIT Realty® and MLS listings in Casselman, ON.
Location
- 38 Roger Crescent, Casselman, ON K0A 1M0
Nearby Schools
Centre Educatif Quatre Saisons
School · 0.4 km away
L'Academie de la Seigneurie
School · 0.4 km away
Garderie Quatre Saisons
School · 0.9 km away
Ecole Secondaire Catholique
Secondary · 1.4 km away
Casselman Catholic School
Elementary · 1.7 km away
Cambridge Public School
Elementary · 10.6 km away
Ecole Elementaire Catholique Notre-Dame-du-Rosaire
School · 11.1 km away
North Stormont Public School
School · 13.8 km away
Ecole Elementaire Catholique Saint-Viateur
Elementary · 14.7 km away
La Garderie des Amis
School · 14.8 km away
Conseil Scolaire de District Catholique de L'Est Ontarien
School · 14.8 km away
Conseil Scolaire de District Catholique de L'Est Ontarien
School · 15.1 km away
Ecole Secondaire Catholique Embrun
Secondary · 15.2 km away
Pope John Paul II Regional
School · 16.2 km away
Ecole Elementaire Publique de la Riviere Castor
School · 16.2 km away
St Francis Xavier Catholic High School
Secondary · 16.2 km away
Saint-Isidore
School · 16.6 km away
Maxville Public School
School · 17.8 km away
Tagwi Secondary School
Secondary · 18.4 km away
Saint-Mathieu
School · 19.3 km away