

15 - 55 ROMILLY AVENUE Unit 15, Brampton (Northwest Brampton), ON L7A5L8
Northwest Brampton
Key Facts
Description
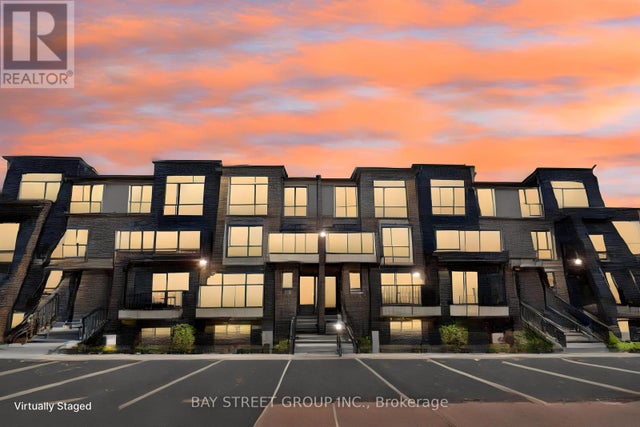
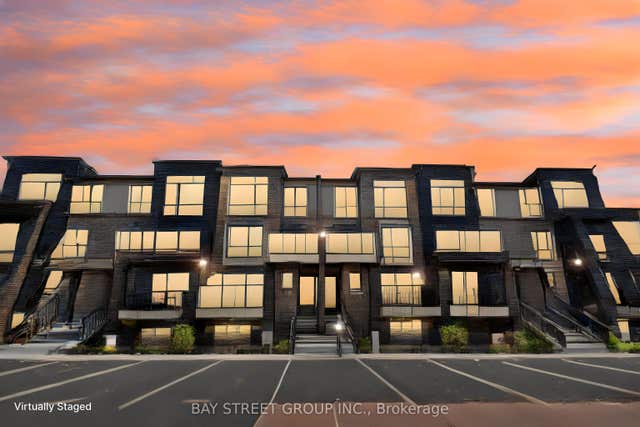
Step into stylish and modern living with this brand new 1,235 sq ft stacked townhome in Rose haven's vibrant Urban Towndominiums community. Thoughtfully upgraded with approximately $22,000 in builder upgrades, this never-lived-in home offers exceptional value and contemporary comfort. Featuring a bright open-concept layout, the upgraded kitchen showcases quartz countertops, extended cabinetry, upgraded finishes, and a spacious breakfast bar seamlessly flowing into the main living area. Well-proportioned bedrooms, upper-level laundry, and functional living spaces make this home ideal for first-time buyers, professionals, or investors alike. Complete with 5 appliances, roller blinds, no development levies, and a limited-time condo fee bonus of $2,345.88, this move-in ready home is perfectly situated near parks, schools, shopping, and major highways in a growing family-friendly neighbourhood. (id:31684)
Property Information
Property Type
Residential
Sub-Type
Condominium
Parking Spaces
1
Ownership
Condominium/Strata
Listing #
W13153434
Property Features
Cooling
Heating
Rooms
- Bedroom 23.992 m X 2.987 mThird
- Kitchen3.139 m X 2.621 mSecond
- Living Room5.486 m X 3.444 mSecond
- Master Bedroom5.517 m X 3.048 mThird
Financial Details
HOA
CA$200 / Monthly
Affordability Calculator
$125,998
Estimated monthly payment
$3,353/mo
Principal $503,992 · Est. interest $703,114 over 30 yrs
Neighborhood Market Statistics
How this home compares to active listings in Brampton, ON
- CA$860,984
- Median Listing Price
- 41
- Median Days on Market
- 1,750
- Median Sq Ft
- CA$508
- Median Price / Sq Ft
- 4,177
- Active Listings
- This home’s price is 27% below the area median.
Market statistics compiled from active EXIT Realty® and MLS listings in Brampton, ON.
Location
- 15 - 55 ROMILLY AVENUE Unit 15, Brampton (Northwest Brampton), ON L7A5L8
Points of Interest in Brampton (Northwest Brampton), ON
Showing the Brampton (Northwest Brampton) area map.
Nearby Schools
Dolson Public School
School · 0.8 km away
Electrical Exam
School · 1.1 km away
Iredseal
School · 1.1 km away
My First Montessori School
Elementary · 1.1 km away
Tribune Drive Public School
School · 1.2 km away
Kumon Math and Reading Centre
School · 1.3 km away
Malala Yousafzai Public School
School · 1.5 km away
St. Daniel Comboni Catholic Elementary School
Elementary · 1.5 km away
St. Aidan Catholic Elementary School
Elementary · 1.7 km away
Brisdale Public School
Elementary · 1.8 km away
St. Bonaventure Catholic Elementary School
Elementary · 2.1 km away
St. Edmund Campion
Secondary · 2.1 km away
Alloa Public School
School · 2.1 km away
Aylesbury Public School
School · 2.2 km away
McCrimmon Middle School
Elementary · 2.3 km away
Credo Christian School
School · 2.4 km away
Parkholme School
School · 2.5 km away
Fletcher's Meadow Secondary School
Secondary · 2.5 km away
Absolute Angels
School · 2.5 km away
Mathnasium
School · 2.8 km away
Commute Calculator
Nearby Homes


Moving Cost Estimate
EXIT Agents in Brampton (Northwest Brampton)



Listing Courtesy: THE CANADIAN HOME REALTY INC.
Data Terms of Use
This website is operated by THE CANADIAN HOME REALTY INC., a brokerage who is a member of The Canadian Real Estate Association (CREA). The content on this website is owned or controlled by CREA. By accessing this website, the user agrees to be bound by these terms of use as amended from time to time, and agrees that these terms of use constitute a binding contract between the user, THE CANADIAN HOME REALTY INC., and CREA.
Copyright
The content on this website is protected by copyright and other laws, and is intended solely for the private, non-commercial use by individuals. Any other reproduction, distribution or use of the content, in whole or in part, is specifically prohibited. Prohibited uses include commercial use, “screen scraping”, “database scraping”, and any other activity intended to collect, store, reorganize or manipulate the content of this website.
Trademarks
REALTOR®, REALTORS®, and the REALTOR® logo are certification marks that are owned by REALTOR® Canada Inc. and licensed exclusively to The Canadian Real Estate Association (CREA). These certification marks identify real estate professionals who are members of CREA and who must abide by CREA’s By-Laws, Rules, and the REALTOR® Code. The MLS® trademark and the MLS® logo are owned by CREA and identify the professional real estate services provided by members of CREA.
Liability and Warranty Disclaimer
The information contained on this website is based in whole or in part on information that is provided by members of CREA, who are responsible for its accuracy. CREA reproduces and distributes this information as a service for its members, and assumes no responsibility for its completeness or accuracy.
Amendments
THE CANADIAN HOME REALTY INC. may at any time amend these Terms of Use by updating this posting. All users of this site are bound by these amendments should they wish to continue accessing the website, and should therefore periodically visit this page to review any and all such amendments.