

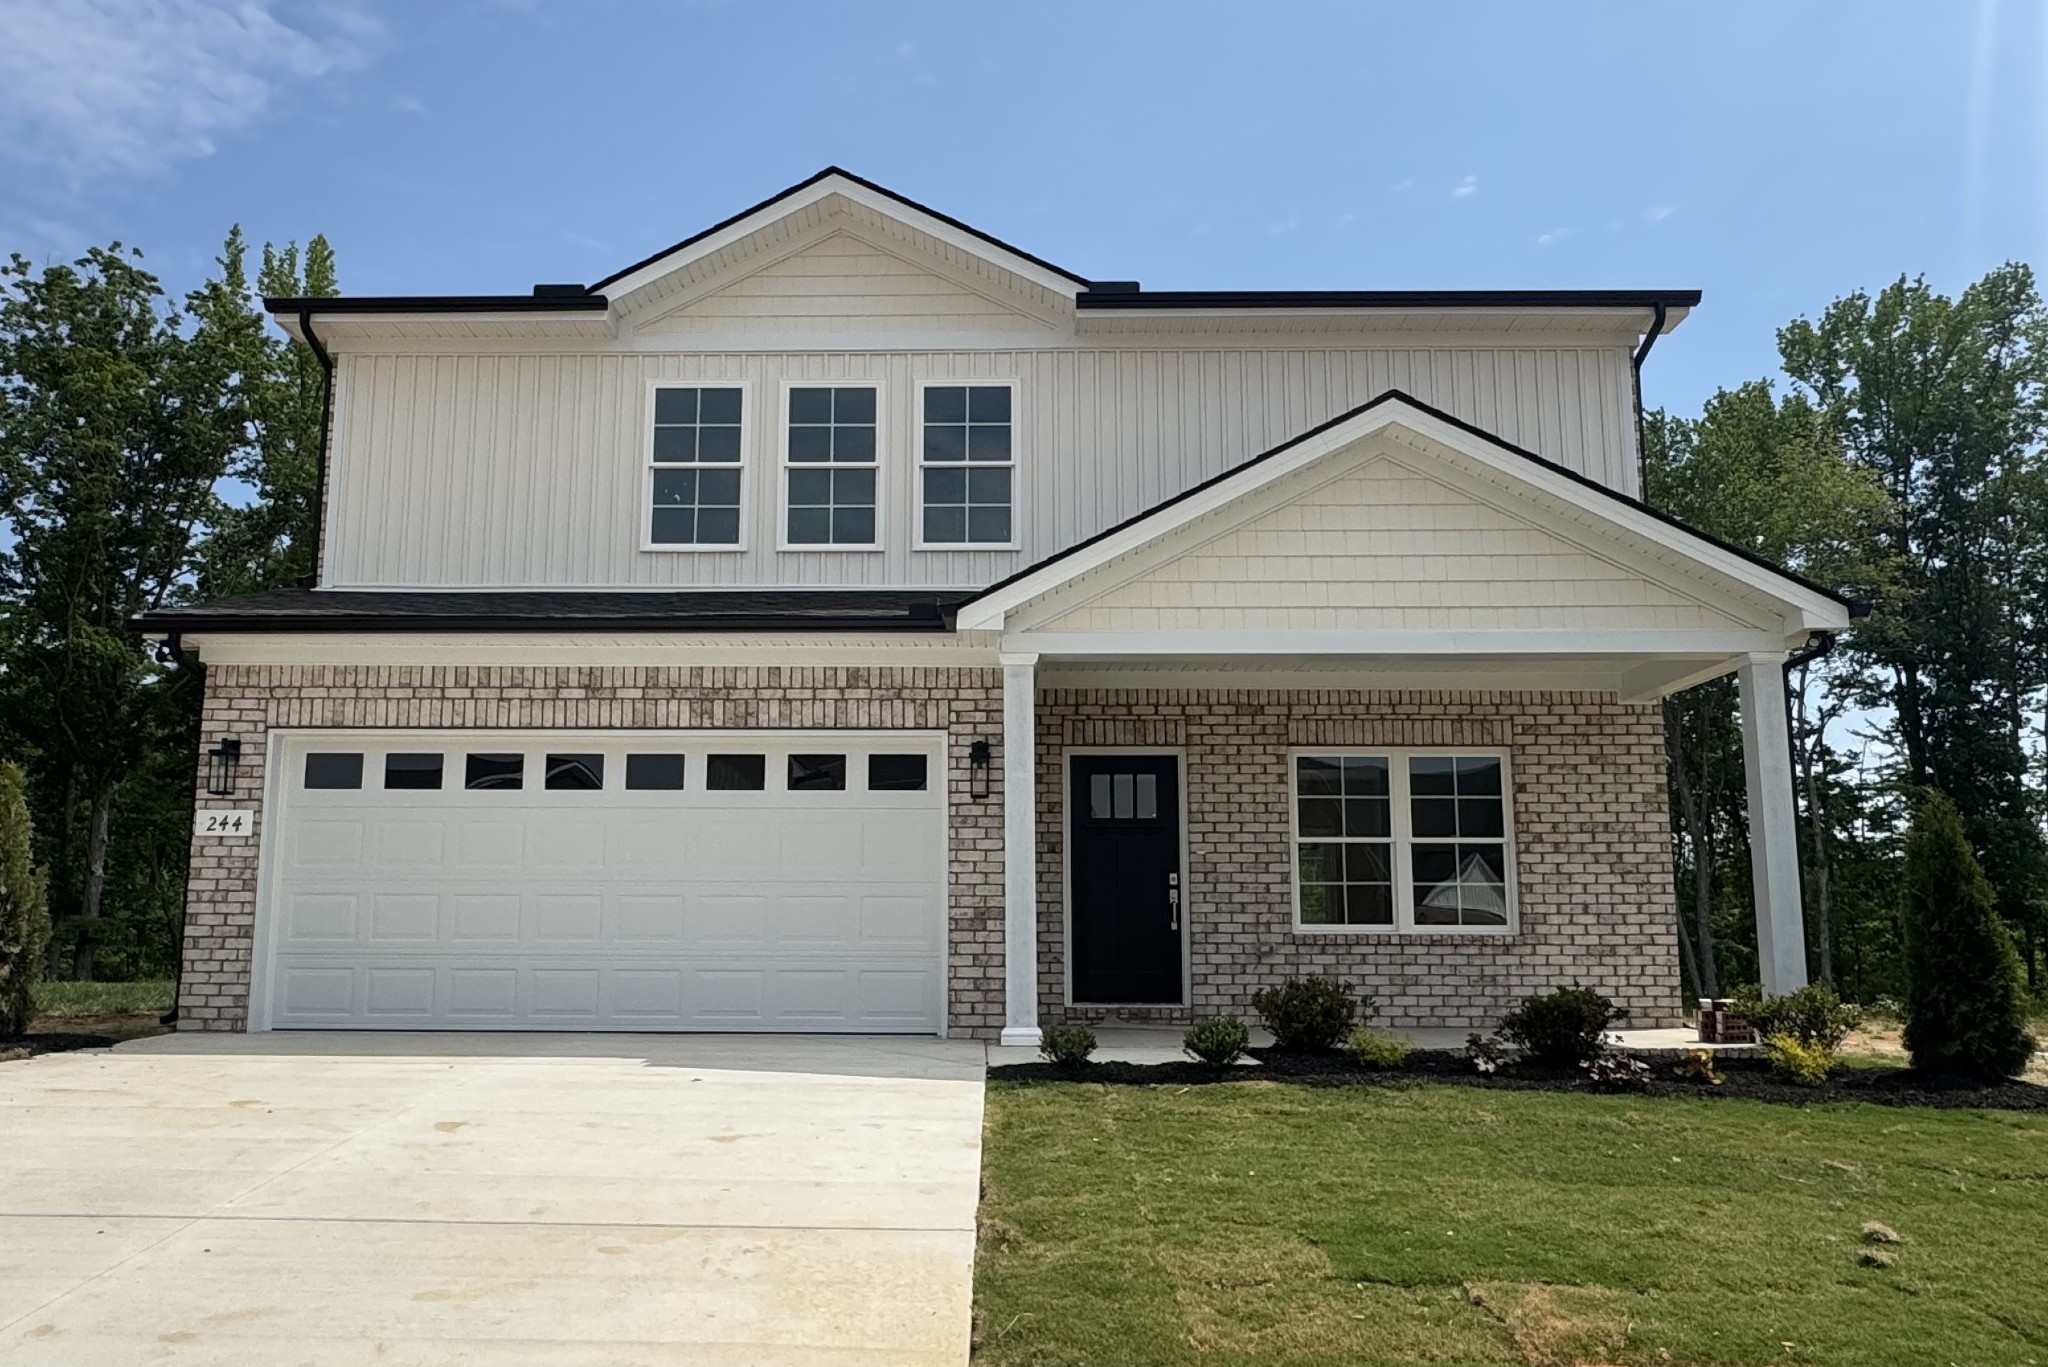
244 N Fork Branch Rd, Tullahoma, TN 37388
Legacy Preserve · Coffee County
Key Facts
Description
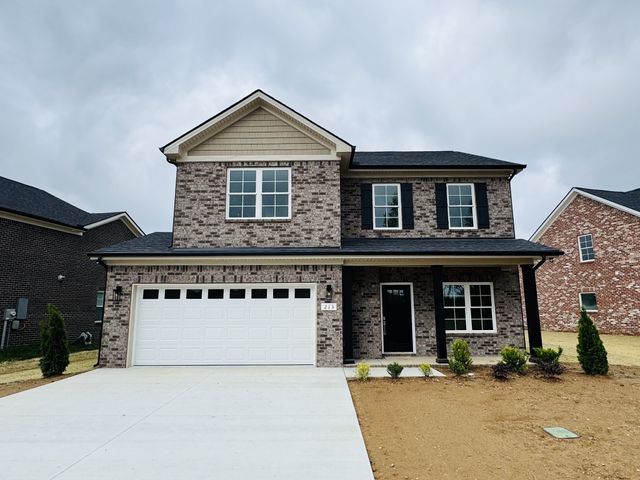
Celebrate 250 Years of the American Dream! Get up to $15,000 in Flex Cash from Harney Homes to buy down your rate, or cover closing costs with use of preferred lender and title. The Windsor Plan, a well-thought-out 4-bedroom, 2.5-bath home with 1,822 square feet of comfortable living space. The kitchen features granite countertops and stainless steel appliances, with plenty of room for cooking and gathering. The primary bedroom is spacious, offering a nice retreat at the end of the day. You’ll also appreciate the epoxy-coated 2-car garage, which adds a clean, durable finish—great for parking or extra storage
Property Information
Property Type
Residential
Sub-Type
Single Family Residence
Year Built
2026
Stories
2
Living Area
1,822 sq ft
Lot Size
0.26 acres
Garage Spaces
2
Parking Spaces
2
Days on Market
10
MLS® Listing#
3256124
Property Features
- Appliances:
- Electric Oven, Electric Range, Dishwasher, Disposal, Microwave
- Cooling:
- Central Air
- Heating:
- Central
- Flooring:
- Carpet
- Basement:
- None
- Parking:
- Garage Faces Front, Attached
- Construction:
- Brick
- Foundation:
- Slab
- Utilities:
- Water Available
- Sewer:
- Public Sewer
- Water Source:
- Public
Rooms
- Bedroom 116x17
- Bedroom 211x13
- Bedroom 310x11
- Bedroom 410x10
- Dining Room13x14
- Kitchen10x16
- Living Room15x17
Schools
- Elementary:
- Bel Aire Elementary
- Middle:
- West Middle School
- High:
- Tullahoma High School
HOA & Tax
- HOA:
- $35/Monthly
Directions
41A ( N Jackson St) to Ledford Mills Rd. Turn at light. Travel past Lowes and take Right on North Fork Branch Rd. approx.
Affordability Calculator
$69,980
Estimated monthly payment
$1,862/mo
Principal $279,920 · Est. interest $390,513 over 30 yrs
Neighborhood Market Statistics
How this home compares to active listings in Tullahoma, TN
- $347,368
- Median Listing Price
- 73
- Median Days on Market
- 1,762
- Median Sq Ft
- $202
- Median Price / Sq Ft
- 180
- Active Listings
- This home’s price is 1% above the area median.
- Its price per sq ft is 5% below the area median.
Market statistics compiled from active EXIT Realty® and MLS listings in Tullahoma, TN.
Location
- 244 N Fork Branch Rd, Tullahoma, TN 37388
Nearby Schools
North Coffee Elementary School
Elementary · 1.7 mi away
Coffee County Middle School
Secondary · 4.2 mi away
New Union Elementary
Elementary · 4.2 mi away
Temple Baptist Christian School
School · 5.4 mi away
Deerfield Elementary School
Elementary · 5.7 mi away
Manchester City Schools
Elementary · 6.4 mi away
Coffee County Koss Center
Secondary · 6.4 mi away
Coffee County Middle School
School · 6.5 mi away
Coffee County Raider Academy
School · 6.5 mi away
College Street Elementary School
Primary School · 6.8 mi away
Westwood Middle School
Secondary · 6.8 mi away
Westwood Elementary School
Elementary · 6.9 mi away
Westwood Middle School
School · 6.9 mi away
Westwood Junior High School
Secondary · 7.3 mi away
East Coffee Elementary
Elementary · 8.4 mi away
Coffee County Central High School
Secondary · 8.4 mi away
Hickerson Elementary
Elementary · 11.0 mi away
Cascade High School
Secondary · 11.4 mi away
Woodland Elementary
Elementary · 11.6 mi away
Cascade Middle School
Secondary · 11.9 mi away
Commute Calculator
Nearby Homes

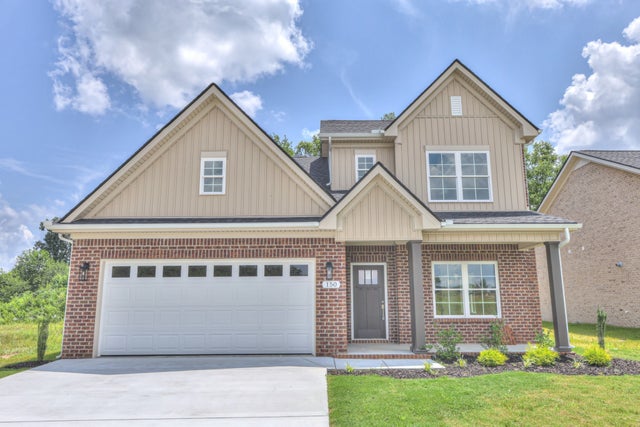
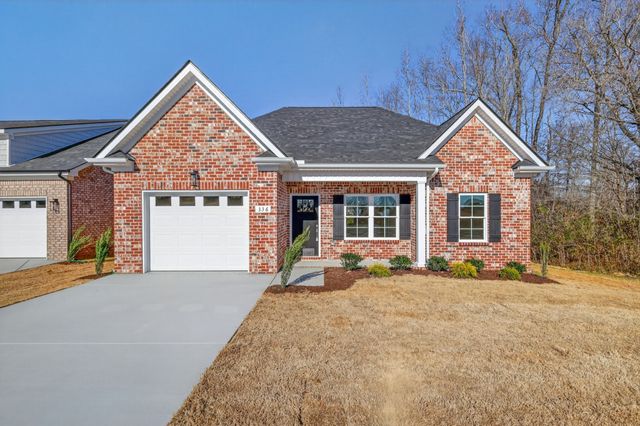

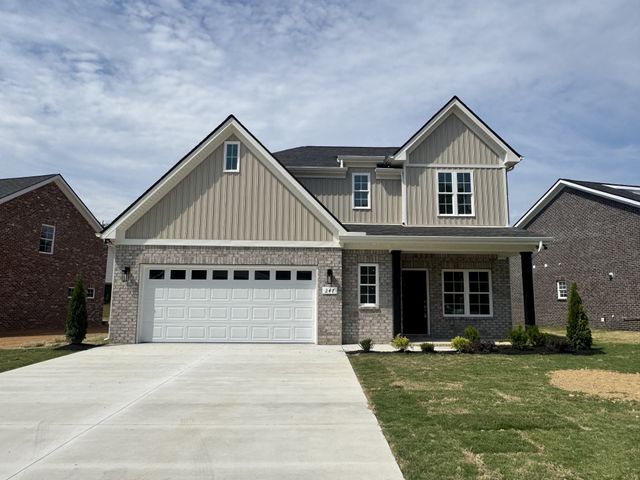
Similar Homes Nearby

Moving Cost Estimate
EXIT Agents in Tullahoma



Listing Courtesy: Harney Realty, LLC - 6156247529
Last Updated: 2026-07-01