

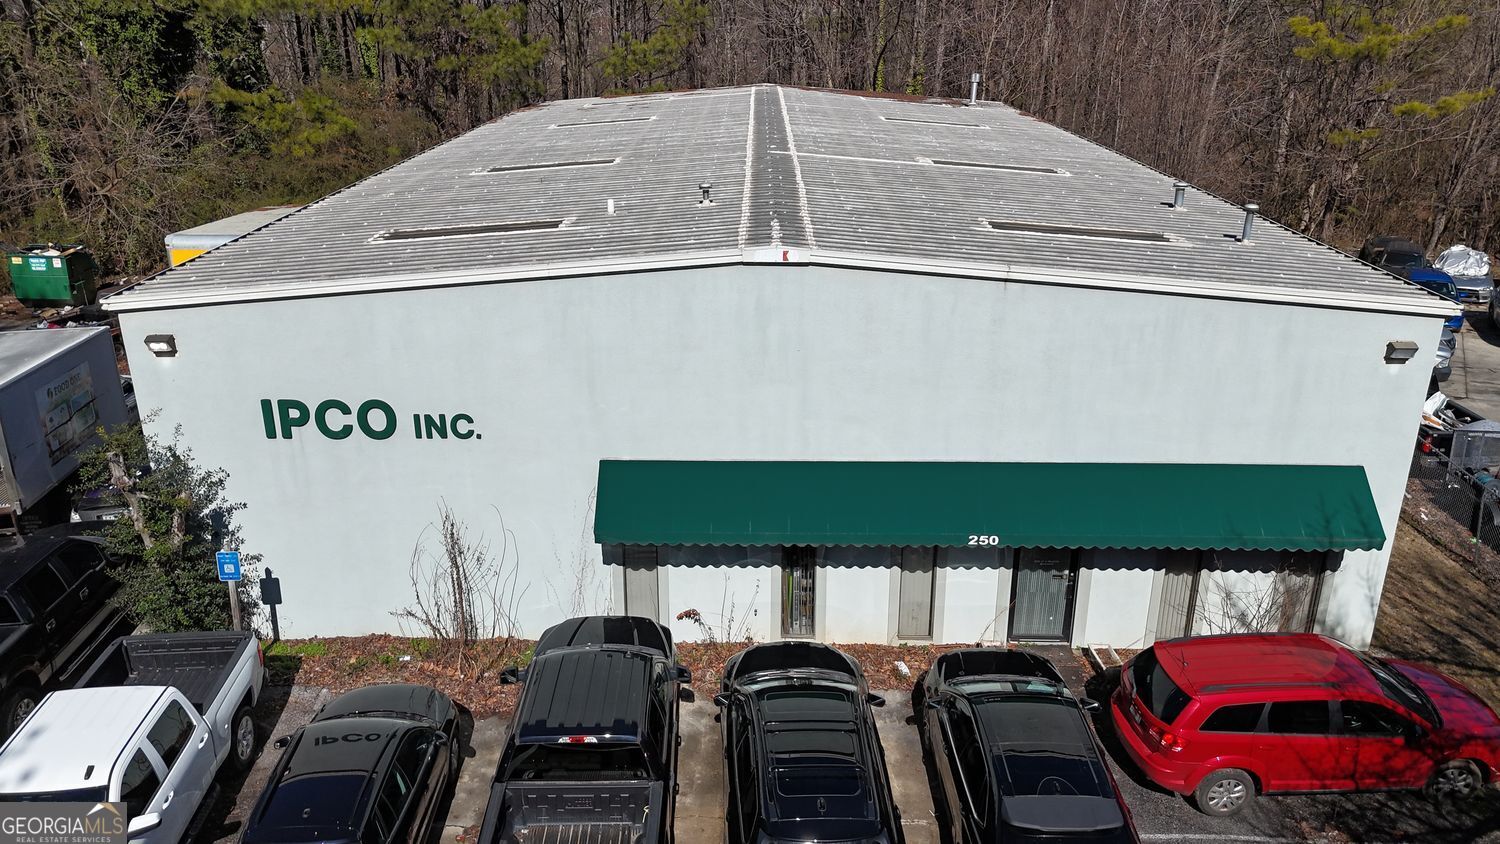
250 Buxton CT NW, Lilburn, GA 30047
None · Gwinnett County
Key Facts
Description
Rockbridge Road Industrial - Buxton Court presents a 6,000 SF single-tenant industrial facility strategically positioned just off Rockbridge Road in Gwinnett County's established Stone Mountain submarket. The property is zoned IA (Industrial Activity), supporting light- to moderate-intensity industrial, warehouse, logistics, and employment-oriented uses while limiting heavy or incompatible operations - enhancing long-term operational flexibility and area stability. With direct access to Hwy 78 and seamless connectivity to I-285 and I-85, the asset offers efficient regional distribution access across Metro Atlanta. Additionally, potential assemblage with the adjacent parcel at 255 Buxton Ct may provide expansion or long-term repositioning upside (subject to availability and verification).
Property Information
Property Type
Commercial Sale
Sub-Type
Industrial
Structure Type
Warehouse / Industrial
Year Built
1995
Living Area
6,000 sq ft
Lot Size
1.21 acres
Garage Spaces
10
Parking Spaces
10
Days on Market
77
MLS® Listing#
10708738
Property Features
Cooling
Heating
Flooring
Parking
Construction
Roof
Utilities
Sewer
Water Source
Financial Details
Annual Taxes
$10,290
Tax year 2025
Parcel Number
R6136 233
Directions
Please use GPS
Affordability Calculator
$250,000
Estimated monthly payment
$6,653/mo
Principal $1,000,000 · Est. interest $1,395,089 over 30 yrs
Neighborhood Market Statistics
How this home compares to active listings in Lilburn, GA
- $453,409
- Median Listing Price
- 44
- Median Days on Market
- 2,434
- Median Sq Ft
- $185
- Median Price / Sq Ft
- 364
- Active Listings
- This home’s price is 176% above the area median.
- Its price per sq ft is 13% above the area median.
Market statistics compiled from active EXIT Realty® and MLS listings in Lilburn, GA.
Location

Points of Interest in Lilburn, GA
Showing the Lilburn area map.
Nearby Schools
Lilburn Middle School
Secondary · 0.8 mi away
Lilburn Elementary School
Elementary · 0.9 mi away
Arcado Elementary School
Elementary · 0.9 mi away
1st Creative Learning Academy
School · 1.0 mi away
Al-Falah Academy
School · 1.2 mi away
Parkview Christian School
Elementary · 1.4 mi away
Education Station
Elementary · 1.5 mi away
Shrewsbury's Graduate Supplies
School · 1.6 mi away
Global Reformed Seminary
School · 1.8 mi away
Providence Christian Academy
School · 1.8 mi away
Trickum Middle School
Secondary · 2.0 mi away
Hopkins Elementary School
Elementary · 2.0 mi away
Berkmar Middle School
Secondary · 2.2 mi away
City of Knowledge Islamic School
School · 2.4 mi away
La Petite Academy
School · 2.4 mi away
Camp Creek Elementary School
Elementary · 2.4 mi away
Dale Sikes Day School
School · 2.6 mi away
Parkview High School
Secondary · 2.6 mi away
Nesbit Elementary School
Elementary · 2.7 mi away
Kids 'r' Kids
School · 2.8 mi away
Commute Calculator
Nearby Homes

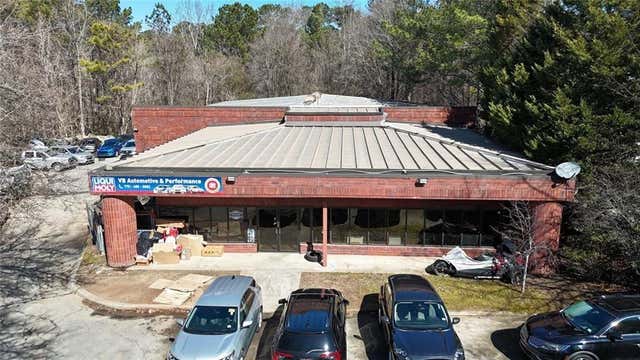
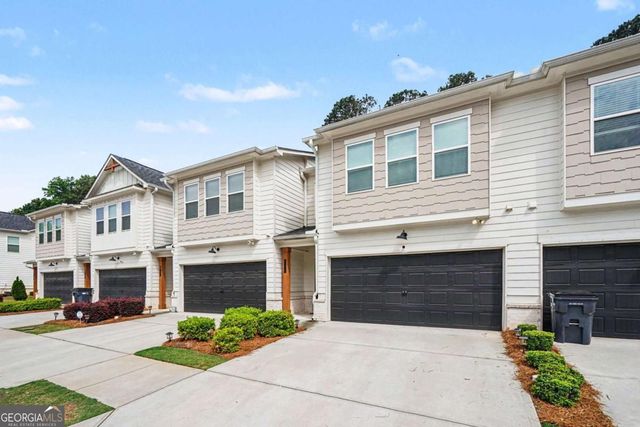



Similar Homes Nearby
Similar Home Values
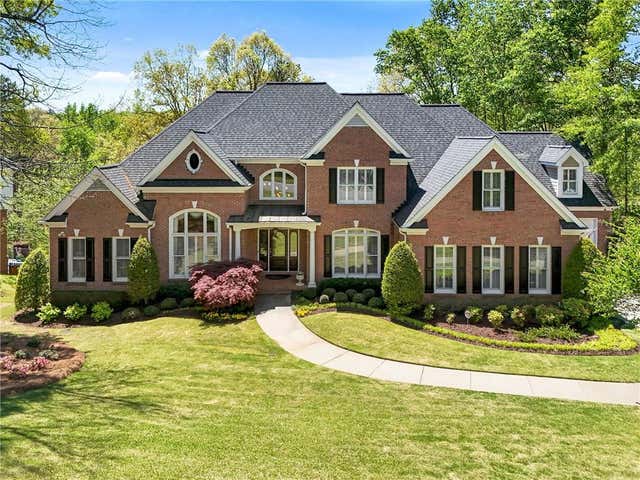
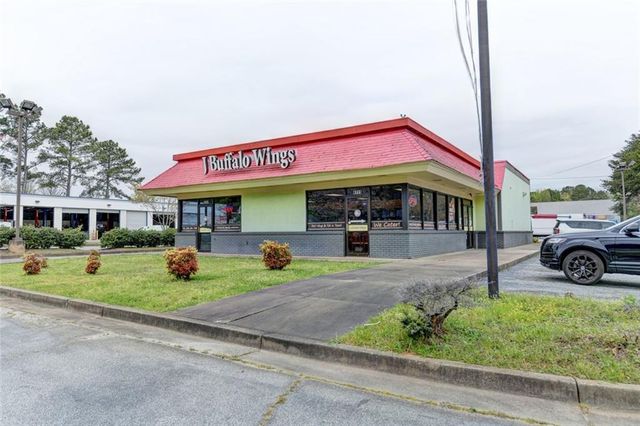
Comparable nearby listings and their asking prices.
| Address | Price | Beds | Baths | Sq Ft |
|---|---|---|---|---|
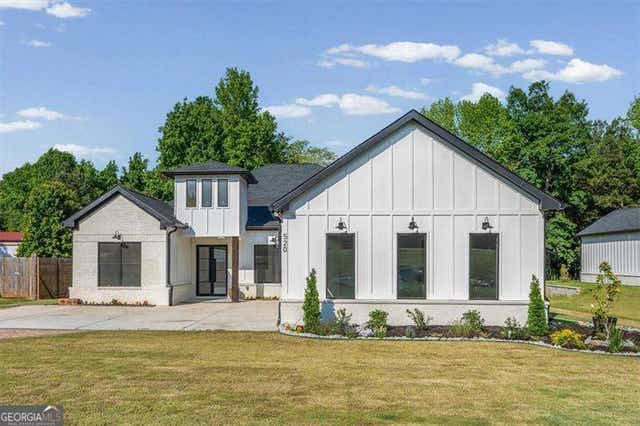
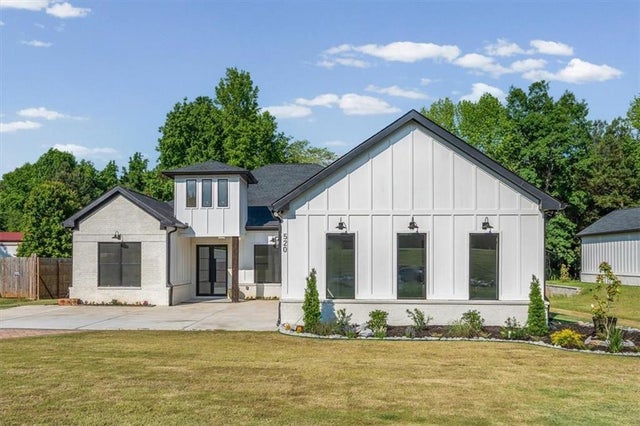
| 520 Rockbridge RD SW, Lilburn, GA | $875,000 | 4 | — | 3,307 |
| 520 Rockbridge Road SW, Lilburn, GA | $875,000 | 4 | 4 | 3,307 |
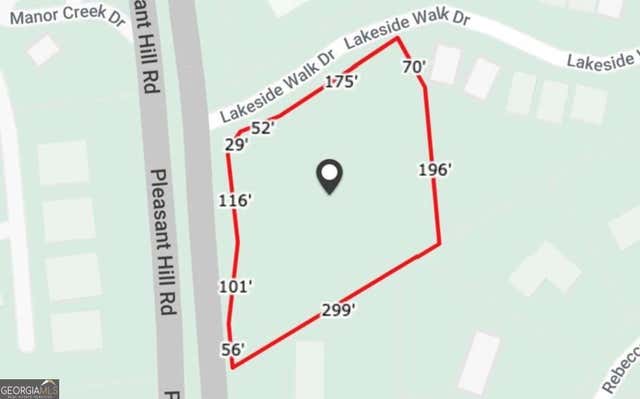
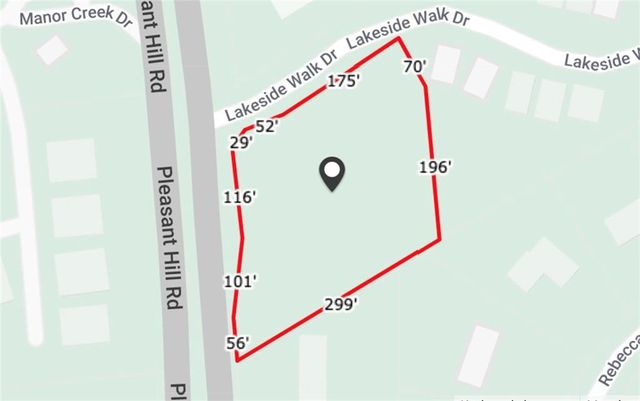
| 748 Pleasant Hill RD NW, Lilburn, GA | $899,000 | — | — | — |
| 748 Pleasant Hill Road NW, Lilburn, GA | $899,000 | — | — | — |
| 4110 Runnymede Drive SW, Lilburn, GA | $925,000 | 4 | 6 | 5,838 |
| 4111 Stone Mountain Highway, Lilburn, GA | $1,050,000 | — | — | — |
Moving Cost Estimate
EXIT Agents in Lilburn


Listing Courtesy: Serhant Georgia - 4049130007