

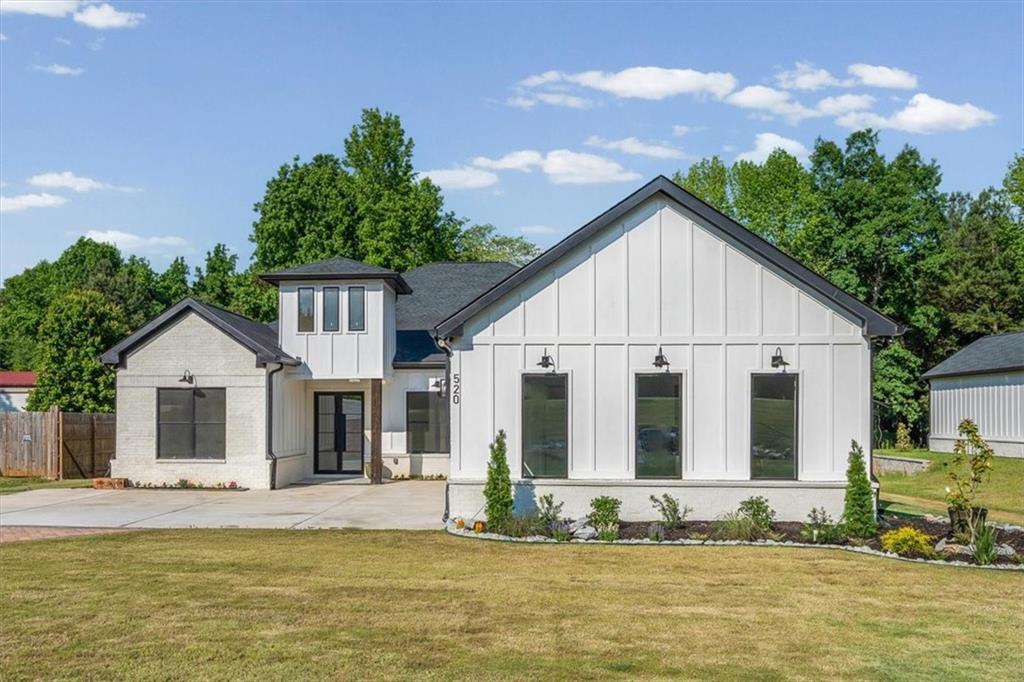
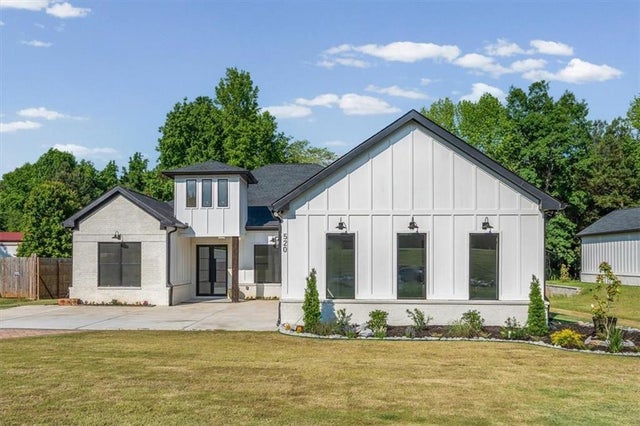
520 Rockbridge Road SW, Lilburn, GA 30047
Rockbridge Trail · Gwinnett County
Key Facts
Description
Modern ranch situated on approximately one acre, offering 3,670 square feet of thoughtfully designed single-level living. This newly constructed home combines clean architectural lines, spacious living areas, and upscale finishes throughout. The open-concept main living area features vaulted ceilings, abundant natural light, premium Marvin windows, and a floor-to-ceiling stone fireplace. The kitchen is designed for both everyday living and entertaining, with sage green and white cabinetry, Calacatta quartz countertops, waterfall island, full-height backsplash, and a walk-in scullery for additional prep and storage space. The primary suite offers a spacious retreat with vaulted ceilings, accent wall, spa-style bath with soaking tub, frameless glass shower, dual vanities, and a large custom walk-in closet with built-in cabinetry. Solid wood doors and Marvin windows throughout! Gorgeous metal front door! Additional highlights include four generously sized bedrooms, flexible living spaces suitable for a home office or sitting room, wide-plank flooring, designer lighting, matte black hardware, and a covered rear patio with paver flooring overlooking the private backyard. Major systems include a 5-ton Carrier HVAC system with dual-fuel heating and cooling, and a 50-gallon Rheem water heater. Located in a quiet upscale setting, this home offers modern design, functional living spaces, and quality craftsmanship throughout.
Property Information
Property Type
Residential
Sub-Type
Single Family Residence
Style
Ranch
Year Built
2026
Living Area
3,307 sq ft
Lot Size
1.10 acres
Lot Dimensions
x
Garage Spaces
2
Days on Market
1
MLS® Listing#
7769070
Property Features
Interior
Exterior
Appliances
Cooling
Heating
Fireplace
Basement
Pool
Parking
Laundry
Patio
Fencing
Lot Features
Construction
Foundation
Roof
Windows
Other Structures
Community
Utilities
Sewer
Water Source
Schools
- Elementary:
- Arcado
- Middle:
- Trickum
- High:
- Parkview
Financial Details
HOA
None
Annual Taxes
$6,439
Tax year 2025
Parcel Number
R6114 009
Directions
GPS friendly
Affordability Calculator
$175,000
Estimated monthly payment
$4,657/mo
Principal $700,000 · Est. interest $976,562 over 30 yrs
Neighborhood Market Statistics
How this home compares to active listings in Lilburn, GA
- $451,705
- Median Listing Price
- 41
- Median Days on Market
- 2,435
- Median Sq Ft
- $184
- Median Price / Sq Ft
- 365
- Active Listings
- This home’s price is 94% above the area median.
- Its price per sq ft is 44% above the area median.
Market statistics compiled from active EXIT Realty® and MLS listings in Lilburn, GA.
Location

Points of Interest in Lilburn, GA
Showing the Lilburn area map.
Nearby Schools
Education Station
Elementary · 0.2 mi away
Arcado Elementary School
Elementary · 0.8 mi away
Parkview Christian School
Elementary · 1.1 mi away
Kids 'r' Kids
School · 1.4 mi away
Montessori School at Lilburn
Elementary · 1.4 mi away
Camp Creek Elementary School
Elementary · 1.6 mi away
Mountain Park Church Preschool
School · 1.6 mi away
Parkview High School
Secondary · 1.7 mi away
1st Creative Learning Academy
School · 1.9 mi away
Smoke Rise Elementary School
Elementary · 1.9 mi away
Lilburn Middle School
Secondary · 1.9 mi away
Mountain Park Elementary School
Elementary · 2.2 mi away
Lilburn Elementary School
Elementary · 2.2 mi away
Trickum Middle School
Secondary · 2.3 mi away
Smoke Rise Baptist Weekday School
School · 2.3 mi away
Global Reformed Seminary
School · 2.3 mi away
Al-Falah Academy
School · 2.3 mi away
Shrewsbury's Graduate Supplies
School · 2.6 mi away
Providence Christian Academy
School · 2.8 mi away
Smoke Rise Elementary
Elementary · 2.9 mi away
Commute Calculator
Nearby Homes
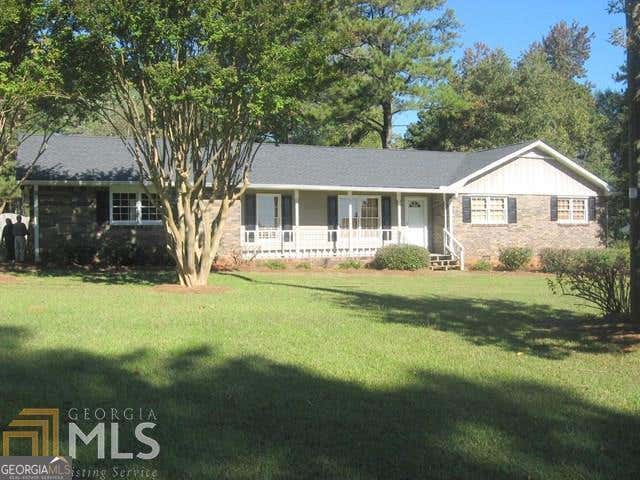
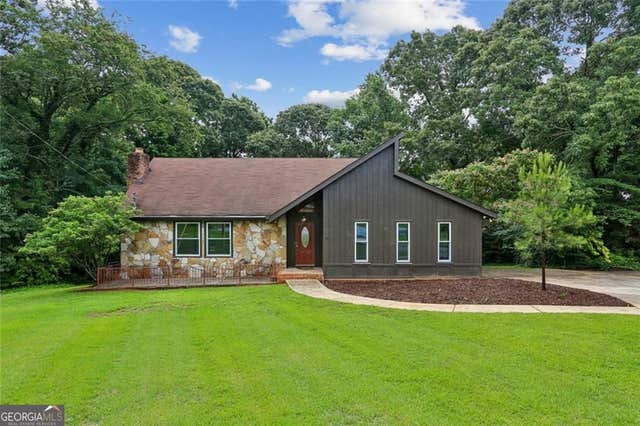
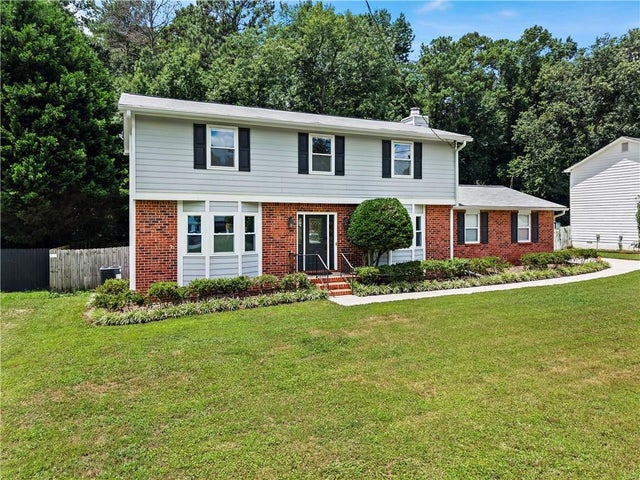
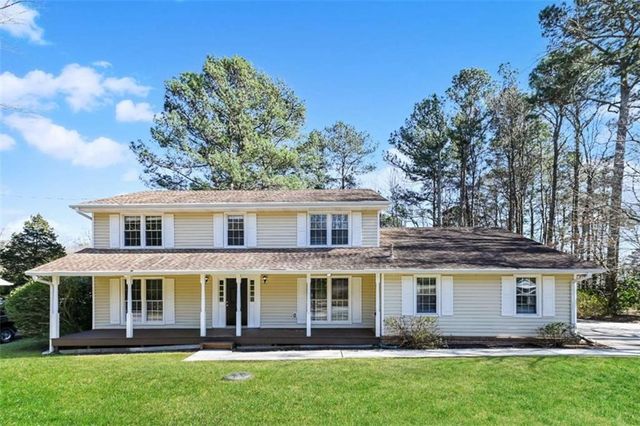

Similar Homes Nearby

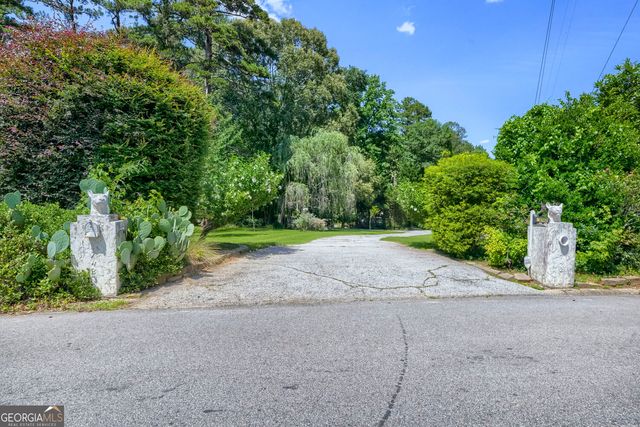

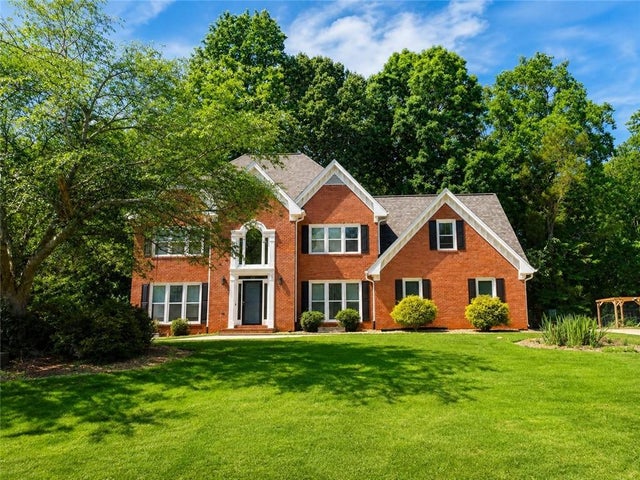
Similar Home Values
Comparable nearby listings and their asking prices.
| Address | Price | Beds | Baths | Sq Ft |
|---|---|---|---|---|
| 87 Round Pond DR, Lilburn, GA | $615,000 | 5 | — | 3,278 |
| 87 Round Pond Drive, Lilburn, GA | $615,000 | 5 | 4 | 3,278 |
| 2742 SW Cliffview DR SW, Lilburn, GA | $634,950 | 4 | — | 3,440 |
| 2742 Cliffview Drive SW, Lilburn, GA | $634,950 | 4 | 4 | 3,440 |
| 1235 Buice Drive SW, Lilburn, GA | $649,000 | 4 | 3 | 3,354 |
| 1235 Buice DR SW, Lilburn, GA | $649,000 | 4 | — | 3,354 |
Moving Cost Estimate
EXIT Agents in Lilburn


Listing Courtesy: Atlanta Communities - 470-553-7222
Last Updated: 2026-05-15