

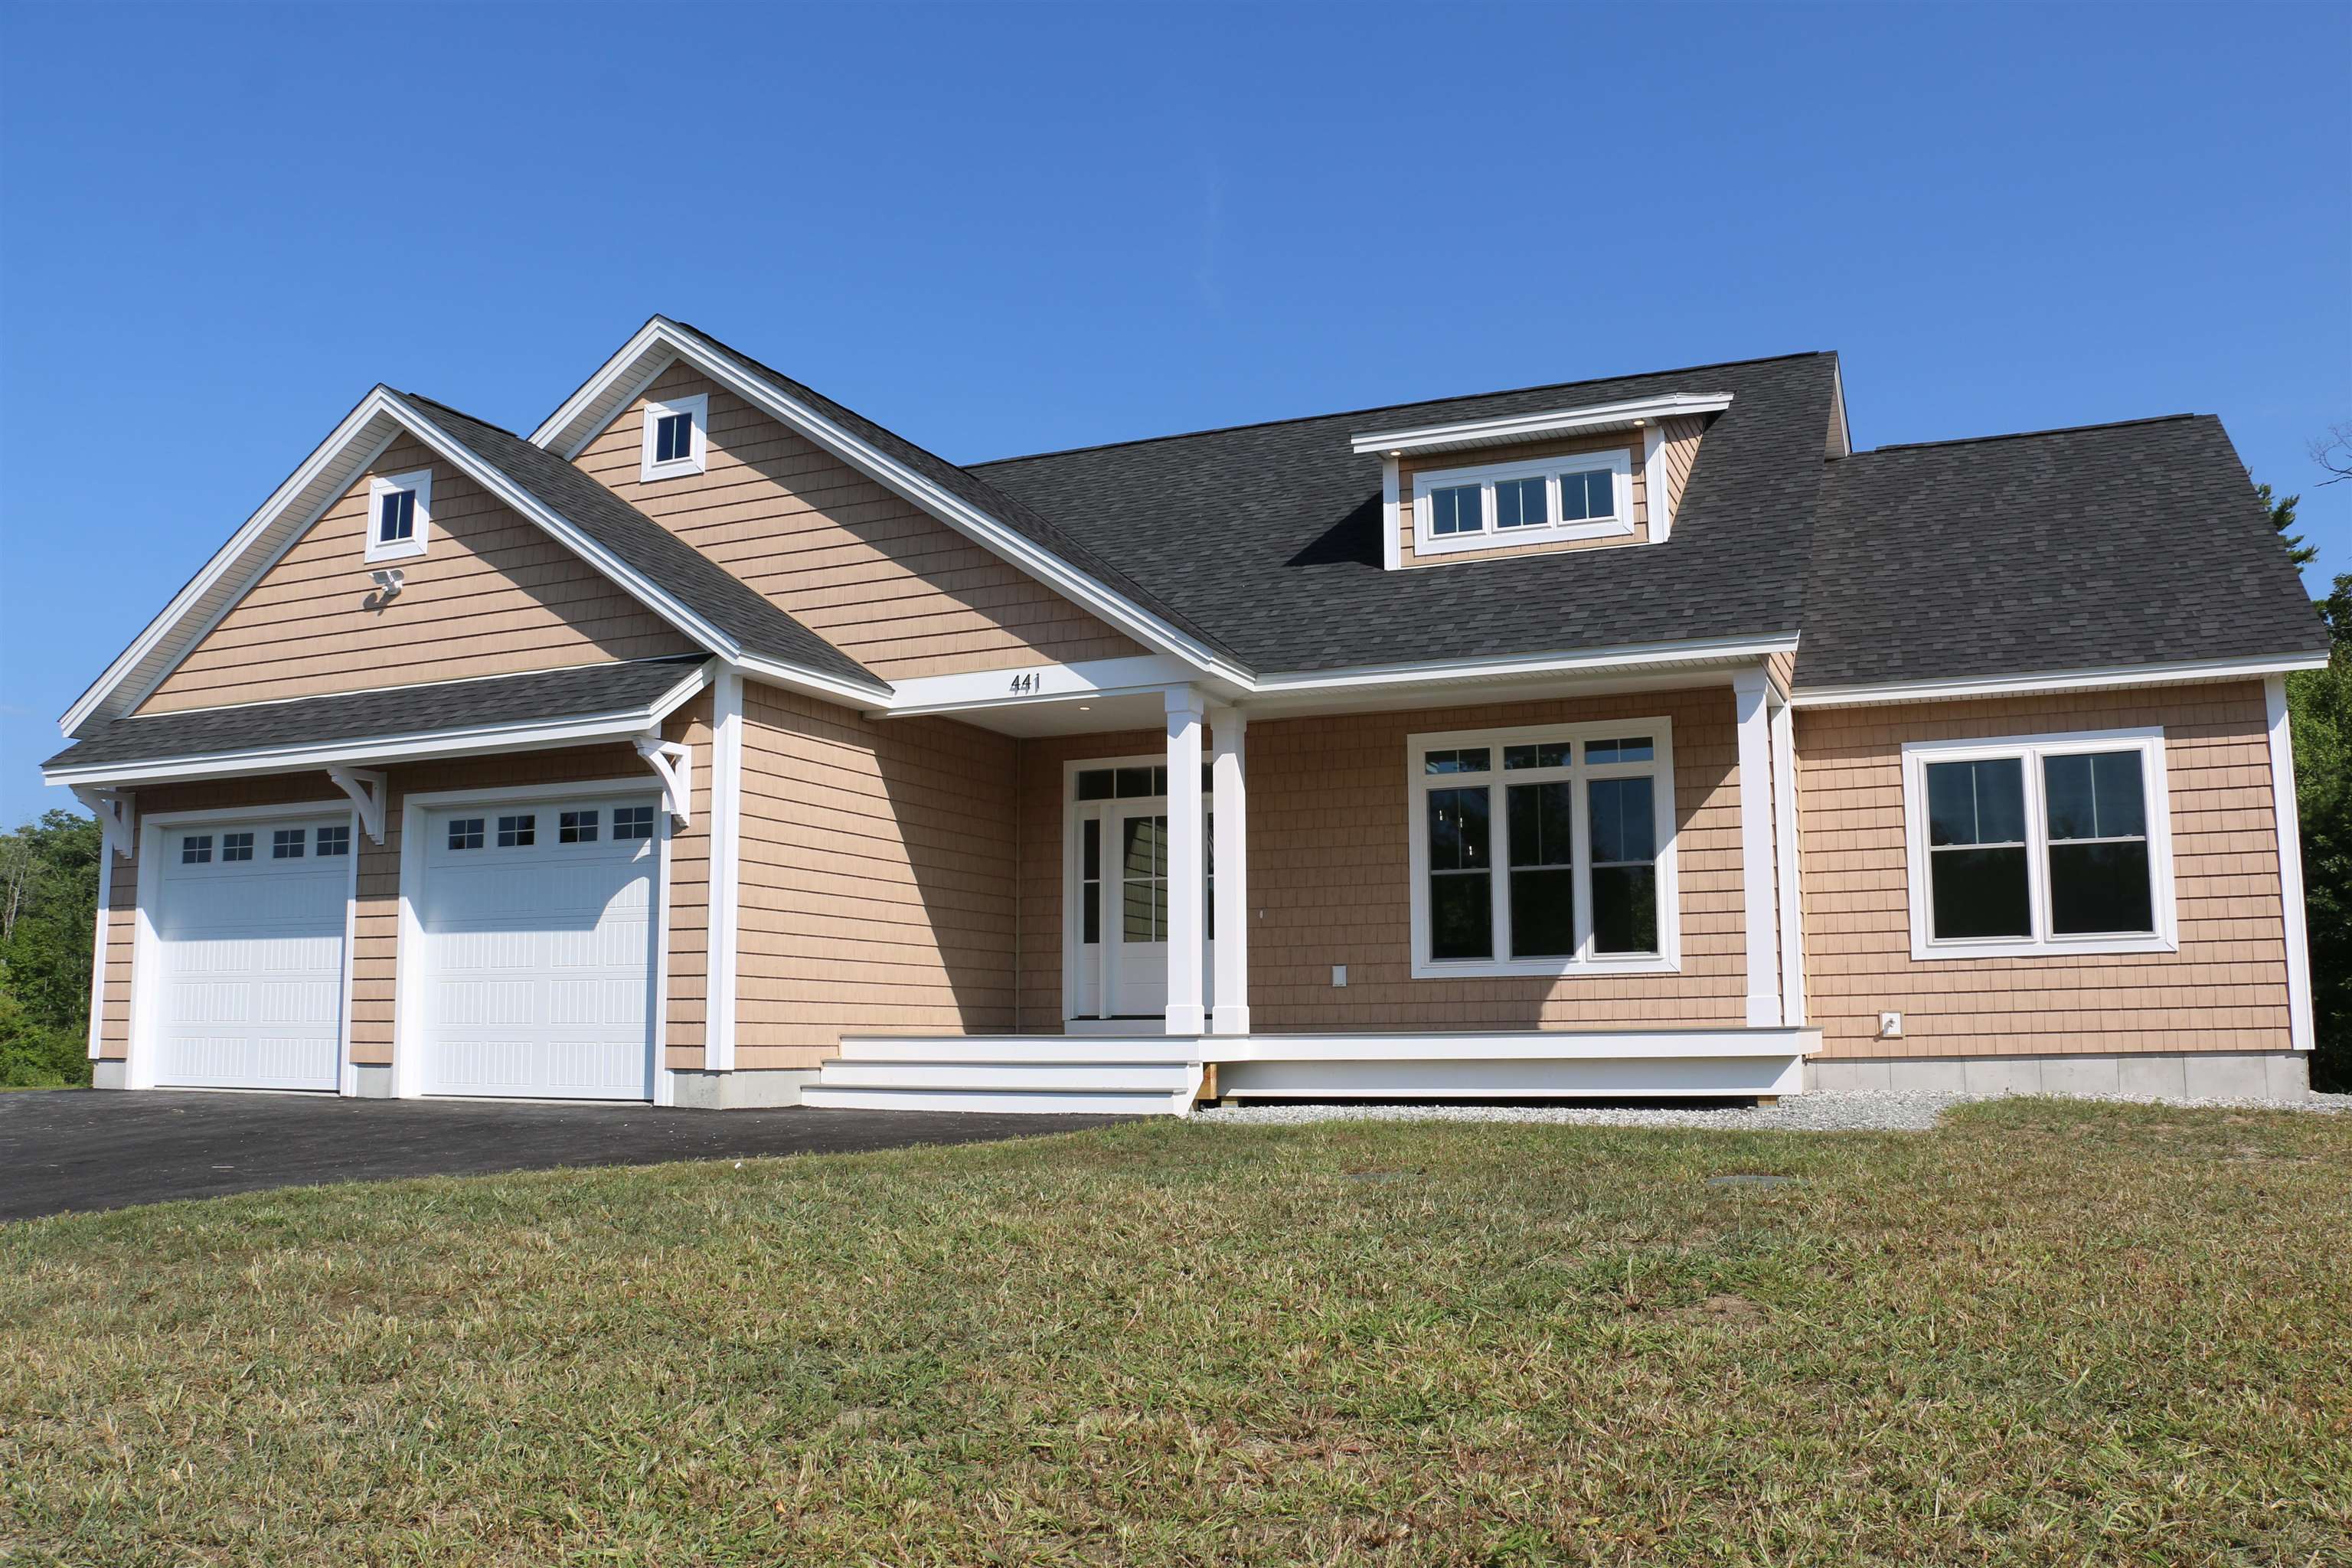
441 Blane Circle 12, Pembroke, NH 03275
Meadow View · NH-Merrimack County
Key Facts
Description
NOW COMPLETE! This beautiful ranch offers 1,857 sq ft of thoughtful living space. Built with quality in mind, the property features upgraded materials and a clean design for comfortable living. Step inside to find a bright open floor plan with cathedral ceilings, a gas fireplace with a lime wash accent wall and a welcoming mudroom with a custom built-in bench. The kitchen is equipped with quartz countertops which continues as a stunning backsplash, custom range hood and has an adjoining dining area with an oversized slider leading to the covered back deck. Enjoy your mornings or evenings on the covered front porch or out back on the maintenance-free Trex decking. The primary bed with private bath features a tiled shower, a soaking tub and a modern layout. The exterior includes cedar impression siding on the front for added curb appeal. A strong build, great location and functional upgrades make this property a solid choice in Pembroke. Pouncing distance to the Lakes Region, White Mountains and only minutes to Concord. Easy access to many class 6 roads that are used for recreation including: hiking, mountain biking, and snowmobiles. Don’t miss this opportunity to make it your home. Agent interest.
Property Information
Property Type
Residential
Sub-Type
Single Family Residence
Style
Detached / Ranch / Walkout Lower Level
Year Built
2025
Stories
1
Living Area
3,716 sq ft
Garage Spaces
2
Parking Spaces
2
Zoning
R-3D
Days on Market
229
MLS® Listing#
5056293
Property Features
Interior
Appliances
Cooling
Heating
Flooring
Fireplace
Basement
Parking
Patio
Lot Features
Construction
Roof
Security
Utilities
Sewer
Water Source
Rooms
- 7.10 x 10.8
- 16.8 x 15.6
- 6 x 6.7
- Bedroom 212.8 x 12.2
- Bedroom 312.8 x 12.2
- Dining Room11.6 x 11.8
- Kitchen12 x 11.8
- Living Room21.8 x 17.4
Financial Details
HOA
$240 / Monthly
Directions
Rte 3 to Pembroke Hill Rd. At intersection of Pembroke Hill Rd and 4th Range Rd is the entrance to Blane Circle.
Affordability Calculator
$154,980
Estimated monthly payment
$4,124/mo
Principal $619,920 · Est. interest $864,844 over 30 yrs
Neighborhood Market Statistics
How this home compares to active listings in Pembroke, NH
- $614,286
- Median Listing Price
- 69
- Median Days on Market
- 2,144
- Median Sq Ft
- $289
- Median Price / Sq Ft
- 44
- Active Listings
- This home’s price is 26% above the area median.
- Its price per sq ft is 28% below the area median.
Market statistics compiled from active EXIT Realty® and MLS listings in Pembroke, NH.
Similar Homes Nearby
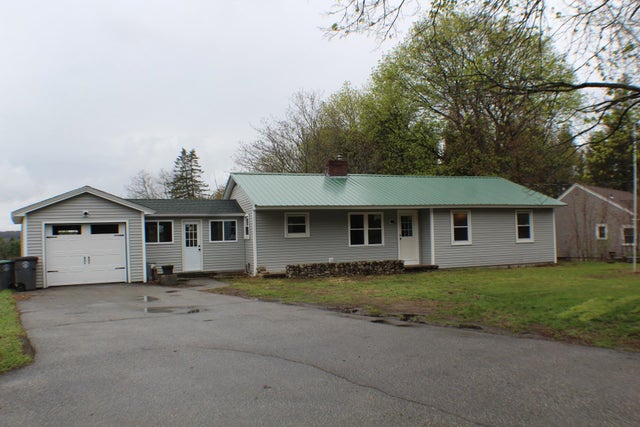
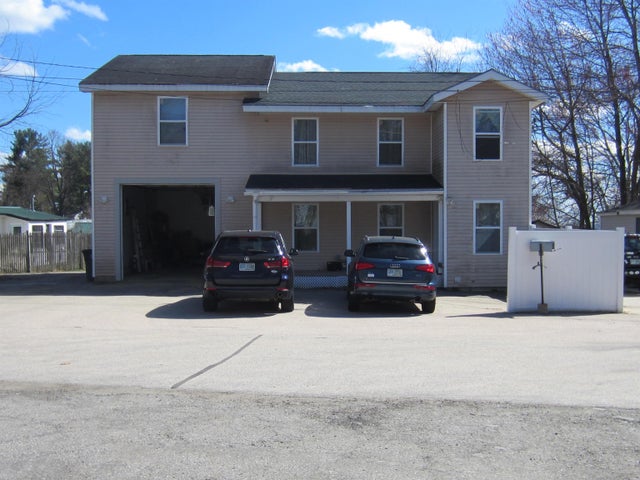
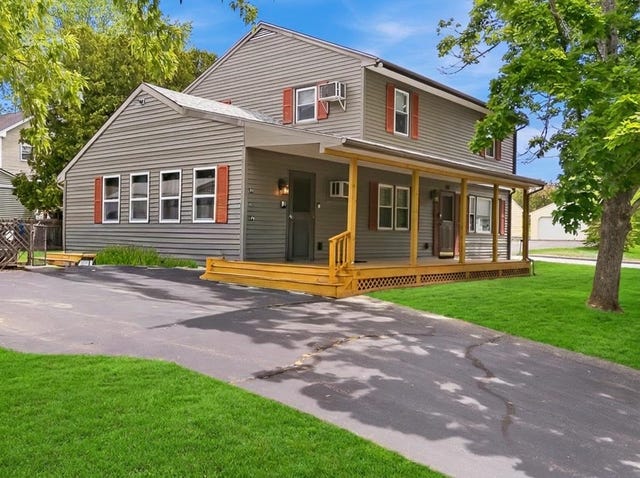
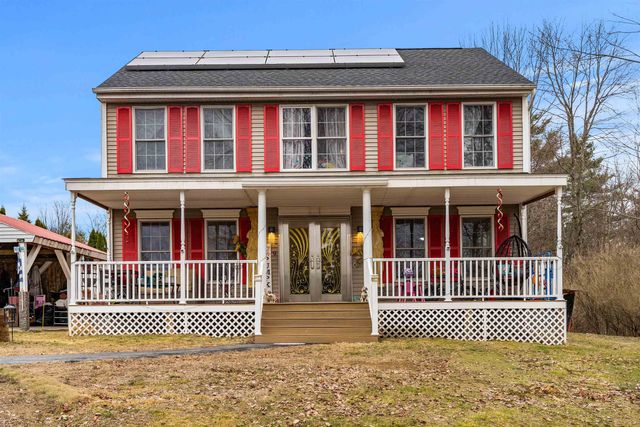
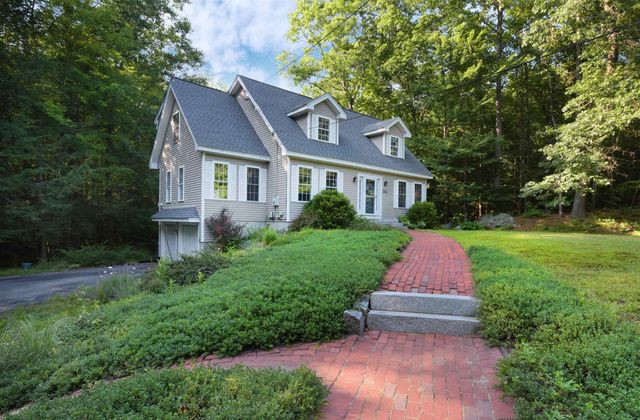
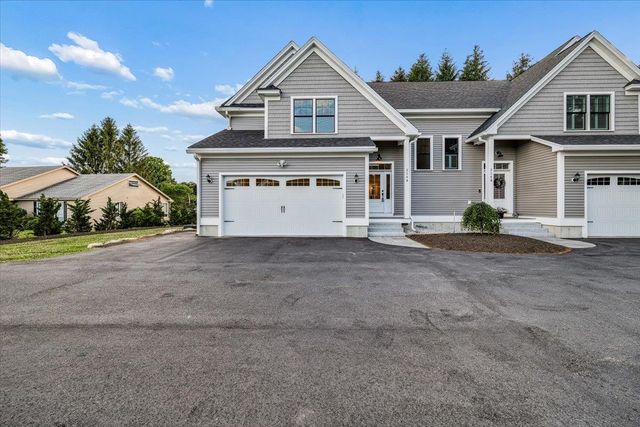
Similar Home Values
Comparable nearby listings and their asking prices.
| Address | Price | Beds | Baths | Sq Ft |
|---|---|---|---|---|
| 520 Pembroke Street, Pembroke, NH | $549,900 | 3 | 2 | 1,461 |
| 5 Howard Street, Pembroke, NH | $550,000 | 3 | 2 | 2,113 |
| 44 Sherwood Meadows, Pembroke, NH | $574,900 | 4 | 2 | 1,848 |
| 19 Whittemore Road, Pembroke, NH | $609,000 | 4 | 4 | 2,482 |
| 542 Cross Country Road, Pembroke, NH | $629,900 | 4 | 2 | 1,985 |
| 214 Pembroke Street A, Pembroke, NH | $649,900 | 4 | 3 | 2,300 |