

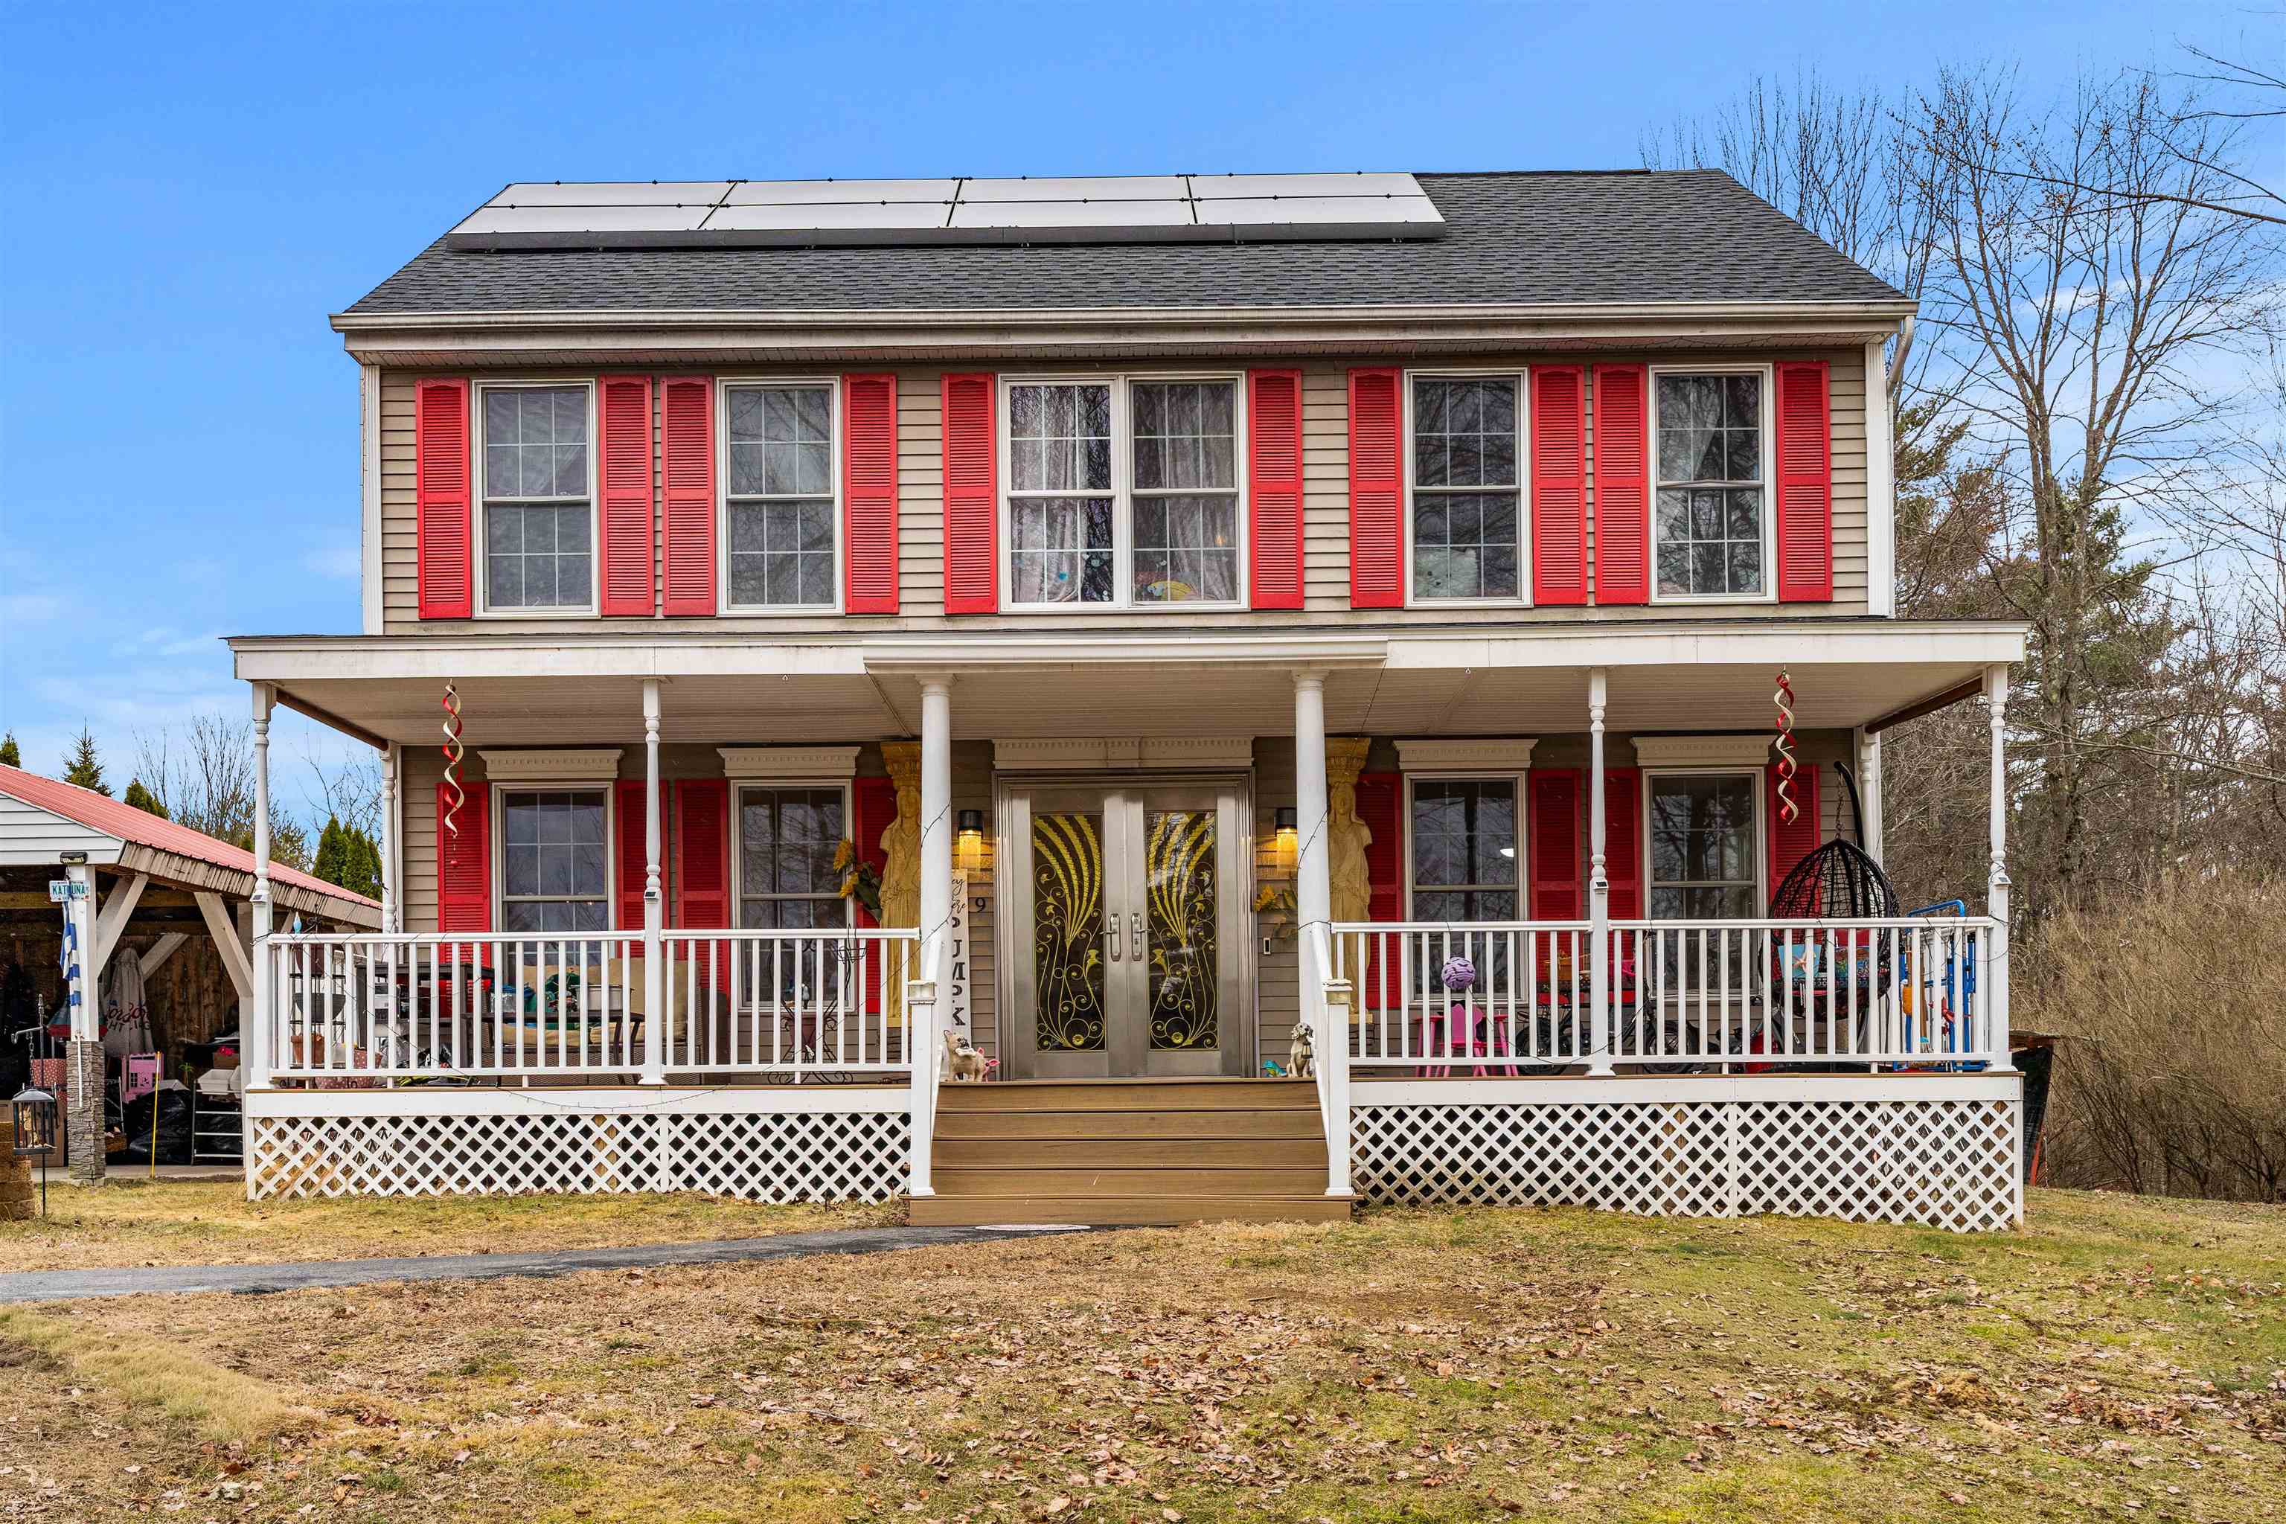
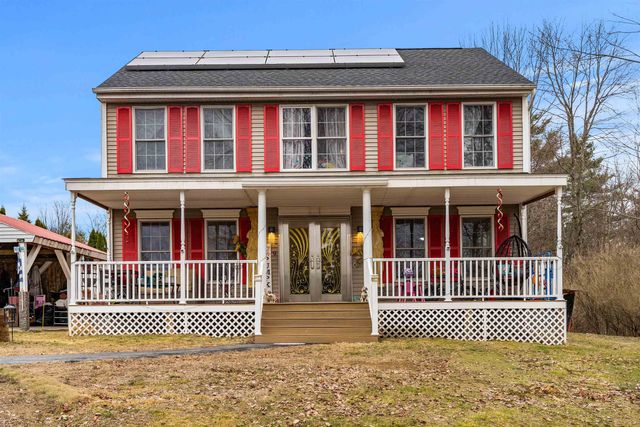
19 Whittemore Road, Pembroke, NH 03275
NH-Merrimack County
Key Facts
Description
Beautifully maintained home located in a highly desirable golf course community-perfect for those who appreciate a peaceful yet convenient setting. Just minutes from I-93 and downtown Concord, this home offers both tranquility and easy commuting. Featuring four spacious bedrooms and four full bathrooms this home provides plenty of room for comfortable living. The inviting farmers porch featuring Trex decking-classic style with modern durability and effortless upkeep welcomes you in, while the interior boasts hardwood floors, fresh paint, and a warm well cared for feel throughout. The finished walkout basement offers additional living space with tiled floors, bedroom, family room, and plenty of storage. Step outside and enjoy a backyard design for relaxation and entertaining. Highlights includes an above ground pool with built-in Trex deck, a beautiful stone patio and an outdoor Jacuzzi ideal for enjoying all seasons. Additional features include a two- car carport, automatic backup generator, solar panels for energy efficiency and a brand new roof. A rare opportunity to own a home that combines comfort, location, and lifestyle! Open House 12-3pm Sunday March 29th.
Property Information
Property Type
Residential
Sub-Type
Single Family Residence
Style
Colonial
Year Built
2002
Stories
2
Living Area
2,482 sq ft
Lot Size
0.52 acres
Garage Spaces
2
Parking Spaces
2
Zoning
R-1A
Days on Market
4
MLS® Listing#
5080576
Property Features
Interior
Appliances
Cooling
Heating
Flooring
Basement
Pool
Parking
Laundry
Patio
Lot Features
Construction
Roof
Windows
Security
Utilities
Sewer
Water Source
Rooms
- Bathroom 1
- Bathroom 2
- Bathroom 3
- Bedroom 1
- Bedroom 2
- Bedroom 3
- Bedroom 4
- Dining Room
- Kitchen
- Living Room
- Living Room
Schools
- Elementary:
- Pembroke Hill School
- Middle:
- Three Rivers School
- High:
- Pembroke Academy
Financial Details
Annual Taxes
$8,596
Tax year 2024
Affordability Calculator
$121,800
Estimated monthly payment
$3,241/mo
Principal $487,200 · Est. interest $679,687 over 30 yrs
Neighborhood Market Statistics
How this home compares to active listings in Pembroke, NH
- $614,286
- Median Listing Price
- 69
- Median Days on Market
- 2,144
- Median Sq Ft
- $289
- Median Price / Sq Ft
- 44
- Active Listings
- This home’s price is 1% below the area median.
- Its price per sq ft is 15% below the area median.
Market statistics compiled from active EXIT Realty® and MLS listings in Pembroke, NH.
Location

Getting Around
Points of Interest in Pembroke, NH
Showing the Pembroke area map.
Nearby Schools
Green Valley School
School · 0.7 mi away
Pembroke Hill School
Elementary · 0.9 mi away
Three Rivers School
Secondary · 1.9 mi away
Concord Union School
School · 1.9 mi away
Strong Foundations Charter School
Elementary · 2.1 mi away
Armand R. Dupont School
Secondary · 2.9 mi away
Meeting House Montessori School
Elementary · 3.0 mi away
Allenstown Elementary School
Elementary · 3.0 mi away
Bow Memorial School
Secondary · 3.2 mi away
Bow Elementary School
Elementary · 3.3 mi away
Pace Career Academy Charter School
School · 3.3 mi away
Concord Christian Academy
School · 3.5 mi away
Bow High School
Secondary · 3.5 mi away
Abbot-Downing School
Elementary · 3.5 mi away
The Tot Spot
School · 3.6 mi away
Pine Haven Boys Center
School · 3.6 mi away
Rundlett Middle School
Secondary · 3.7 mi away
St John Regional School
Elementary · 3.7 mi away
Step Ahead Learning Center
School · 4.0 mi away
Woodside School
Elementary · 4.0 mi away
Commute Calculator
Nearby Homes


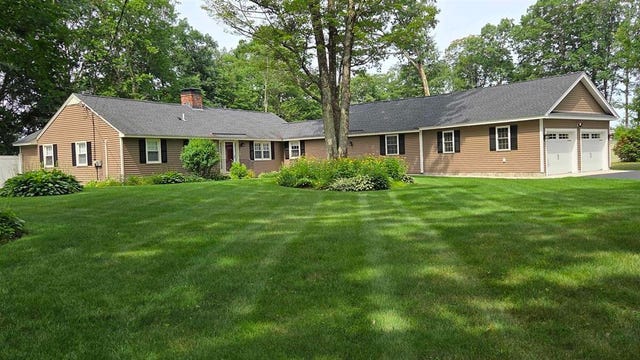

Similar Homes Nearby
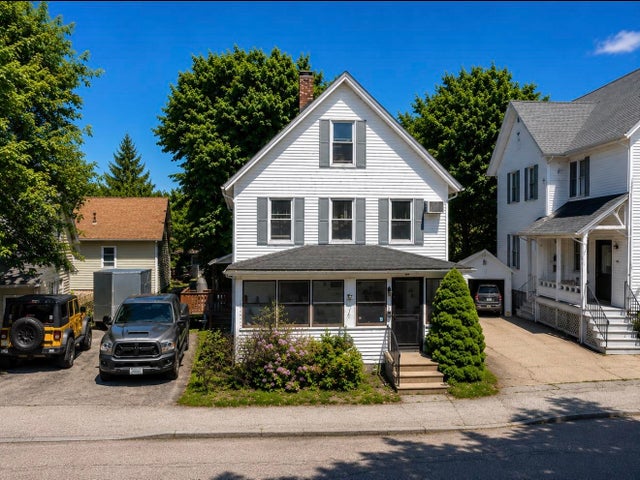


Similar Home Values
Comparable nearby listings and their asking prices.
| Address | Price | Beds | Baths | Sq Ft |
|---|---|---|---|---|
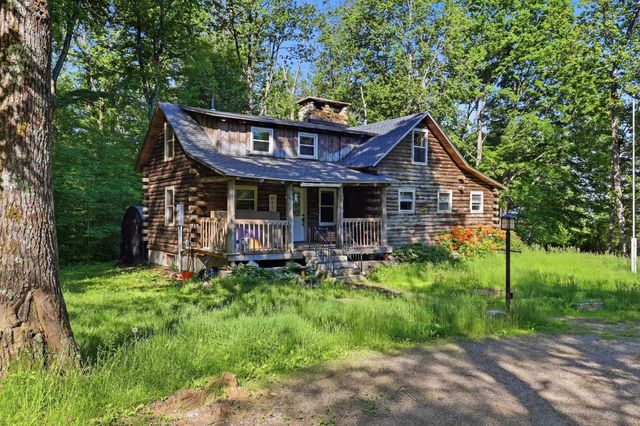
| 9 Pleasant Street, Pembroke, NH | $449,900 | 4 | 2 | 1,702 |
| 632 4Th Range Road, Pembroke, NH | $495,000 | 3 | 2 | 1,328 |
| 386 Pembroke Street, Pembroke, NH | $499,000 | 5 | 3 | 3,643 |
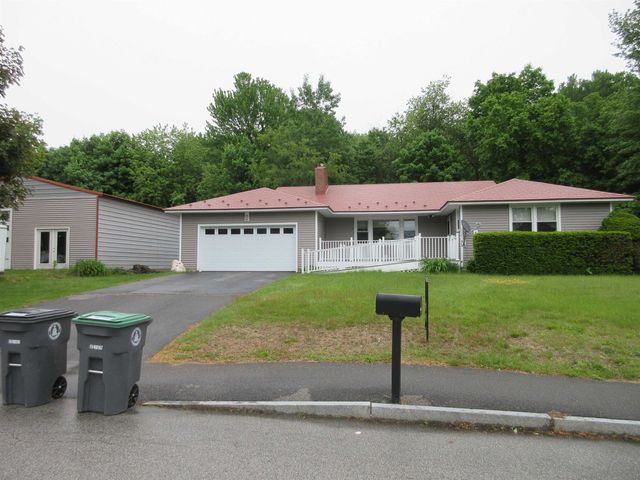
| 6 Donna Drive, Pembroke, NH | $499,000 | 3 | 2 | 1,688 |
| 383 ROWE Avenue, Pembroke, NH | $525,000 | 3 | 3 | 2,228 |
| 520 Pembroke Street, Pembroke, NH | $535,000 | 3 | 2 | 2,242 |


