

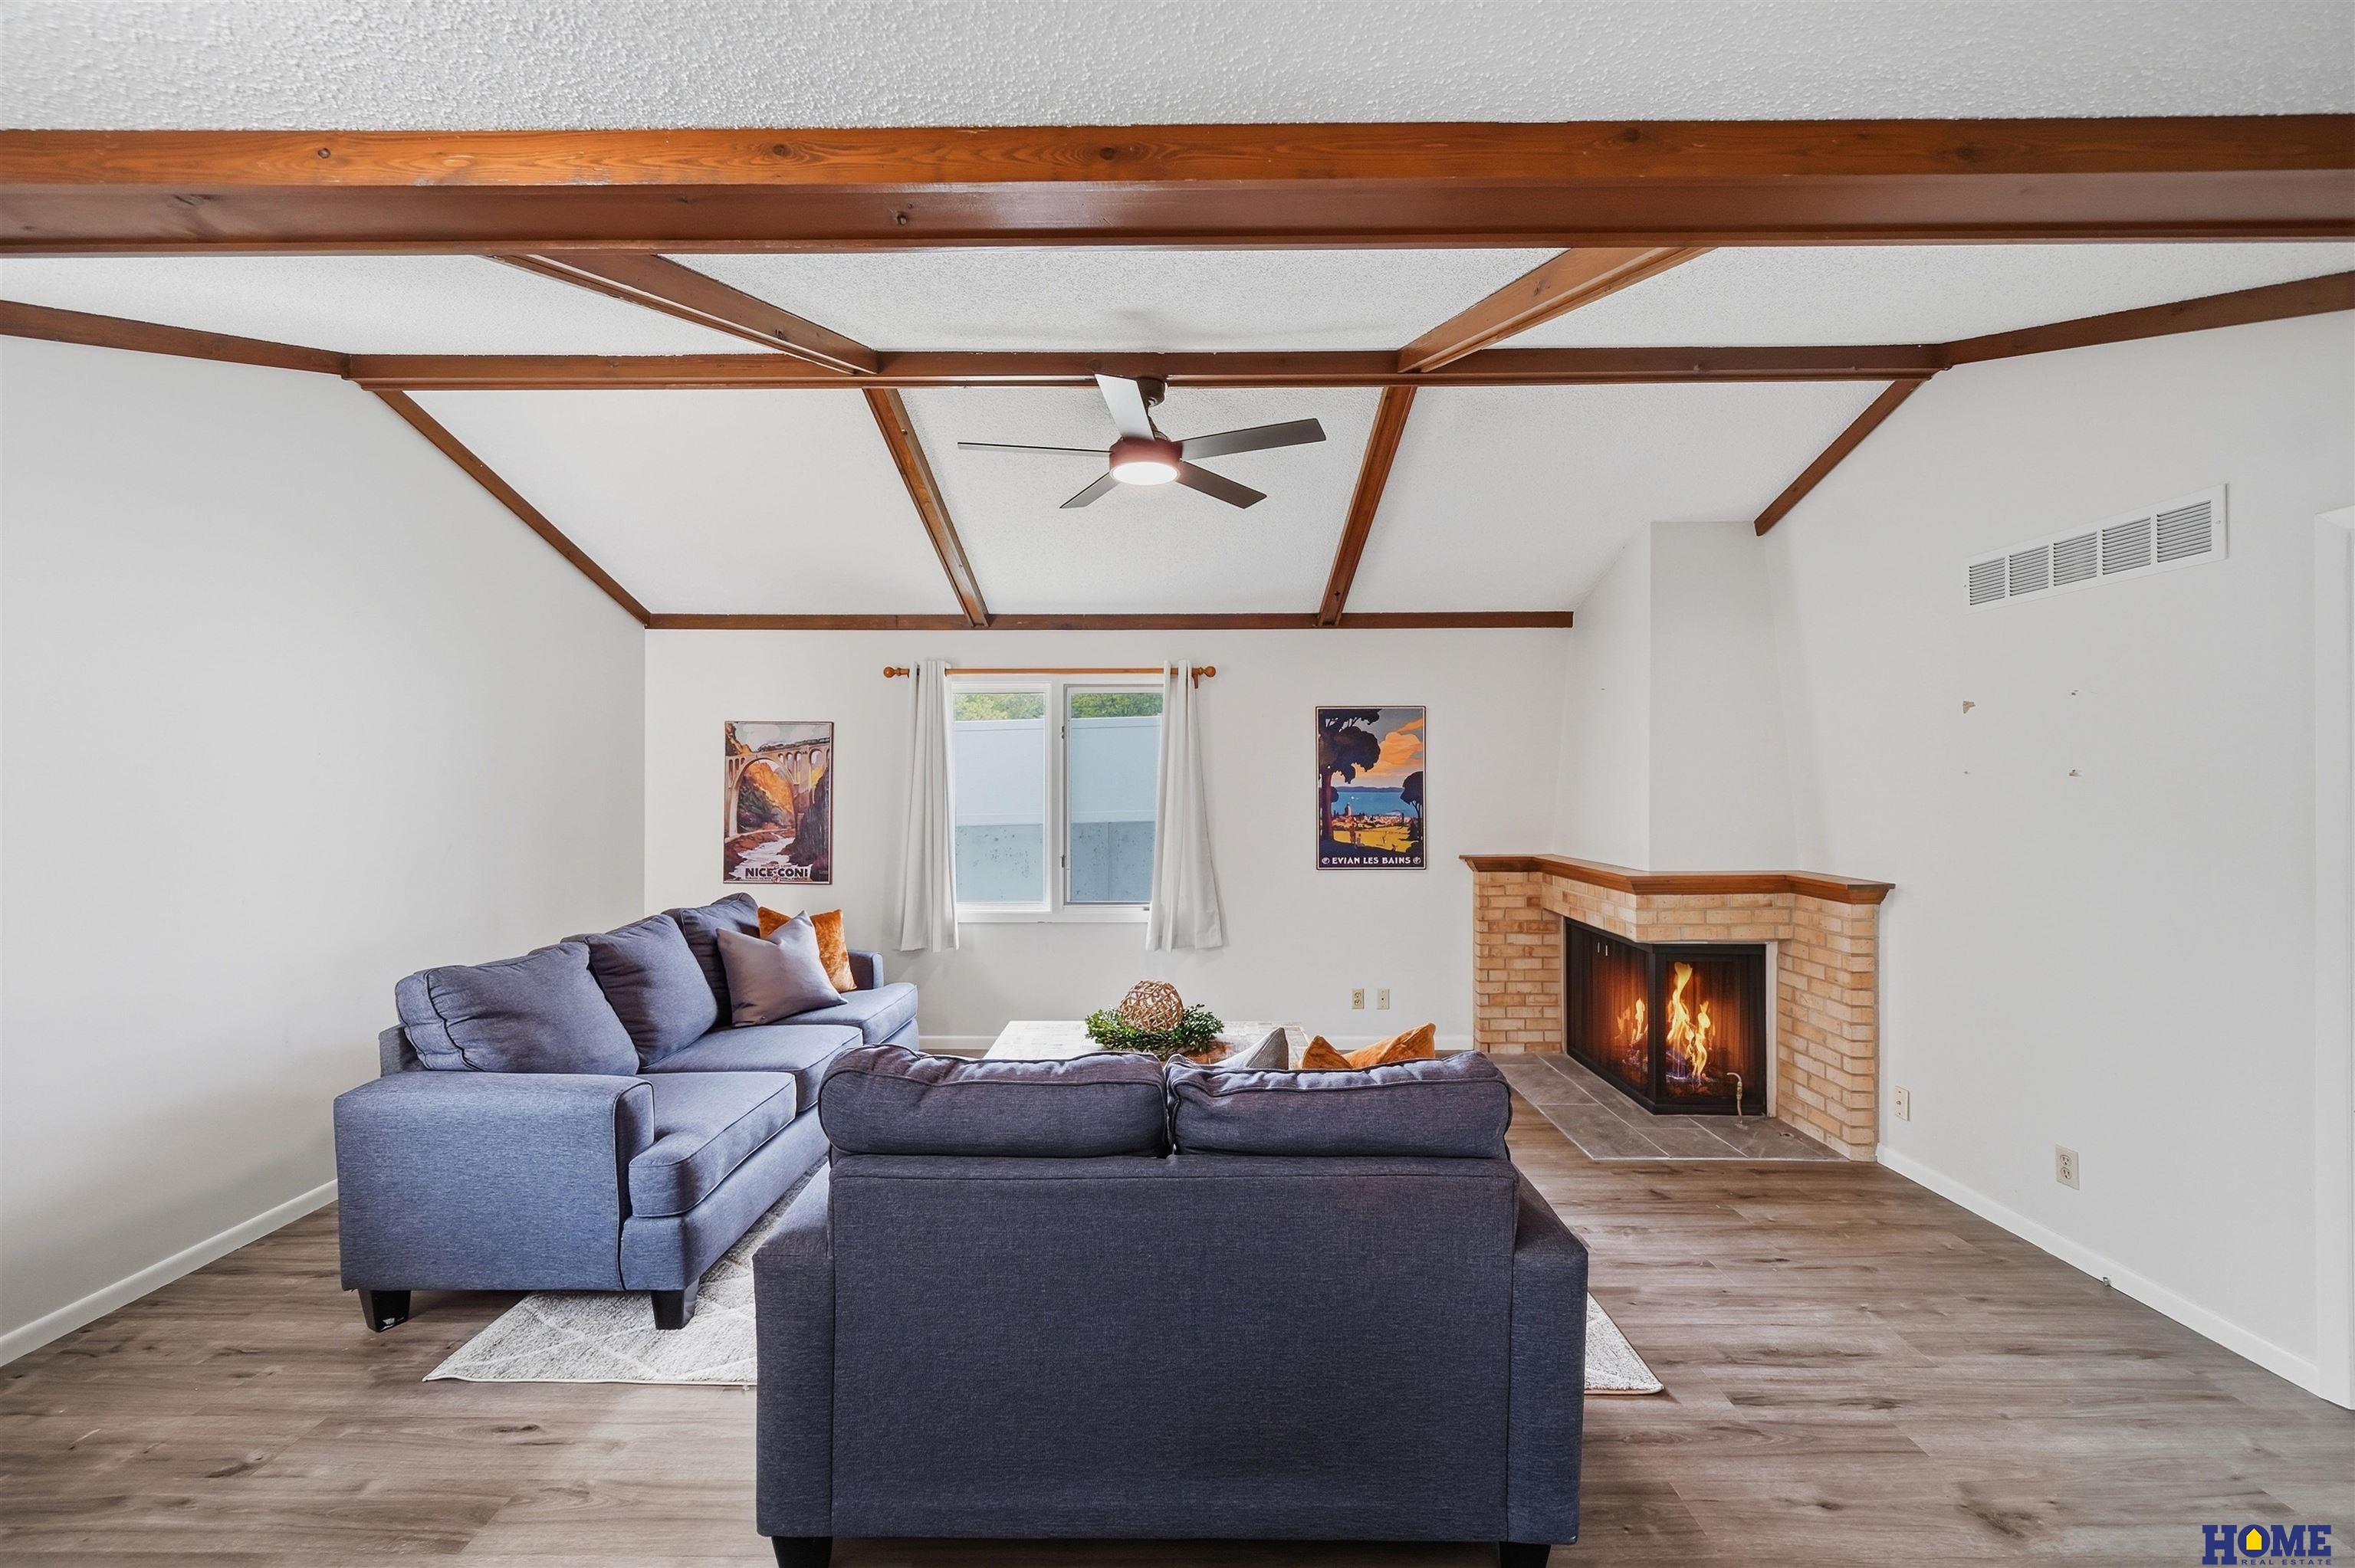
1811 Normandy Lane, Lincoln, NE 68512
Normandy Square · Lancaster County
Key Facts
Description
Discover comfortable living in this well-maintained ranch-style townhome w/ wonderful bones & exciting potential. The 1,100 sqft main level features newer luxury vinyl plank flooring, a spacious living room w/two-sided gas fireplace & vaulted beamed ceilings, 2 generously sized bedrooms, 2 full bathrooms, & an updated kitchen w/bar seating & gas range. The split floorplan offers privacy & convenience homeowners love. Charming built-in shelving adorns the informal dining area. The basement presents wonderful opportunity for personalization, w/717 sqft of finished space including a family room, bedroom, hobby rooms, half bath, & laundry area. Substantial unfinished square footage awaits your vision—perfect for a fitness room, workshop, or additional living space. Enjoy the fully fenced backyard, attached two-stall garage, & convenient proximity to parks & trails. This townhome blends current comfort w/future possibilities—move in today while planning tomorrow's transformation.
Property Information
Property Type
Residential
Sub-Type
Townhouse
Style
Ranch / Traditional
Year Built
1979
Living Area
1,817 sq ft
Lot Size
0.10 acres
Lot Dimensions
110 x 40
Garage Spaces
2
Parking Spaces
2
Ownership
Fee Simple
MLS® Listing#
22618642
Property Features
- Appliances:
- Range, Refrigerator, Dishwasher
- Cooling:
- Central Air
- Heating:
- Natural Gas, Forced Air
- Flooring:
- Carpet
- Fireplace:
- Gas Log
- Basement:
- Partially Finished, Sump Pump
- Parking:
- Attached, Garage Door Opener
- Patio:
- Porch
- Fencing:
- Other
- Lot Features:
- City Lot, Subdivided, Level, Paved
- Construction:
- Brick
- Foundation:
- Concrete Perimeter
- Roof:
- Composition
- Utilities:
- Electricity Available, Natural Gas Available, Water Available, Sewer Available
- Sewer:
- Public Sewer
- Water Source:
- Public
Rooms
- Bedroom 212x12
- Family Room19x15Basement
- Kitchen10x10
- Living Room19x16
- Master Bathroom
- Master Bedroom14x12
Schools
- Elementary:
- Hill
- Middle:
- Scott
- High:
- Lincoln Southwest
Financial Details
HOA
$75 / Annually
Normandy Square HOA
Parcel Number
0912307009000
Directions
Consult GPS.
Affordability Calculator
$43,800
Estimated monthly payment
$1,166/mo
Principal $175,200 · Est. interest $244,420 over 30 yrs
Neighborhood Market Statistics
How this home compares to active listings in Lincoln, NE
- $408,562
- Median Listing Price
- 36
- Median Days on Market
- 2,365
- Median Sq Ft
- $180
- Median Price / Sq Ft
- 997
- Active Listings
- This home’s price is 46% below the area median.
- Its price per sq ft is 33% below the area median.
Market statistics compiled from active EXIT Realty® and MLS listings in Lincoln, NE.
Location
- 1811 Normandy Lane, Lincoln, NE 68512
Points of Interest in Lincoln, NE
Showing the Lincoln area map.
Nearby Schools
Ruth Hill Elementary School
Elementary · 0.4 mi away
ScottMiddleSchoo
Elementary · 1.1 mi away
Lincon Southwest High School
Secondary · 1.3 mi away
St. Mark Lutheran School
Elementary · 1.3 mi away
Beattie Elementary School
Elementary · 1.4 mi away
Adams Elementary School
Elementary · 1.5 mi away
Rousseau Elementary School
Elementary · 1.8 mi away
Acton Academy Lincoln
School · 1.9 mi away
St. Peter Catholic School
School · 2.0 mi away
Pines Day School
Elementary · 2.0 mi away
Pound Middle School
Secondary · 2.1 mi away
Irving Middle School
Secondary · 2.1 mi away
Cavett Elementary School
Elementary · 2.1 mi away
Cathedral of the Risen Christ
School · 2.1 mi away
Humann Elementary School
Elementary · 2.2 mi away
Blessed Sacrament Catholic School
School · 2.2 mi away
Primrose Schools
Elementary · 2.3 mi away
Lincoln Southeast High School
Secondary · 2.3 mi away
Yankee Hill School
Secondary · 2.3 mi away
Prasch Gym
School · 2.4 mi away
Commute Calculator
Nearby Homes


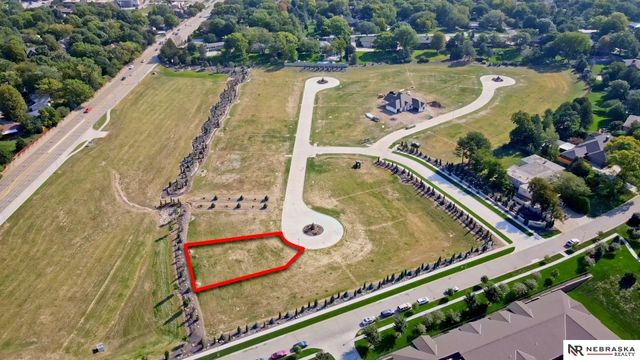


Similar Homes Nearby

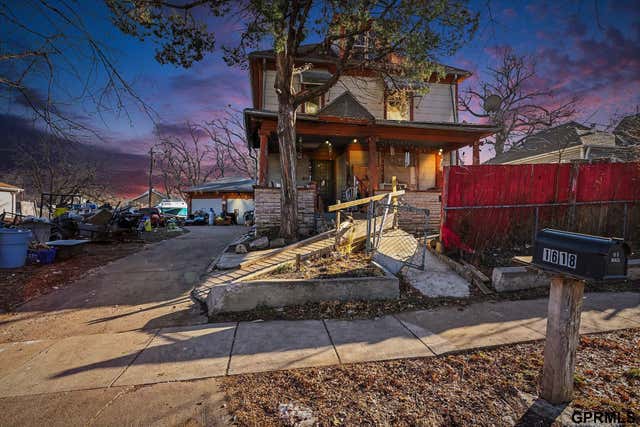

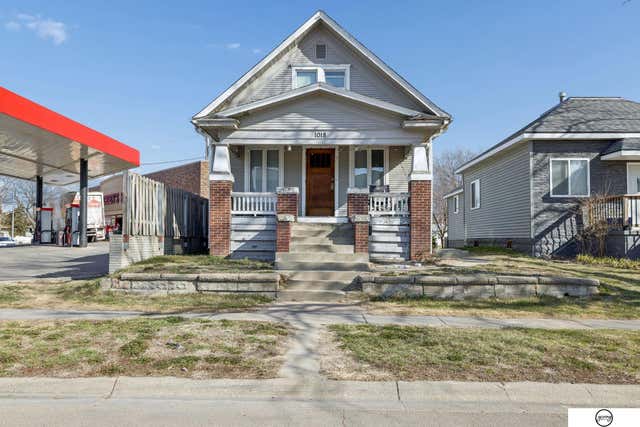


Similar Home Values
Comparable nearby listings and their asking prices.
| Address | Price | Beds | Baths | Sq Ft |
|---|---|---|---|---|
| 3001 S 51st Street Court 325, Lincoln, NE | $159,900 | 2 | 2 | 1,067 |
| 1618 N 28 Street, Lincoln, NE | $160,000 | 5 | 2 | 2,101 |
| 236 W E Street, Lincoln, NE | $164,900 | 2 | 1 | 720 |
| 1018 Charleston Street, Lincoln, NE | $165,000 | 2 | 3 | 1,992 |
| 7132 Burlington Avenue, Lincoln, NE | $165,000 | 4 | 1 | 1,368 |
| 2746 California Court, Lincoln, NE | $168,000 | 3 | 2 | 1,010 |
Moving Cost Estimate
EXIT Agents in Lincoln


Listing Courtesy: HOME Real Estate - 4024364663
Presented by: Daria Springer