

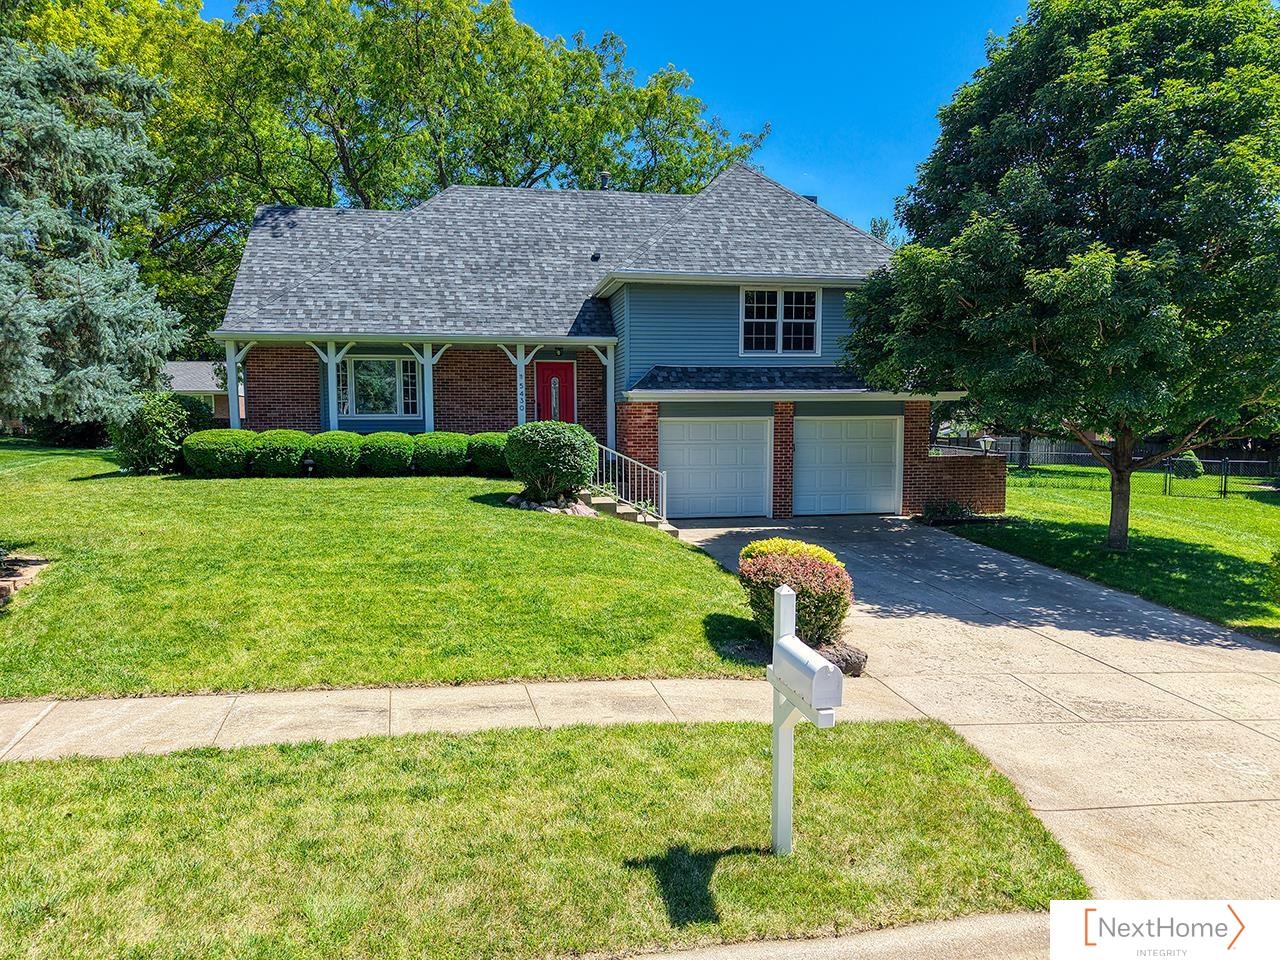
5430 Danbury Road, Lincoln, NE 68512
Southwood · Lancaster County
Key Facts
Description
Contract Pending on the market for backup offer only through inspection period. Welcome to the Southwood neighborhood featuring an updated Multi-Level walkout with 4 bedrooms, 3 bathrooms and 2 stall garage. You will surely be impressed when you walk into the front entry and you are welcomed by a family room and open kitchen/dining area with so much natural light. Walk up to 2nd level to the 3 big bedrooms, with full bath and laundry area. Then up to 3rd level is the primary bedroom suite with bathroom and walk in closet. There is an extra family room with fire place and walks out to the big back yard with patio and underground sprinklers. Then go down another level to the finished basement with egress window and half bathroom. There is also a storage room area. Schedule your showing today!
Property Information
Property Type
Residential
Sub-Type
Single Family Residence
Year Built
1974
Living Area
2,488 sq ft
Lot Size
0.24 acres
Lot Dimensions
69 x 120 x 105 x 132
Garage Spaces
2
Parking Spaces
2
Ownership
Fee Simple
MLS® Listing#
22617271
Property Features
Appliances
Cooling
Heating
Flooring
Fireplace
Basement
Parking
Patio
Fencing
Construction
Foundation
Sewer
Water Source
Rooms
- Bedroom 2
- Bedroom 3
- Bedroom 4
- Master Bathroom
- Master Bedroom
Schools
- Elementary:
- Hill
- Middle:
- Scott
- High:
- Lincoln Southwest
Financial Details
HOA
$100 / Annually
Southwood
Annual Taxes
$4,166
Tax year 2025
Parcel Number
0912426013000
Directions
Use GPS
Affordability Calculator
$78,000
Estimated monthly payment
$2,076/mo
Principal $312,000 · Est. interest $435,268 over 30 yrs
Neighborhood Market Statistics
How this home compares to active listings in Lincoln, NE
- $404,333
- Median Listing Price
- 37
- Median Days on Market
- 2,344
- Median Sq Ft
- $180
- Median Price / Sq Ft
- 1,021
- Active Listings
- This home’s price is 4% below the area median.
- Its price per sq ft is 13% below the area median.
Market statistics compiled from active EXIT Realty® and MLS listings in Lincoln, NE.
Location

Points of Interest in Lincoln, NE
Showing the Lincoln area map.
Nearby Schools
Ruth Hill Elementary School
Elementary · 0.2 mi away
St. Mark Lutheran School
Elementary · 1.2 mi away
ScottMiddleSchoo
Elementary · 1.2 mi away
Beattie Elementary School
Elementary · 1.3 mi away
Lincon Southwest High School
Secondary · 1.4 mi away
Adams Elementary School
Elementary · 1.6 mi away
Rousseau Elementary School
Elementary · 1.6 mi away
St. Peter Catholic School
School · 1.8 mi away
Pound Middle School
Secondary · 1.8 mi away
Cathedral of the Risen Christ
School · 1.9 mi away
Irving Middle School
Secondary · 1.9 mi away
Humann Elementary School
Elementary · 2.0 mi away
Cavett Elementary School
Elementary · 2.1 mi away
Acton Academy Lincoln
School · 2.1 mi away
Blessed Sacrament Catholic School
School · 2.1 mi away
Pines Day School
Elementary · 2.1 mi away
Lincoln Southeast High School
Secondary · 2.1 mi away
Prasch Gym
School · 2.1 mi away
Calvert Elementary School
Elementary · 2.2 mi away
Zeman Elementary School
Elementary · 2.3 mi away
Commute Calculator
Nearby Homes

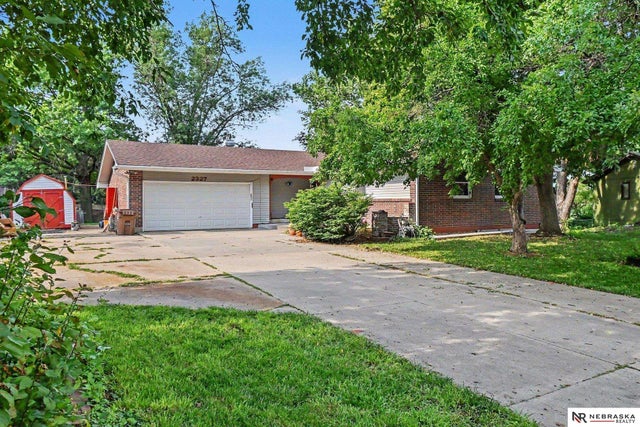


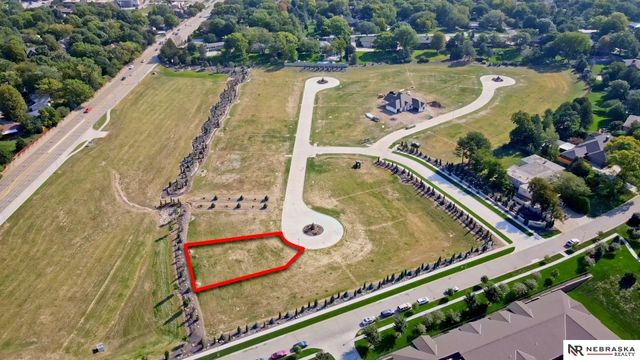
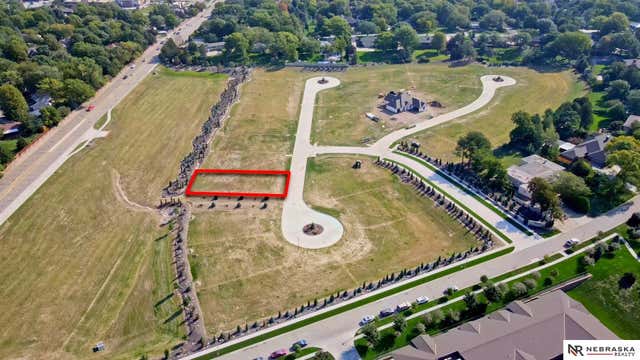
Similar Homes Nearby

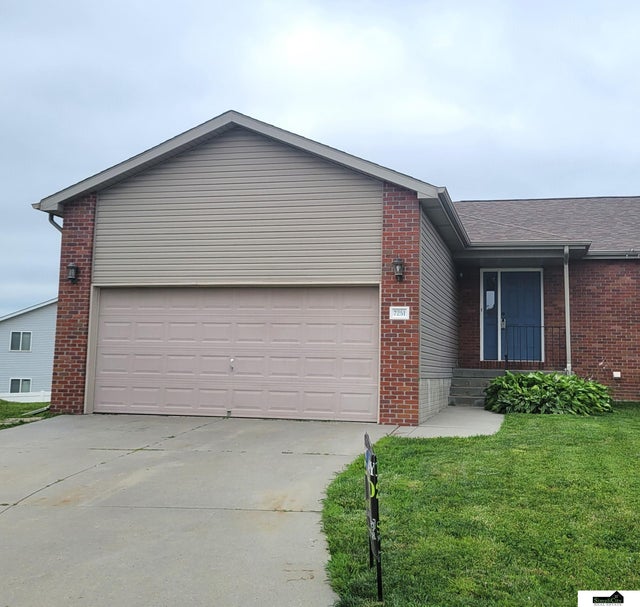

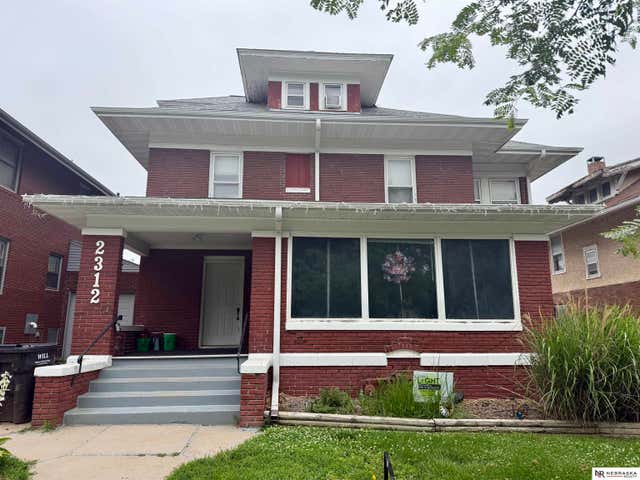
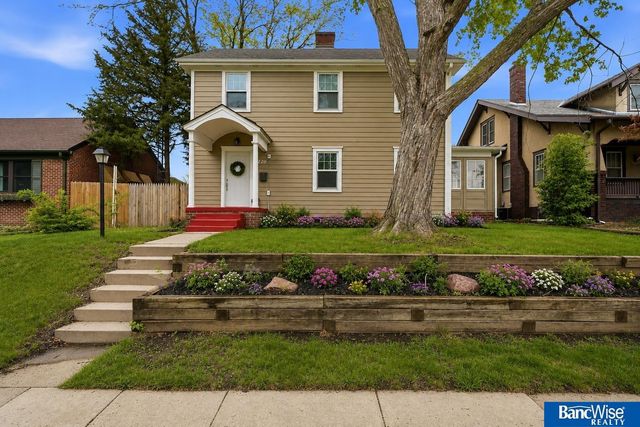
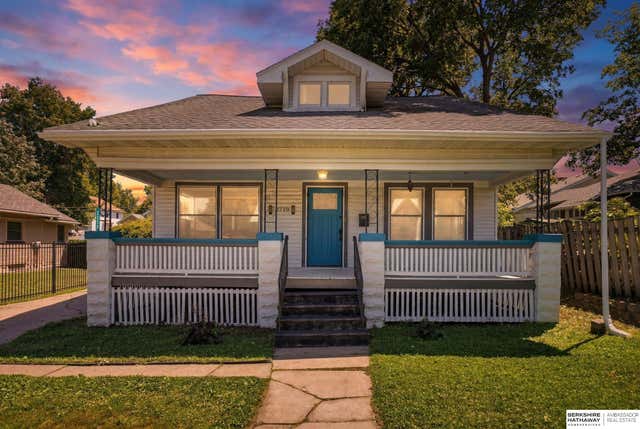
Similar Home Values
Comparable nearby listings and their asking prices.
| Address | Price | Beds | Baths | Sq Ft |
|---|---|---|---|---|
| 5842 Cleveland Avenue, Lincoln, NE | $274,900 | 4 | 3 | 2,220 |
| 7251 Dorchester Court, Lincoln, NE | $274,900 | 3 | 3 | 2,169 |
| 7127 Englewood Drive, Lincoln, NE | $275,000 | 3 | 2 | 1,534 |
| 2312 Washington Street, Lincoln, NE | $275,000 | 5 | 3 | 2,437 |
| 2740 S 13 Street, Lincoln, NE | $275,000 | 4 | 3 | 2,460 |
| 2719 Washington Street, Lincoln, NE | $275,000 | 4 | 2 | 2,380 |
Moving Cost Estimate
EXIT Agents in Lincoln


Listing Courtesy: NextHome Integrity - 4022177917
Presented by: Tamera Toof