

402 Zephyr ST, Lakeway, TX 78734
Lakeway Sec 8 · Travis County
Key Facts
Description
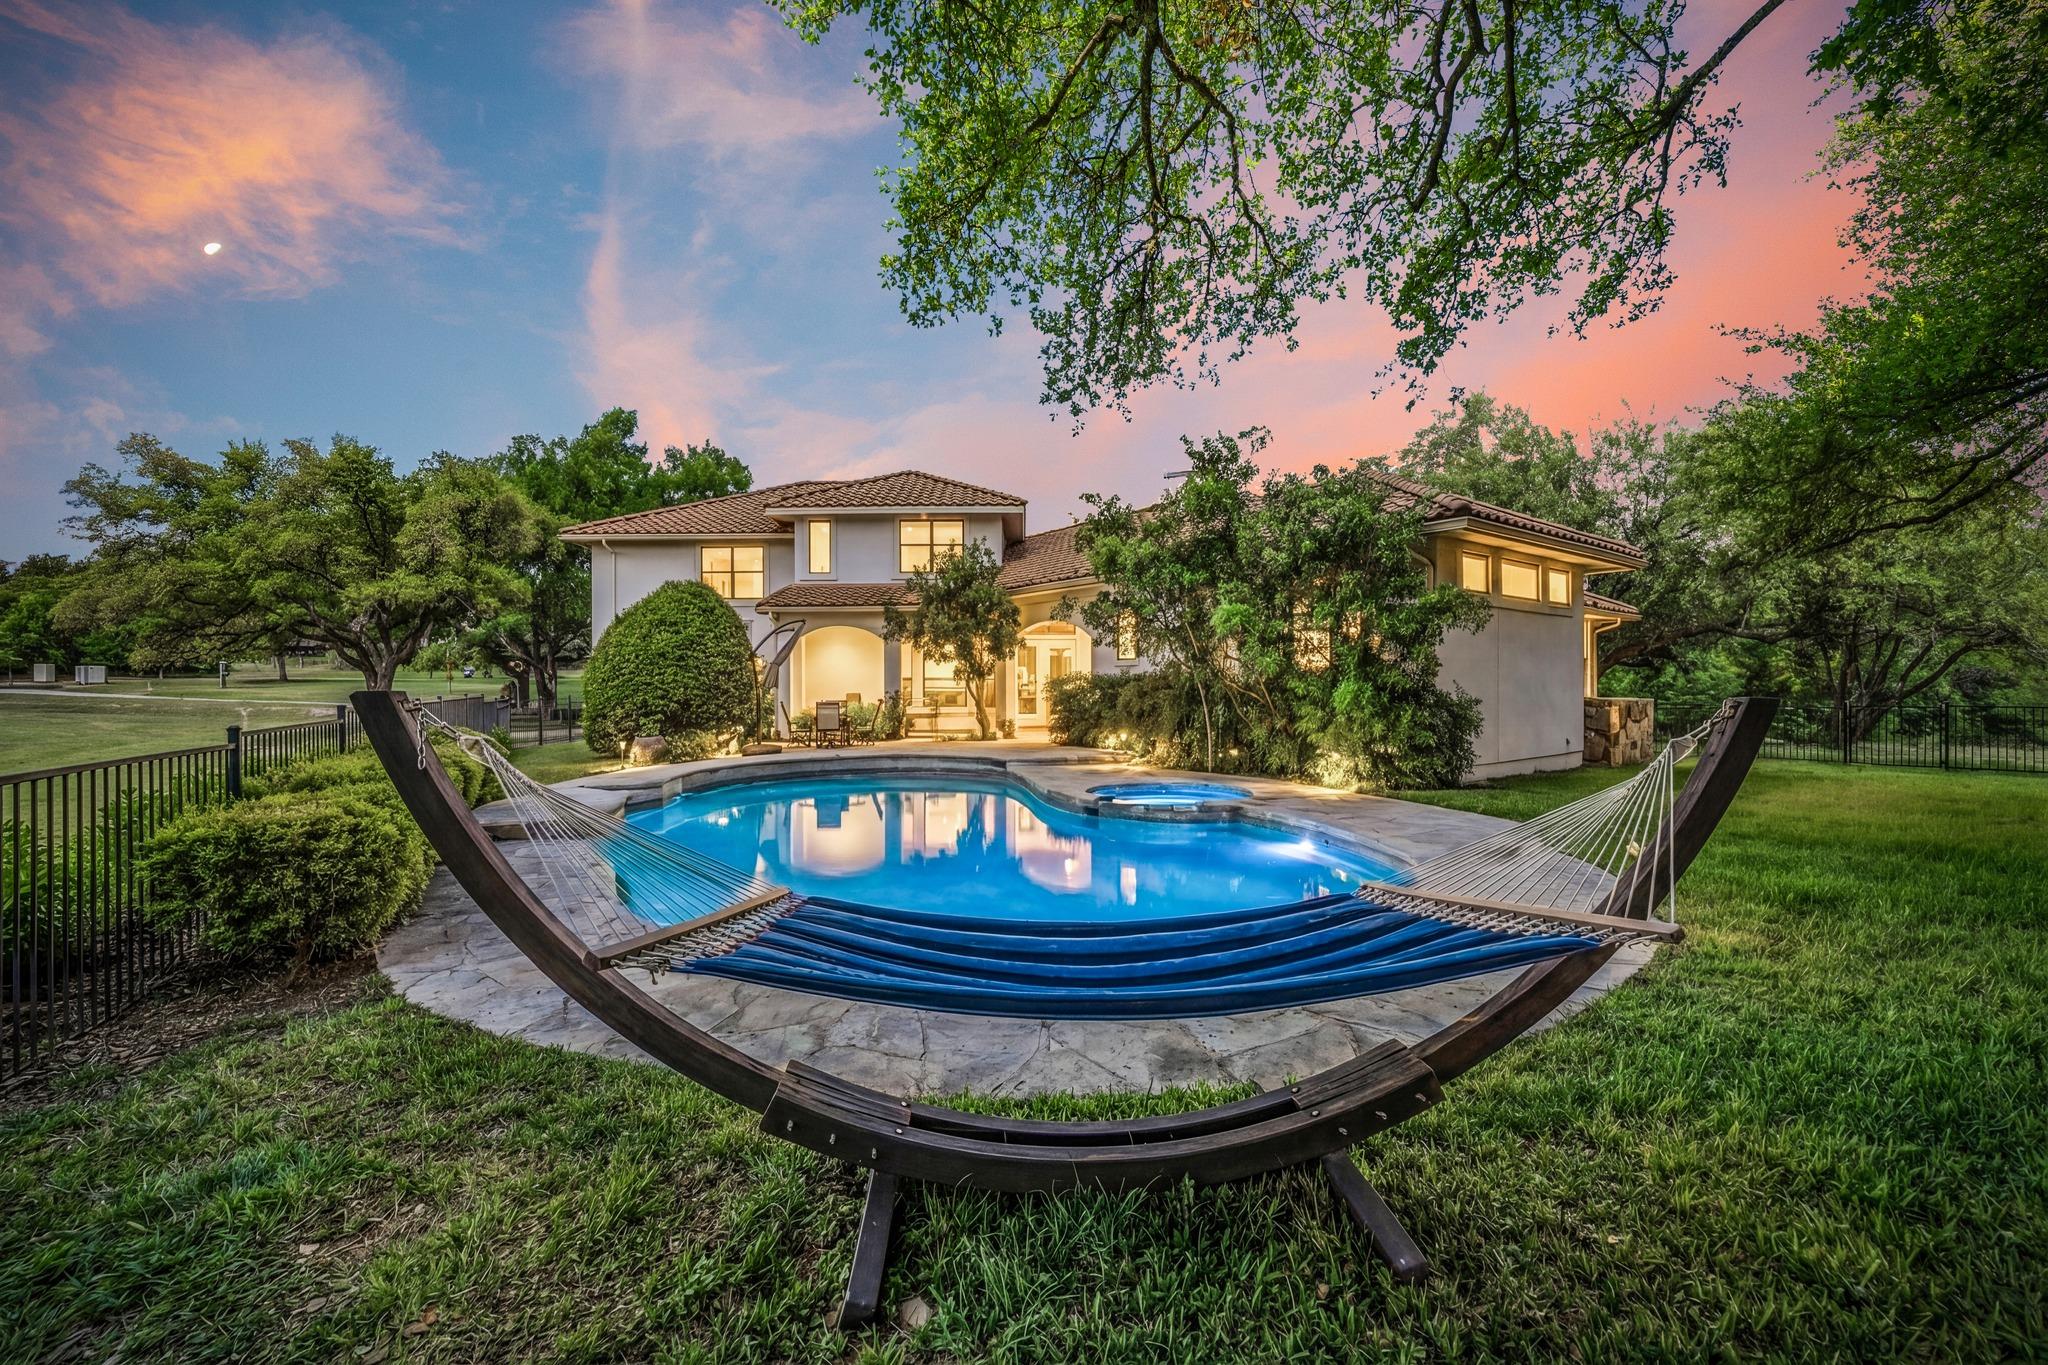
Discover refined Hill Country living in this custom Hausman-built home overlooking the 7th green in coveted Old Lakeway. Fresh paint, staging, & extensive updates make this property genuinely move-in ready, a rare find for the area. The backyard is a resort-style retreat featuring a professionally resurfaced smooth white PebbleTec pool, separate spa, wide concrete decking, & an expansive ~200 ft covered patio with ceiling fan & dedicated grilling area. A built-in grill connects to the 500-gallon propane tank, and a pool bath with exterior access keeps wet feet out of the home. Recent resodding and newly added river rock in shaded areas give the yard a clean, updated look. Inside, architectural detail takes center stage. A dramatic 13 ft barrel-ceiling foyer flows into a 14 ft living room, all framed with arched walkways, decorative transom windows, and rounded corners. The custom knotty Alder cabinetry throughout the home pairs beautifully with the freshly updated interior. The main level features 18” ceramic tile, solid-core 8 ft doors, and newly deep-cleaned carpets in the master. The gourmet kitchen includes matching granite surfaces, a large island with JennAir vented cooktop and built-in grill, JennAir refrigerator, built-in microwave, double ovens, stone backsplashes, & drop-down task lighting. The master suite offers a spacious bedroom, Alderwood built-ins, and a luxurious bath with a Jacuzzi tub, large 4x6 walk-in shower with bench, separate vanities, tiled counters, & extensive mirrors. Upstairs is a private guest and family retreat, accessed by a hidden staircase behind the kitchen wall. A large second living/game room anchors the space, along with a guest suite overlooking the golf course & two additional bedrooms with walk-in closets & shared bath access. Ceiling fans were added throughout the upstairs, and the home features MinkaAire designer ceiling fans downstairs for comfort and efficiency. Dual heat pump HVAC systems serve both levels.
Property Information
Property Type
Residential
Sub-Type
Single Family Residence
Year Built
2007
Living Area
3,708 sq ft
Lot Size
0.45 acres
Lot Dimensions
108.00 X 205.00
Garage Spaces
2.5
Parking Spaces
5
Ownership
Fee-Simple
Days on Market
87
MLS® Listing#
5857357
Property Features
Interior
Exterior
Appliances
Cooling
Heating
Flooring
Fireplace
Pool
Parking
Laundry
Patio
Fencing
Lot Features
Construction
Foundation
Roof
Windows
Security
Other Structures
Community
Utilities
Sewer
Rooms
- Main
- Main
- KitchenMain
- OfficeMain
Schools
- Elementary:
- Serene Hills
- Middle:
- Hudson Bend
- High:
- Lake Travis
Financial Details
HOA
None
Annual Taxes
$17,256
Tax year 2005
Assessed Value
$962,083
Parcel Number
01397805700000
Directions
620, LAKEWAY BLVD, RT ON LAKEWAY DR, LT ON ZEPHYR, ON CORNER
Affordability Calculator
$245,000
Estimated monthly payment
$6,520/mo
Principal $980,000 · Est. interest $1,367,187 over 30 yrs
Neighborhood Market Statistics
How this home compares to active listings in Lakeway, TX
- $743,750
- Median Listing Price
- 66
- Median Days on Market
- 2,599
- Median Sq Ft
- $287
- Median Price / Sq Ft
- 136
- Active Listings
- This home’s price is 65% above the area median.
- Its price per sq ft is 15% above the area median.
Market statistics compiled from active EXIT Realty® and MLS listings in Lakeway, TX.
Location

Points of Interest in Lakeway, TX
Showing the Lakeway area map.
Nearby Schools
Little Sunshines Playhouse
School · 0.7 mi away
Serene Hills Elementary
Elementary · 0.9 mi away
Lakeway Elementary School
Elementary · 1.0 mi away
Lupine Lane
School · 1.5 mi away
Primrose Schools
Elementary · 2.1 mi away
Goddard School
School · 2.3 mi away
Acton Academy Bee Cave
School · 2.4 mi away
Lake Travis Independent School District
School · 2.6 mi away
Lake Travis Independent School District
Elementary · 2.7 mi away
Lake Travis High School
Secondary · 2.7 mi away
Lake Travis Elementary School
Elementary · 2.8 mi away
Bee Loved Preschool
School · 3.0 mi away
Bluebonnet Montessori School
Elementary · 3.2 mi away
The Magnolia School
Elementary · 3.3 mi away
Bee Cave Middle School
Secondary · 3.4 mi away
The Magnolia School
School · 3.7 mi away
Bee Cave Elementary School
Elementary · 3.8 mi away
Hudson Bend Middle School
Secondary · 3.9 mi away
Montessori School of the Epiphany
Elementary · 4.1 mi away
River Ridge Elementary School
Elementary · 4.5 mi away
Commute Calculator
Nearby Homes


Similar Homes Nearby



Similar Home Values
Comparable nearby listings and their asking prices.
| Address | Price | Beds | Baths | Sq Ft |
|---|---|---|---|---|
| 220 Clubhouse DR, Lakeway, TX | $865,000 | 4 | 4 | 2,870 |
| 203 Antigua WAY, Lakeway, TX | $869,000 | 5 | 3 | 3,184 |
| 121 Feritti DR, Lakeway, TX | $875,000 | 4 | 4 | 3,587 |
| 304 Nautilus Ave, Lakeway, TX | $899,000 | 4 | 4 | 3,208 |
| 720 ROLLING GREEN DR, Lakeway, TX | $899,900 | 5 | 4 | 3,205 |
| 621 Peterson LN, Lakeway, TX | $899,900 | 4 | 3 | 2,380 |
Moving Cost Estimate
EXIT Agents in Lakeway


Listing Courtesy: Keller Williams - Lake Travis - 512-431-2403
Last Updated: 2026-04-23