

121 Feritti DR, Lakeway, TX 78734
Rough Hollow East Rim · Travis County
Key Facts
Description
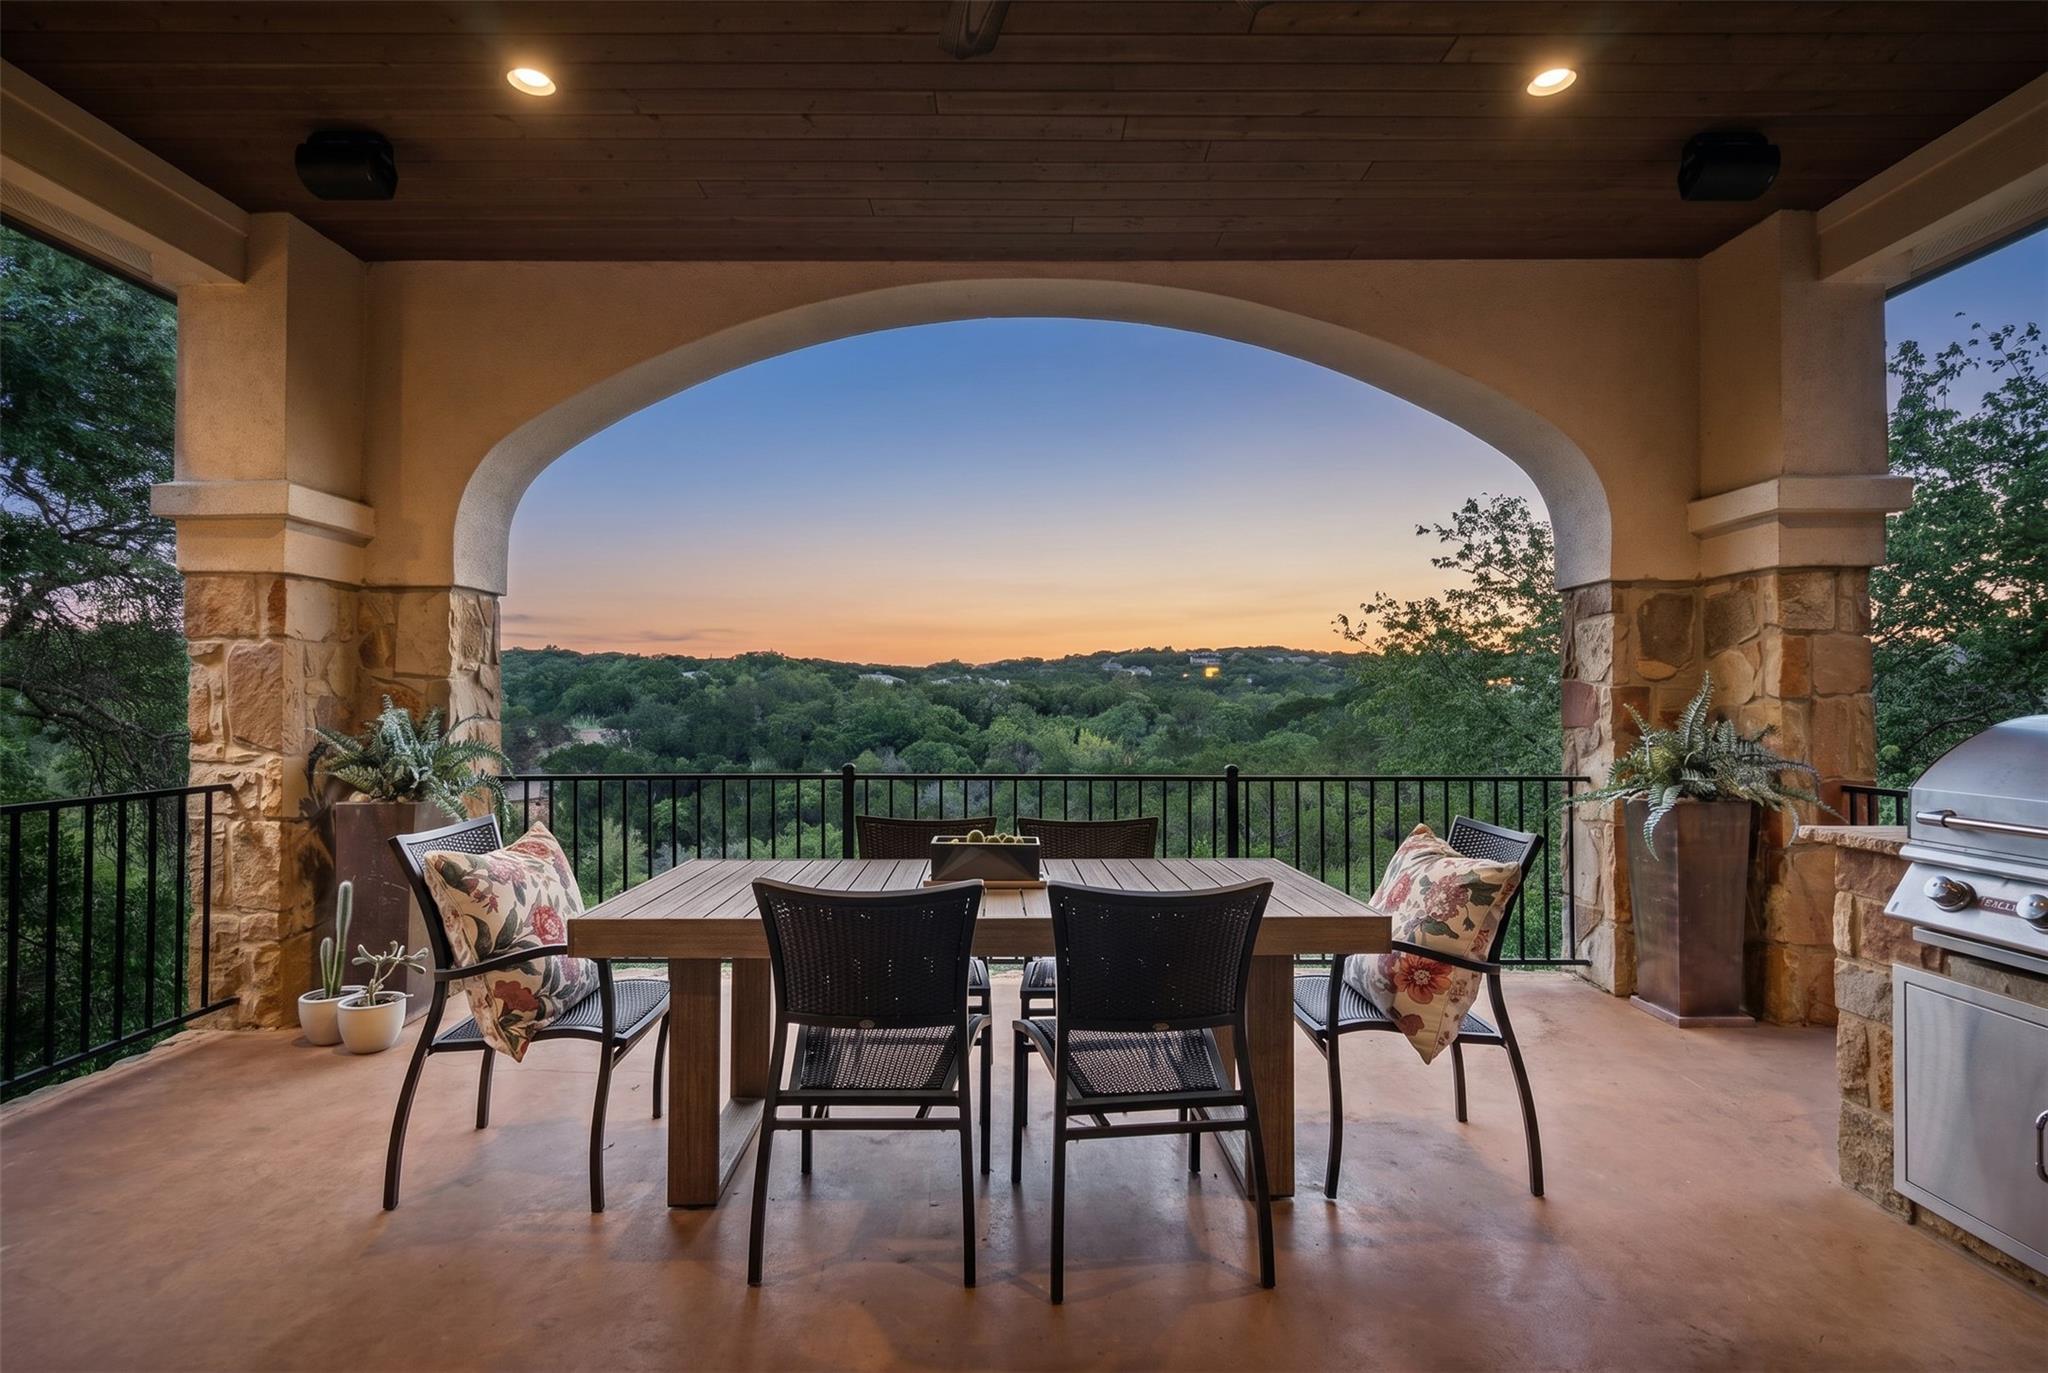
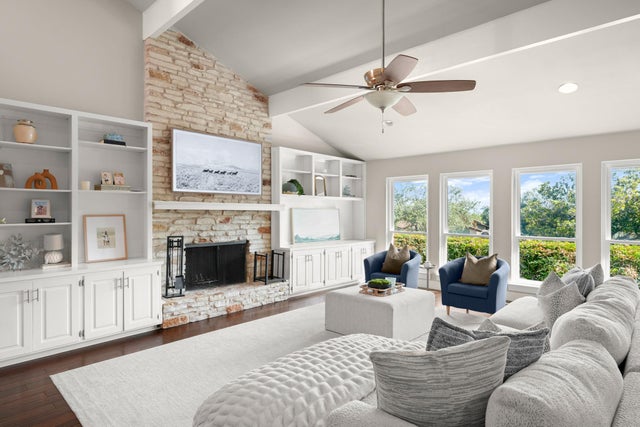
Some homes are bought for the house. This one is bought for what the home site does at sunset. Behind the main residence, the ground falls away into protected greenbelt and a canyon view that runs uninterrupted to the Hill Country horizon — captured from the main-level primary suite, the family room, dining area, kitchen, and a full-width covered loggia with tongue-and-groove plank ceiling, stone columns, and a summer kitchen built for long Saturdays. And then there is the casita. Most listings call a detached guest room a casita. This one is a true second residence off a gated stone-paver courtyard — private entry, full bath, kitchenette, a separate bedroom, and a sitting area large enough to live in. In-laws, adult children, a writer's retreat, a long-stay friend who finally gets their own door. The rear yard asks nothing of you. No lawn, no maintenance schedule, no Sunday chore list — engineered for lock-and-leave living so the view stays the work the home does. And the location closes the case: under a mile to Canyon Grille and the Rough Hollow Yacht Club and marina on Lake Travis, with the Highland Village lazy river, sport pool, and 18+ pool a short cart ride from the front door. A Scott Felder build in Rough Hollow's East Rim, 2012, on a 0.367-acre pie-shaped greenbelt lot — 3,587 square feet, four bedrooms, three and a half baths, two living areas, primary on the main level. Inside: beamed entry foyer, wide-plank hardwoods, gas fireplace with full stone surround, custom office with built-in bookcases, and a working kitchen with propane cooktop, double ovens, oversized granite island, two-tone cabinetry, and clean sightlines into the family room. Primary bath with dual granite vanities, soaking tub, and frameless glass shower. Upstairs, a flex and game room anchors two secondary bedrooms and a full bath. Concrete barrel tile roof, all-masonry exterior, extended-length oversized garage. Lake Travis ISD, Serene Hills feeder. 2025 tax rate 2.0961.
Property Information
Property Type
Residential
Sub-Type
Single Family Residence
Year Built
2012
Living Area
3,587 sq ft
Lot Size
0.37 acres
Lot Dimensions
IRREGUALR
Garage Spaces
2
Parking Spaces
6
Ownership
Fee-Simple
Days on Market
58
MLS® Listing#
9971132
Property Features
Interior
Exterior
Appliances
Cooling
Heating
Flooring
Fireplace
Pool
Parking
Laundry
Patio
Fencing
Lot Features
Construction
Foundation
Roof
Windows
Security
Other Structures
Community
Utilities
Schools
- Elementary:
- Serene Hills
- Middle:
- Lake Travis
- High:
- Lake Travis
Financial Details
HOA
$267 / Monthly
Rough Hollow South I
Annual Taxes
$17,839
Tax year 2025
Assessed Value
$907,363
Parcel Number
01378307600000
Directions
ROUGH HOLLOW- Highlands Blvd to Rough Hollow Drive. Take first left onto Rocky Coast. Take Rocky Coast to the second Feritti Drive. Go Right. Home on Left.
Affordability Calculator
$175,000
Estimated monthly payment
$4,657/mo
Principal $700,000 · Est. interest $976,562 over 30 yrs
Neighborhood Market Statistics
How this home compares to active listings in Lakeway, TX
- $743,750
- Median Listing Price
- 66
- Median Days on Market
- 2,599
- Median Sq Ft
- $287
- Median Price / Sq Ft
- 136
- Active Listings
- This home’s price is 18% above the area median.
- Its price per sq ft is 15% below the area median.
Market statistics compiled from active EXIT Realty® and MLS listings in Lakeway, TX.
Location

Points of Interest in Lakeway, TX
Showing the Lakeway area map.
Nearby Schools
Serene Hills Elementary
Elementary · 0.8 mi away
Lupine Lane
School · 0.8 mi away
Little Sunshines Playhouse
School · 1.5 mi away
Lakeway Elementary School
Elementary · 1.7 mi away
Bee Loved Preschool
School · 2.3 mi away
Goddard School
School · 2.7 mi away
Primrose Schools
Elementary · 2.9 mi away
Lake Travis Independent School District
School · 3.0 mi away
Lake Travis High School
Secondary · 3.1 mi away
Bee Cave Middle School
Secondary · 3.2 mi away
Acton Academy Bee Cave
School · 3.2 mi away
Lake Travis Independent School District
Elementary · 3.5 mi away
Lake Travis Elementary School
Elementary · 3.6 mi away
The Magnolia School
Elementary · 3.7 mi away
Bee Cave Elementary School
Elementary · 4.0 mi away
Bluebonnet Montessori School
Elementary · 4.0 mi away
Montessori School of the Epiphany
Elementary · 4.4 mi away
The Magnolia School
School · 4.4 mi away
Hudson Bend Middle School
Secondary · 4.7 mi away
West Cypress Hills Elementary School
Elementary · 4.8 mi away
Commute Calculator
Nearby Homes



Similar Homes Nearby

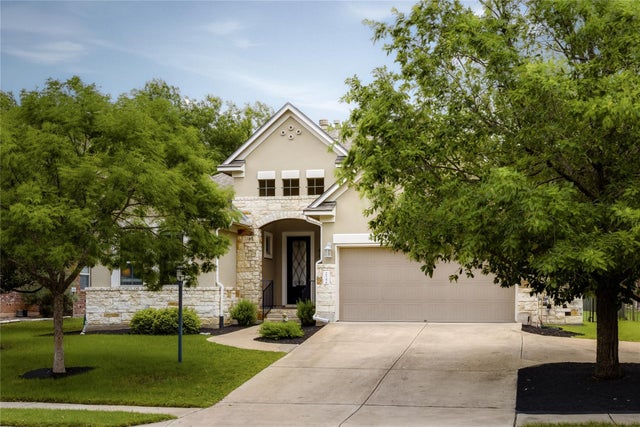
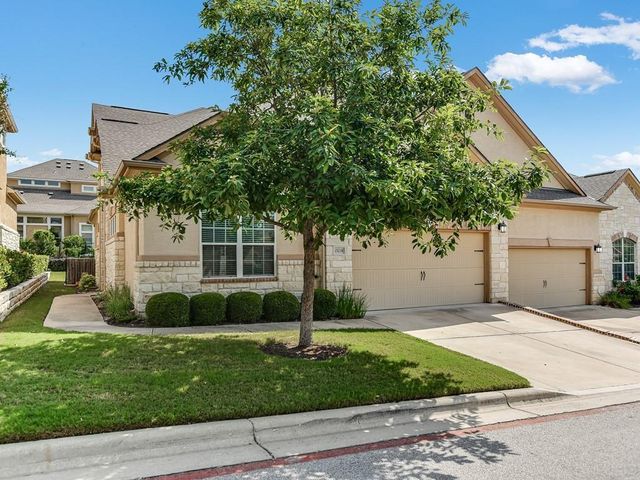
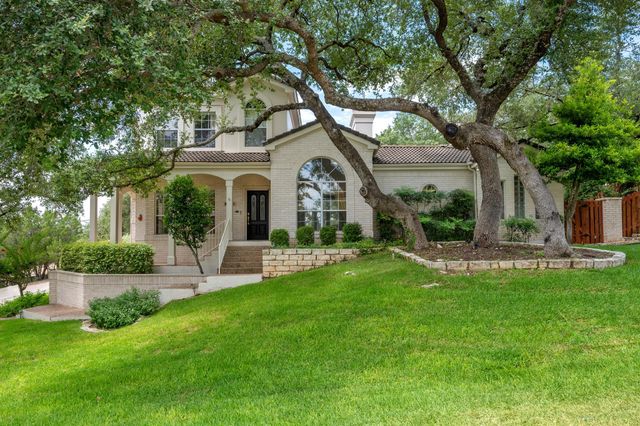
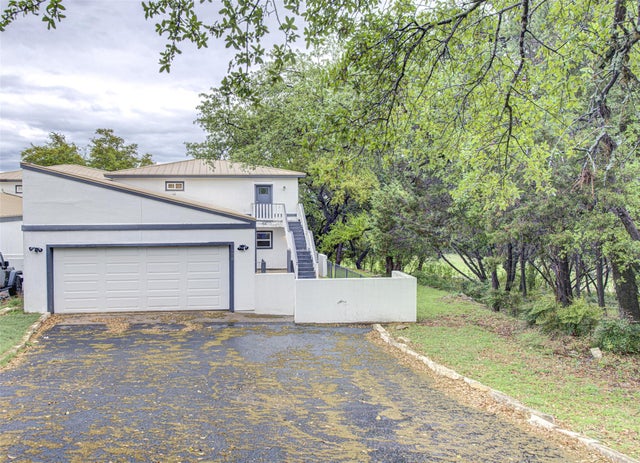
Similar Home Values
Comparable nearby listings and their asking prices.
| Address | Price | Beds | Baths | Sq Ft |
|---|---|---|---|---|
| 307 Lakeway DR, Lakeway, TX | $619,000 | 3 | 2 | 2,763 |
| 214 Bellagio DR, Lakeway, TX | $619,000 | 4 | 3 | 2,317 |
| 15218 Glen Heather DR, Lakeway, TX | $620,000 | 4 | 3 | 2,457 |
| 501 Rolling Green DR, Lakeway, TX | $635,000 | 3 | 3 | 2,467 |
| 428 Seawind ST, Lakeway, TX | $649,995 | 4 | 3 | 2,539 |
| 209 Crescent BLF, Lakeway, TX | $650,000 | 3 | 3 | 2,240 |
Moving Cost Estimate
EXIT Agents in Lakeway


Listing Courtesy: eXp Realty, LLC - (512) 554-8298
Last Updated: 2026-05-22