

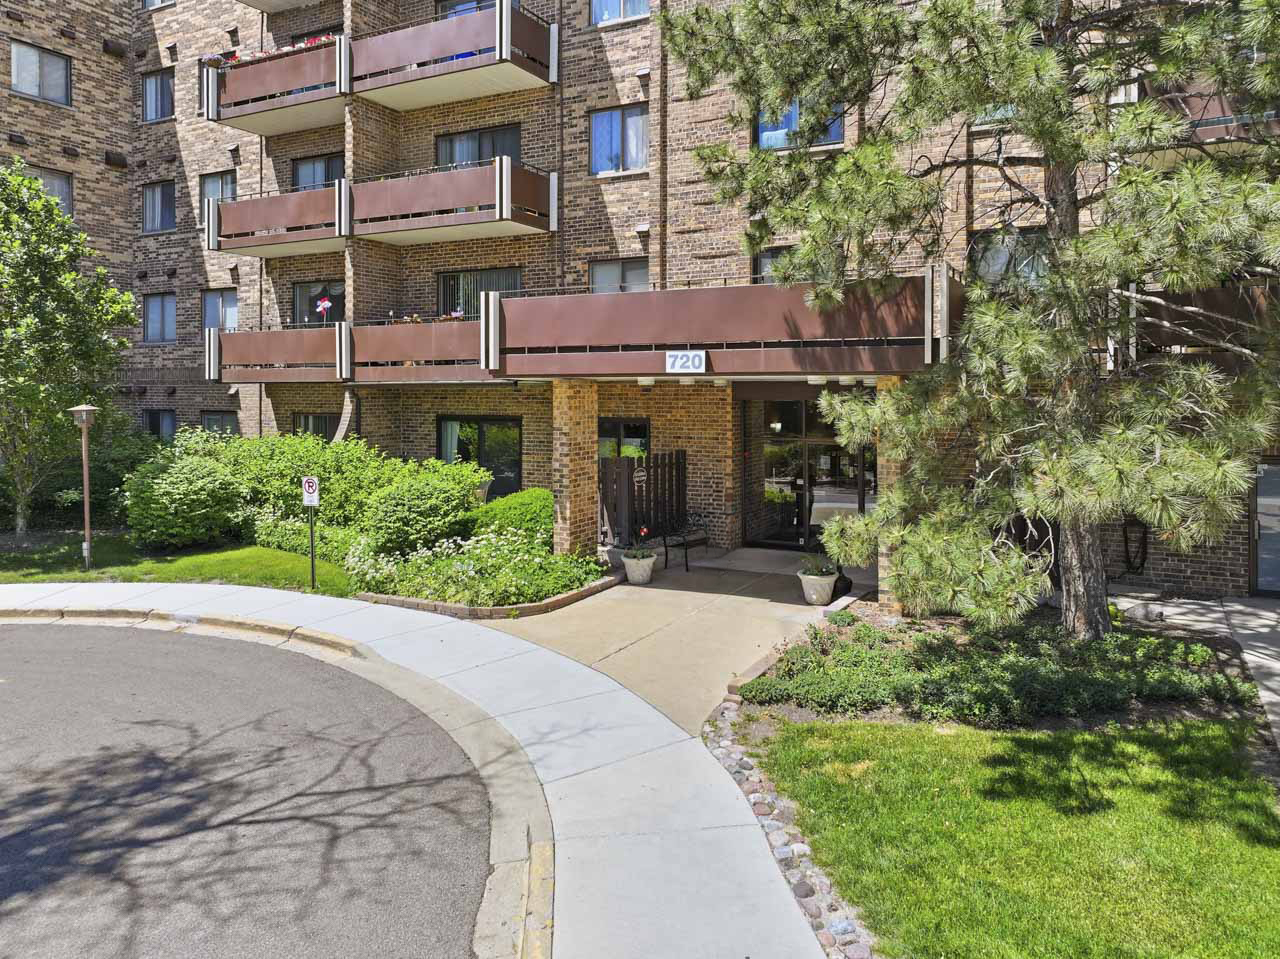
720 Wellington Avenue 509, Elk Grove Village, IL 60007
Village on the Lake · Cook County
Key Facts
Property Information
Property Type
Residential
Sub-Type
Condominium
Year Built
1972
Stories
5
Living Area
1,250 sq ft
Lot Dimensions
common
Garage Spaces
1
Parking Spaces
1
Ownership
Condo
Days on Market
36
MLS® Listing#
12658858
Property Features
Interior
Exterior
Appliances
Cooling
Heating
Basement
Parking
Construction
Sewer
Rooms
- 8X9Main
- 8X11Main
- Bedroom 211X12Main
- Bedroom 3
- Bedroom 4
- Dining Room9X10Main
- Family Room
- Kitchen8X10Main
- Laundry
- Living Room15X20Main
- Master Bedroom13X23Main
Schools
- Elementary:
- Salt Creek Elementary School
- Middle:
- Grove Junior High School
- High:
- Elk Grove High School
- District:
- Elk Grove High School
Financial Details
HOA
$560 / Monthly
Annual Taxes
$2,526
Tax year 2023
Parcel Number
08321010181084
Directions
Biesterfireld to Wellington north to 720
Affordability Calculator
$43,800
Estimated monthly payment
$1,166/mo
Principal $175,200 · Est. interest $244,420 over 30 yrs
Neighborhood Market Statistics
How this home compares to active listings in Elk Grove Village, IL
- $460,811
- Median Listing Price
- 26
- Median Days on Market
- 1,880
- Median Sq Ft
- $233
- Median Price / Sq Ft
- 485
- Active Listings
- This home’s price is 52% below the area median.
- Its price per sq ft is 25% below the area median.
Market statistics compiled from active EXIT Realty® and MLS listings in Elk Grove Village, IL.
Location

Points of Interest in Elk Grove Village, IL
Showing the Elk Grove Village area map.
Nearby Schools
Community Consolidated School District 59
School · 0.4 mi away
Salt Creek School
Elementary · 0.6 mi away
Admiral Byrd Elementary School Pto
Elementary · 0.7 mi away
Elk Grove High School
Secondary · 0.7 mi away
Lutheran Church of the Holy Spirit
Elementary · 0.8 mi away
Queen of the Rosary School
School · 0.9 mi away
Grove Junior High School
Secondary · 1.0 mi away
Ridge School
Secondary · 1.1 mi away
Ridge Family Center for Learning
School · 1.1 mi away
Clearmont Elementary School
Elementary · 1.2 mi away
Adolph Link Elementary School
Elementary · 1.5 mi away
Prairie Lake School
School · 1.5 mi away
Adlai Stevenson Elementary School
Elementary · 1.6 mi away
Rupley Elementary
Elementary · 1.7 mi away
Elmer H Franzen School
Elementary · 2.0 mi away
F E Peacock Junior High School
Secondary · 2.1 mi away
Margaret Mead Junior High School
Secondary · 2.2 mi away
Lake Park High School
Secondary · 2.2 mi away
New Morning Montessori School
Elementary · 2.2 mi away
Itasca School District 10
School · 2.4 mi away
Commute Calculator
Nearby Homes


Similar Homes Nearby


Similar Home Values
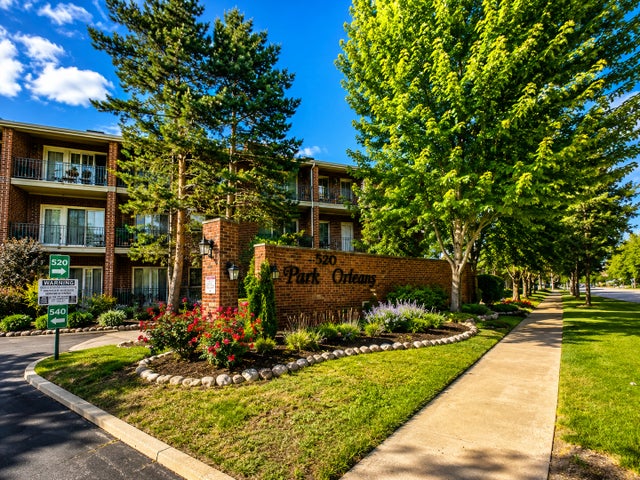
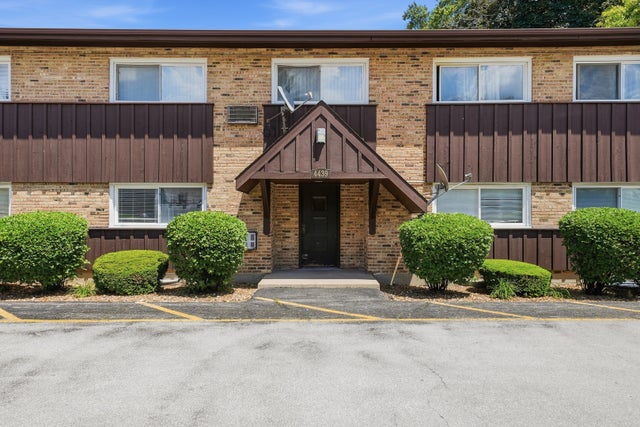
Comparable nearby listings and their asking prices.
| Address | Price | Beds | Baths | Sq Ft |
|---|---|---|---|---|
| 4439 Arbor Circle 1, Downers Grove, IL | $154,900 | 1 | 1 | 620 |
| 765 GROVE Drive 103, Buffalo Grove, IL | $155,000 | 1 | 1 | 800 |
| 21610 Peterson Avenue 0, Sauk Village, IL | $159,900 | 3 | 2 | 926 |
| 101 N Vermillion Street, Troy Grove, IL | $167,000 | 3 | 3 | 1,232 |
| 101 S Spring Street, Franklin Grove, IL | $169,900 | 4 | 2 | — |
| 21539 Gailine Avenue, Sauk Village, IL | $169,900 | 3 | 1 | 1,308 |
Moving Cost Estimate
EXIT Agents in Elk Grove Village


Listing Courtesy: eXp Realty - (847) 452-1994
Last Updated: 2026-06-05