

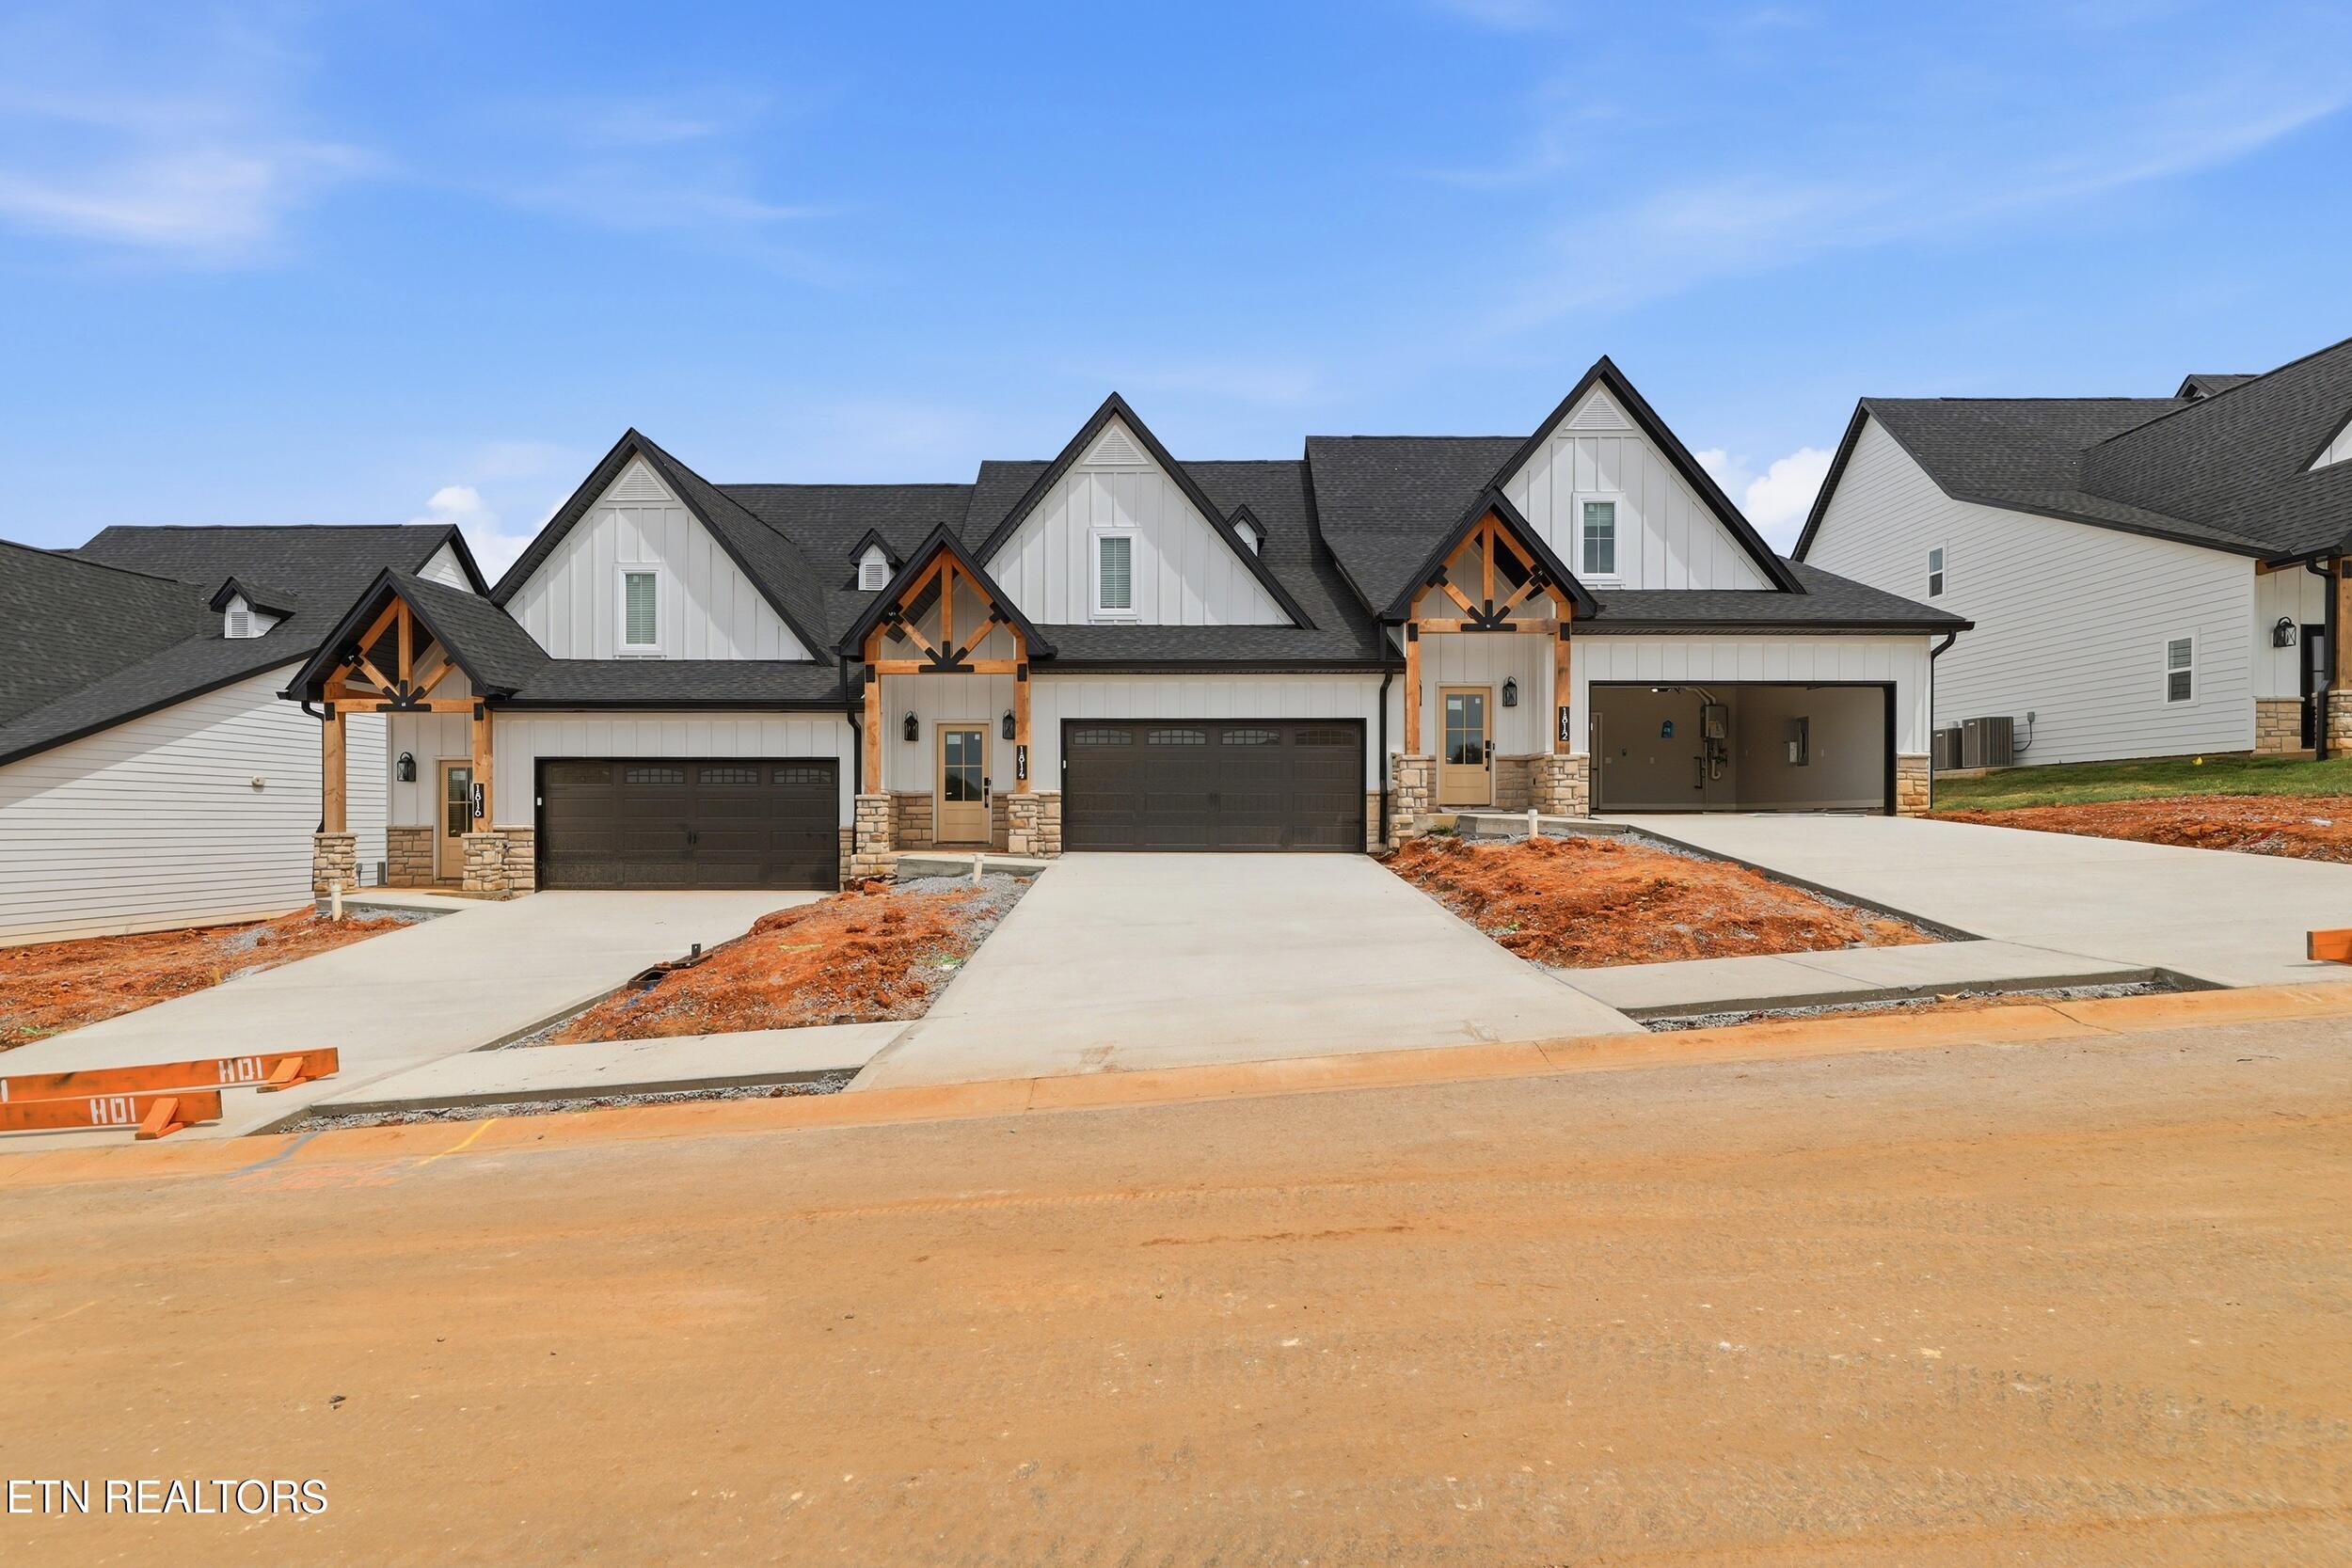
1814 Poplar Spgs Place, Maryville, TN 37803
Meadows at Pearson Springs · Blount County - 28 County
Key Facts
Description
**Summer Special! HOA fees waived for an entire year for all homes closed by 9/1/26. That is free lawn care, exterior insurance and irrigation for a year!**Welcome home to this beautifully designed townhome in Meadows at Pearson Springs, where thoughtful details and everyday comfort come together effortlessly. With a primary suite on the main level, this home lives easily while still offering plenty of space to spread out and enjoy. You'll immediately notice the charming touches that make this home special -- from the built-in cubbies just off the garage, to the dreamy primary suite closet, and the beautiful built-in cabinetry with quartz countertop off the kitchen, perfectly designed to house your coffee maker and favorite morning rituals. At the heart of the home, the inviting great room with a cozy fireplace flows seamlessly into the kitchen and dining area, creating a warm, open space ideal for entertaining or relaxed everyday living. The kitchen features all Bosch appliances and the stylish Foggy Mist interior color package, offering a timeless, sophisticated aesthetic that feels both fresh and welcoming. Upstairs, you'll be pleasantly surprised by the abundance of storage. The bonus room provides access to walk-out attic space, while a pull-down ladder in the hallway leads to an additional large, fully decked attic area -- a rare and incredibly practical feature. Each of the two bedrooms, accented with adorable dormer windows, include huge walk-in closets, and there is an additional bonus walk-in closet upstairs for even more storage! From its smart layout and beautiful finishes to its exceptional storage and low-maintenance lifestyle, this townhome truly offers so much charm and so much function along with a complimentary open-rail aluminum fenced yard. Residents enjoy community amenities including a dog park, walking trail, and lawn maintenance, all in a welcoming neighborhood. Estimated move-in ready by late July 2026 and this home features the Nautical Serenity interior package-- make it yours today! This is lot 91 on the attached map and is on Poplar Springs Place, a quiet street in the back of the neighborhood. For a closer look at the finishes and design inspiration, view the lookbook here: 👉 https://online.flippingbook.com/view/186151904/
Property Information
Property Type
Residential
Sub-Type
Single Family Residence
Structure Type
Townhouse
Year Built
2026
Living Area
2,363 sq ft
Lot Size
0.10 acres
Garage Spaces
2
MLS® Listing#
1345629
Property Features
Interior
Appliances
Cooling
Heating
Flooring
Fireplace
Parking
Patio
Lot Features
Construction
Foundation
Security
Community
Sewer
Water Source
Rooms
- Bathroom
- Bathroom
- Bathroom
- Bedroom 2
- Bedroom 3
- Bonus Room
- Dining Room
- Great Room
- Kitchen
- Living Room
- Master Bedroom
- Utility Room
Schools
- Middle:
- Maryville Middle
- High:
- Maryville
Financial Details
HOA
$2,500
Parcel Number
068M F 080.00
Directions
From Airport: Exit McGhee Tyson Airport and get onto Alcoa Hwy / US-129 S toward Maryville. Stay on US-129 S (Alcoa Hwy) and continue toward Maryville. As you approach Maryville, merge onto US-411 S / W Broadway Ave (follow signs for US-411 S / Maryville). Continue on W Broadway Ave (US-411 S). Turn right onto Sandy Springs Rd. Continue on Sandy Springs Rd, then continue onto Carpenters Grade Rd at the traffic light. Go a short distance and arrive at Turn Left into the community of Meadows at Pearson Springs and the home is on you
Affordability Calculator
$106,200
Estimated monthly payment
$2,826/mo
Principal $424,800 · Est. interest $592,634 over 30 yrs
Neighborhood Market Statistics
How this home compares to active listings in Maryville, TN
- $473,077
- Median Listing Price
- 47
- Median Days on Market
- 2,057
- Median Sq Ft
- $231
- Median Price / Sq Ft
- 354
- Active Listings
- This home’s price is 12% above the area median.
- Its price per sq ft is 3% below the area median.
Market statistics compiled from active EXIT Realty® and MLS listings in Maryville, TN.
Location
Map is currently unavailable for this location.
Points of Interest in Maryville, TN
Showing the Maryville area map.
Commute Calculator
Nearby Homes

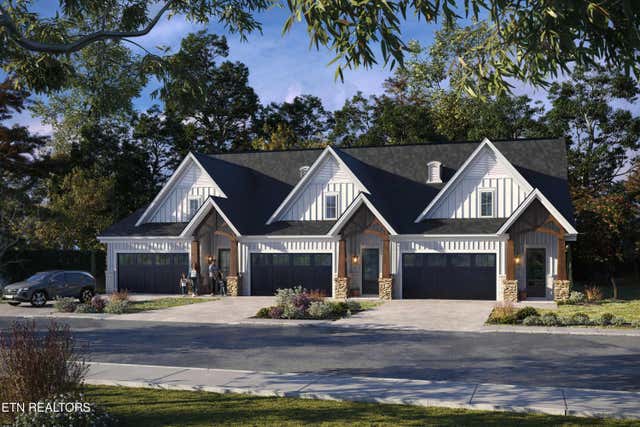
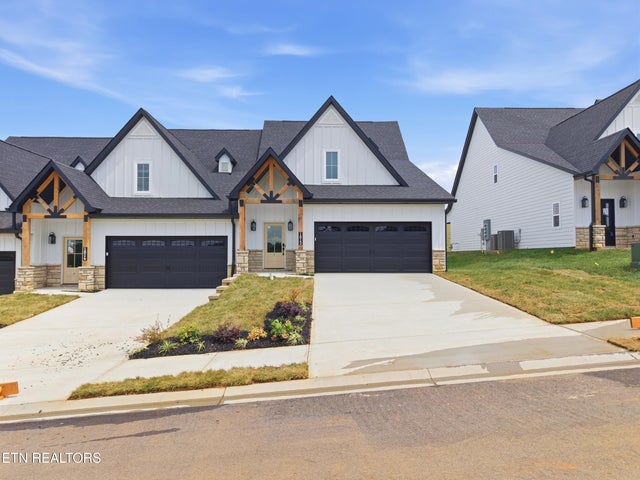

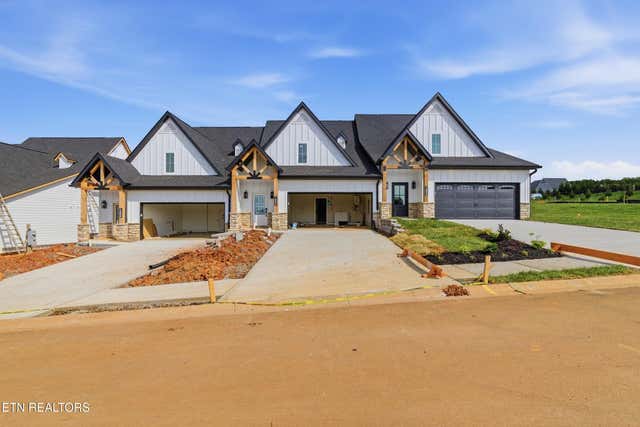

Similar Homes Nearby
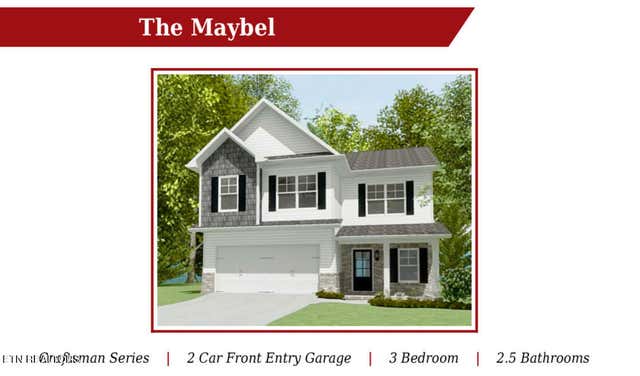

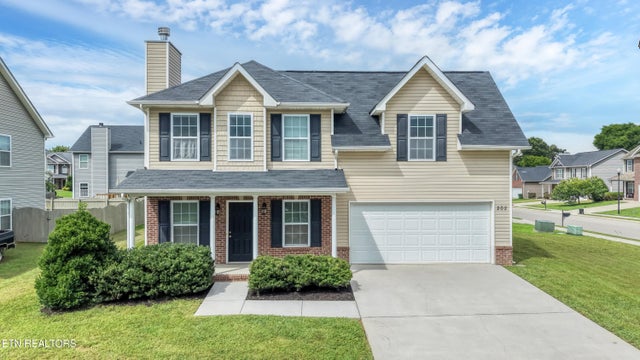

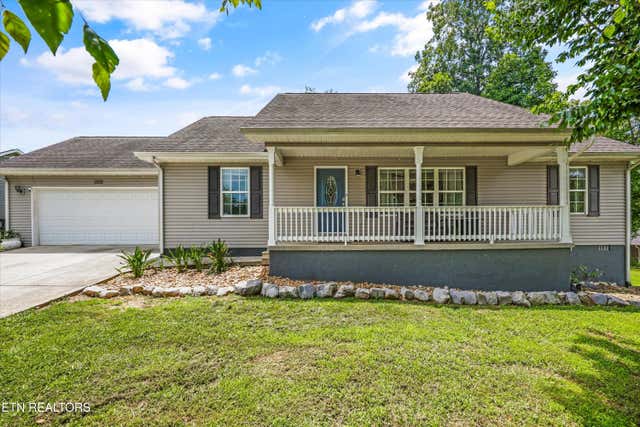

Similar Home Values
Comparable nearby listings and their asking prices.
| Address | Price | Beds | Baths | Sq Ft |
|---|---|---|---|---|
| 3419 Song Sparrow Drive, Maryville, TN | $374,950 | 3 | 3 | 2,241 |
| 332 Henderson St, Maryville, TN | $379,900 | 2 | 2 | 1,402 |
| 202 Whistlestop Lane, Maryville, TN | $379,900 | 3 | 3 | 1,614 |
| 2616 Best Rd, Maryville, TN | $379,900 | 3 | 3 | 3,044 |
| 2930 Old Whites Mill Rd, Maryville, TN | $384,900 | 3 | 2 | 1,373 |
| 1516 Griffitts Blvd, Maryville, TN | $385,000 | 3 | 3 | 1,964 |
Moving Cost Estimate
EXIT Agents in Maryville


Listing Courtesy: Keller Williams Signature - 8655889300