

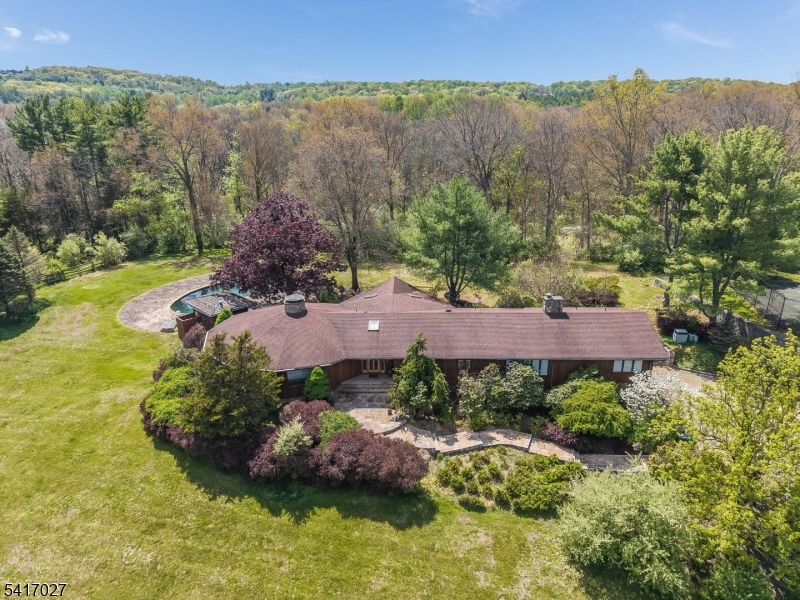
166 River Rd, Franklin Twp., NJ 08801
SUNNYSIDE · Hunterdon County
Key Facts
Description
AN AMAZING CUSTOM-DESIGNED 3,626 SQ FT 4BR & 6-1/2 BATH CONTEMPORARY RANCH WITH AN ADDITIONAL 2200 SQ FT OF LOWER LEVEL FINISHED SPACE, A 50X15 12 FT DEEP KIDNEY-SHAPED POOL, AND EVEN A TENNIS COURT SITE IF DESIRED. THIS EXCEPTIONALLY UNIQUE HOME IS SET FAR BACK FROM THE ROAD ON A GORGEOUSLY LANDSCAPED 14.46AC LOT WITH SWEEPING VIEWS & A TRULY SPECTACULAR PREMIER LOCATION ON A LIGHTLY-TRAVELED & EXCEPTIONALLY PRETTY COUNTRY ROAD JUST TEN MINUTES FROM RT 78 & THE PICTURESQUE HISTORIC TOWN OF CLINTON. THIS TRULY ONE-OF-A-KIND HOME NEEDS SOME UPDATING, BUT FEATURES AN ENORMOUS 40 FT DIAMETER DECAGONAL-SHAPED CATHEDRAL CEILING FAMILY ROOM WITH A CENTRALLY LOCATED CIRCULAR STONE FIREPLACE WITH TWO GRANITE HEARTHS AND A 14' WET BAR. THE HUGE 30X29 CATHEDRAL CEILING OCTAGONAL-SHAPED KITCHEN IS EQUALLY OVER-SIZED WITH BLACK GRANITE COUNTERTOPS AND A TWO CENTER ISLES. THE 28X18 TRAY-CEILING MBR SUITE OFFERS A GAS FIREPLACE, 3 LARGE WALK-IN CLOSETS, AND SEPARATE HIS-AND-HERS MARBLE MASTER BATHS, EACH WITH THEIR OWN STEAM SHOWER. OTHER HIGHLIGHTS INCLUDE. TWO SPACIOUS EN SUITE BEDROOMS WITH THEIR OWN MARBLE BATHS, 7-ZONE HWBB HEAT & 6-ZONE CAC, 400 AMP ELECTRIC, AN ENORMOUS WRAP-AROUND DECK, AND A FINISHED LOWER LEVEL WITH AN ACCESSORY KITCHEN, A 22X16 REC RM WITH A FIREPLACE, A CEDAR CLOSET, AND A 21X20 GAME RM WITH A FIVE-FOOT WIDE FULL HEIGHT TUNNEL WHICH LEADS DIRECTLY THE POOLHOUSE CABANA WHICH OFFERS A FULL BATH, SHOWERING FACILITIES, AND WASHER/DRYER HOOK-UPS.
Property Information
Property Type
Residential
Sub-Type
Single Family Residence
Style
Contemporary
Year Built
1990
Living Area
5,850 sq ft
Lot Size
14.46 acres
Garage Spaces
2
Ownership
Fee Simple
Days on Market
70
MLS® Listing#
4025097
Property Features
Interior
Appliances
Cooling
Heating
Flooring
Fireplace
Basement
Pool
Parking
Patio
Lot Features
Construction
Roof
Windows
Utilities
Sewer
Water Source
Rooms
- 49x22
- 11x10
- 13x9First
- Bedroom 127x20First
- Bedroom 214x12First
- Bedroom 315x13
- Bedroom 417x14
- DenBasement
- Dining Room32x18Basement
- Family Room40x40First
- Game Room26x24
- KitchenFirst
- Master Bedroom
Schools
- Elementary:
- FRANKLIN
- Middle:
- FRANKLIN
- High:
- N.HUNTERDN
Financial Details
Annual Taxes
$24,411
Tax year 2025
Assessed Value
$790,000
Parcel Number
1910-00023-0000-00009-0000-
Directions
FROM CLINTON; RT 513 SOUTH TO RIGHT ON SIDNEY RD TO LEFT ON SPRINGHILL ROAD TO END. LEFT ON RIVER ROAD TO #166 ON LEFT
Affordability Calculator
$259,000
Estimated monthly payment
$6,893/mo
Principal $1,036,000 · Est. interest $1,445,312 over 30 yrs
Neighborhood Market Statistics
How this home compares to active listings in Franklin Twp., NJ
- $661,591
- Median Listing Price
- 39
- Median Days on Market
- 2,250
- Median Sq Ft
- $321
- Median Price / Sq Ft
- 3,850
- Active Listings
- This home’s price is 96% above the area median.
- Its price per sq ft is 31% below the area median.
Market statistics compiled from active EXIT Realty® and MLS listings in Franklin Twp., NJ.
Location

Points of Interest in Franklin Twp., NJ
Showing the Franklin Twp. area map.
Nearby Schools
Patrick McGaheran School
Elementary · 1.6 mi away
North Hunterdon High School
Secondary · 2.5 mi away
Clinton Public School
Elementary · 3.0 mi away
Immaculate Conception School
School · 3.1 mi away
Franklin Township School
Elementary · 3.2 mi away
North Hunterdon High School
Secondary · 3.3 mi away
Goddard School
School · 3.3 mi away
Foundations Preschool
School · 3.3 mi away
Clinton Township Middle School
Secondary · 3.5 mi away
Spruce Run School
School · 3.5 mi away
Francis A Desmares Elementary School
Elementary · 4.0 mi away
Mountainview Correctional Facility
School · 4.3 mi away
Lightbridge Academy
School · 4.4 mi away
Hunterdon Preparatory School
Secondary · 4.5 mi away
Union Township Middle School
Secondary · 4.6 mi away
Union Twp Elementary School
Elementary · 4.6 mi away
Hunterdon County Polytech
Secondary · 4.6 mi away
Lebanon Borough School
Elementary · 4.6 mi away
St. Paul Christian School
School · 4.6 mi away
Goddard School
School · 5.0 mi away
Commute Calculator
Nearby Homes

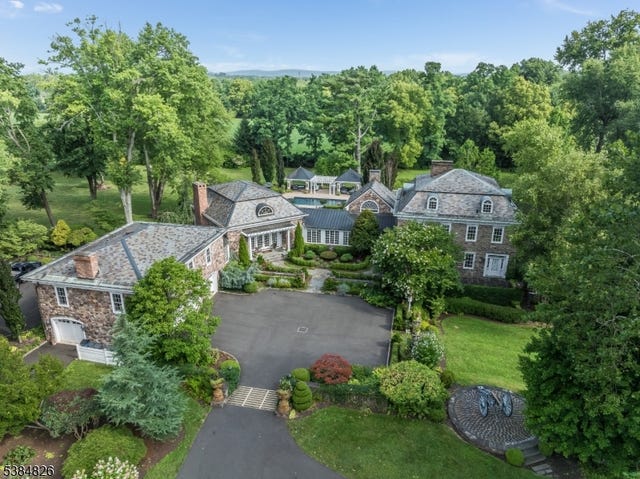
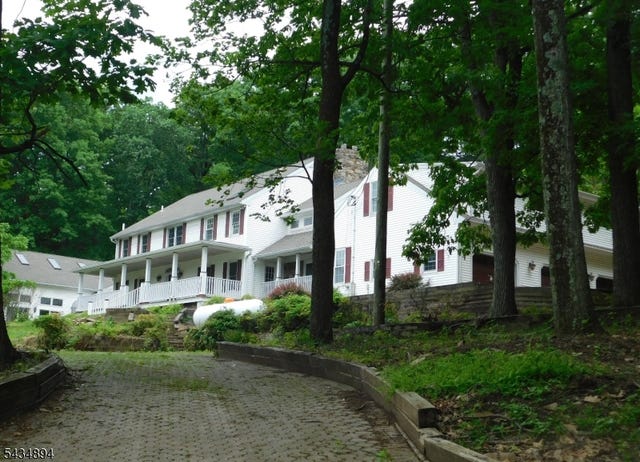
Similar Homes Nearby
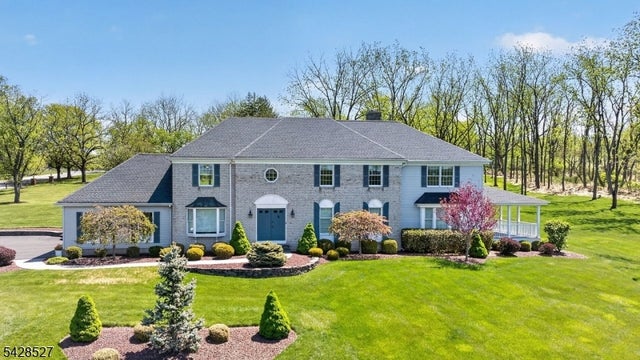


Similar Home Values
Comparable nearby listings and their asking prices.
| Address | Price | Beds | Baths | Sq Ft |
|---|---|---|---|---|
| 2 W View Dr, Raritan Twp., NJ | $914,000 | 4 | 4 | 4,085 |
| 58 Patriot Hill Dr, Bernards Twp., NJ | $915,000 | 3 | 3 | 2,112 |
| 48 Fredric Drive, Ocean Twp, NJ | $919,000 | 6 | 3 | 2,272 |
| 681 Chestnut St, Long Hill Twp., NJ | $924,700 | 4 | 3 | — |
| 16 Wilson Rd, West Amwell Twp., NJ | $925,000 | 4 | 3 | 3,886 |
| 79 Mountain Lake Rd, White Twp., NJ | $925,000 | 3 | 2 | 1,389 |
Moving Cost Estimate
EXIT Agents in Franklin Twp.


Listing Courtesy: WEICHERT REALTORS - 9087358140