

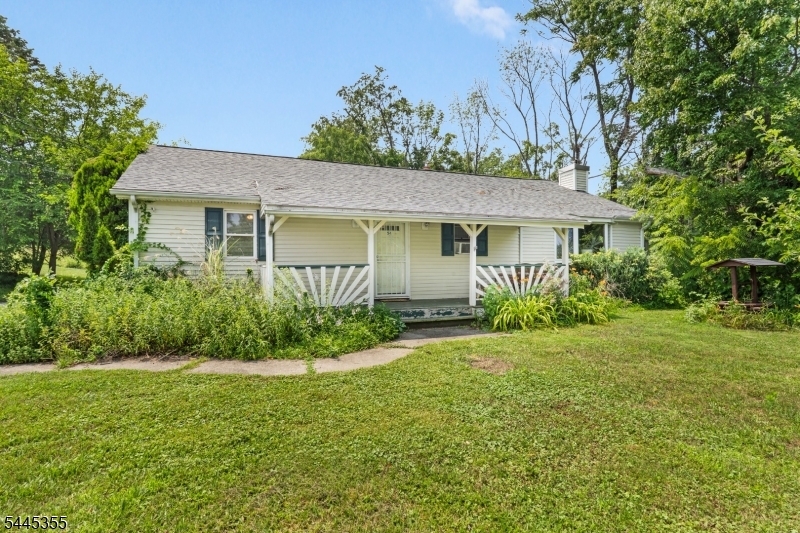
54 Skytop Rd, Wantage Twp., NJ 07461
Sussex County
Key Facts
Description
Welcome to this inviting 4-bedroom ranch nestled on a private lot in beautiful Wantage, NJ. Designed for comfortable everyday living and easy entertaining, this home features an open-concept layout that seamlessly connects the living, dining, and kitchen areas. The spacious kitchen is the heart of the home, offering abundant cabinetry, ample counter space, and a large center island that's perfect for meal preparation, casual dining, or gathering with guests. Open to the kitchen is a large living room with a wood-burning stove, perfect for those cooler winter evenings. Outside, a detached two-car garage (new roof in 2021) offers an excellent location for the automotive enthusiast, hobbyist or simply for additional storage and convenience. Major updates have already been completed, including a new roof (2023) and septic system (2024), providing added peace of mind for years to come. Whether you're looking for one-level living, room to grow, or a tranquil setting with updates, this Wantage ranch is ready to welcome you home. New well and pump (2015)
Property Information
Property Type
Residential
Sub-Type
Single Family Residence
Style
Ranch
Year Built
1950
Living Area
1,586 sq ft
Lot Size
0.52 acres
Garage Spaces
2
Ownership
Fee Simple
Days on Market
6
MLS® Listing#
4039839
Property Features
- Interior:
- Breakfast Bar, Eat-in Kitchen, Kitchen Island
- Appliances:
- Dishwasher, Dryer, Refrigerator, Gas Oven, Gas Range, Microwave, Washer, Electric Water Heater
- Cooling:
- Window Unit(s)
- Heating:
- Electric, Fireplace Insert, Oil, Zoned
- Flooring:
- Tile, Wood
- Fireplace:
- Wood Burning
- Basement:
- Crawl Space, Partial
- Parking:
- Detached
- Construction:
- Vinyl Siding, Wood Siding
- Roof:
- Asphalt
- Other Structures:
- Workshop
- Sewer:
- Septic Tank
- Water Source:
- Well, Private
Rooms
- Bedroom 1
- Bedroom 2
- Bedroom 3
- Bedroom 4
- Dining Room
- Family Room
- Kitchen
- Living Room
Schools
- High:
- HIGH POINT
HOA & Tax
- Annual Tax:
- $6,127 (2025)
- Assessed Value:
- $204,100
- Parcel #:
- 2824-00138-0000-00010-0002-
Directions
Route 23 North to Unionville Rd, Left onto Skytop, #54 on Left
Affordability Calculator
$87,800
Estimated monthly payment
$2,337/mo
Principal $351,200 · Est. interest $489,955 over 30 yrs
Neighborhood Market Statistics
How this home compares to active listings in Wantage Twp., NJ
- $661,856
- Median Listing Price
- 38
- Median Days on Market
- 2,268
- Median Sq Ft
- $321
- Median Price / Sq Ft
- 3,864
- Active Listings
- This home’s price is 34% below the area median.
- Its price per sq ft is 14% below the area median.
Market statistics compiled from active EXIT Realty® and MLS listings in Wantage Twp., NJ.
Location
- 54 Skytop Rd, Wantage Twp., NJ 07461
Nearby Schools
Sussex Wantage Regional School District
Elementary · 4.1 mi away
Clifton E Lawrence School
Elementary · 4.3 mi away
Sussex Christian School
School · 5.3 mi away
Sussex Middle School
Secondary · 5.7 mi away
Sussex Wantage Pre-School
School · 5.9 mi away
Hamilton Bicentennial Elementary School
Elementary · 5.9 mi away
High Point Regional High School
Secondary · 6.2 mi away
Port Jervis Middle School
Secondary · 6.3 mi away
Delaware Valley Elementary School
Elementary · 6.3 mi away
Discover the Rainbow
School · 6.7 mi away
Port Jervis High School
Secondary · 6.8 mi away
Port Jervis City School District
School · 6.8 mi away
New Life Christian Day School
School · 6.8 mi away
Port Jervis City School District
School · 6.9 mi away
Delaware Valley High School
Secondary · 7.0 mi away
Delaware Valley Elementary School
Elementary · 7.0 mi away
Delaware Valley High School
Secondary · 7.1 mi away
Delaware Valley School District
Elementary · 7.1 mi away
Delaware Valley001high School003
Elementary · 7.1 mi away
Vernon Township High School
Secondary · 7.8 mi away
Commute Calculator
Nearby Homes
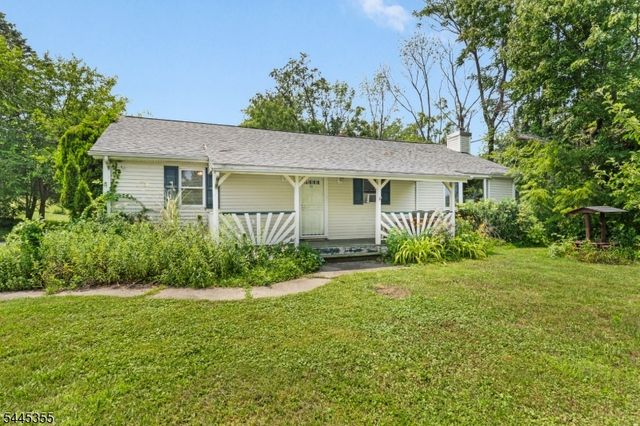


Similar Homes Nearby



Moving Cost Estimate
EXIT Agents in Wantage Twp.


Listing Courtesy: WEICHERT REALTORS - 9737292700