

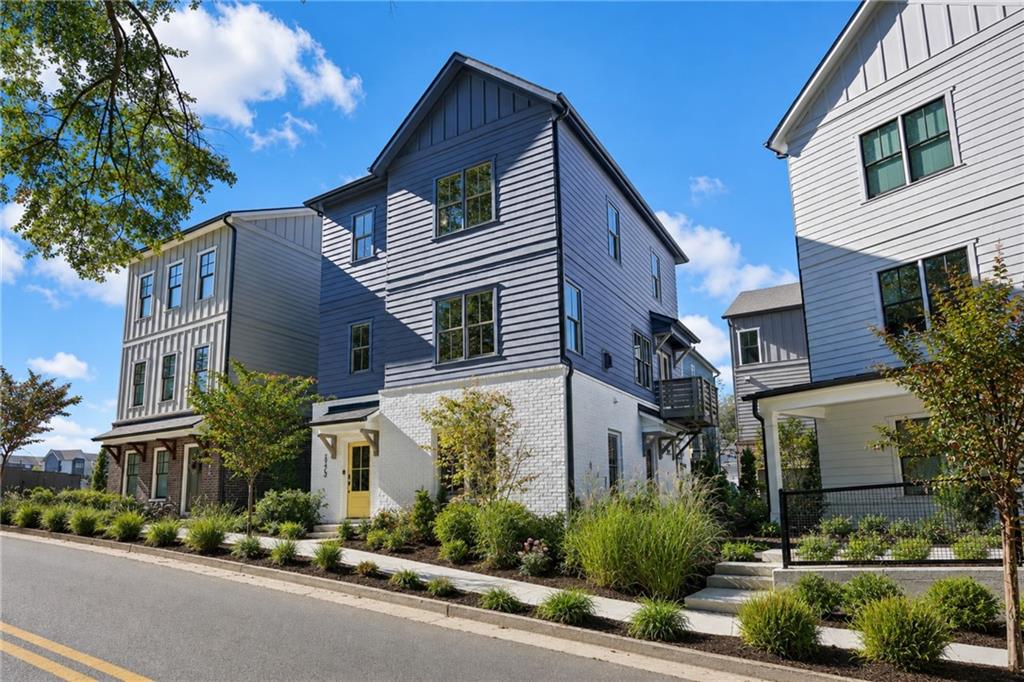
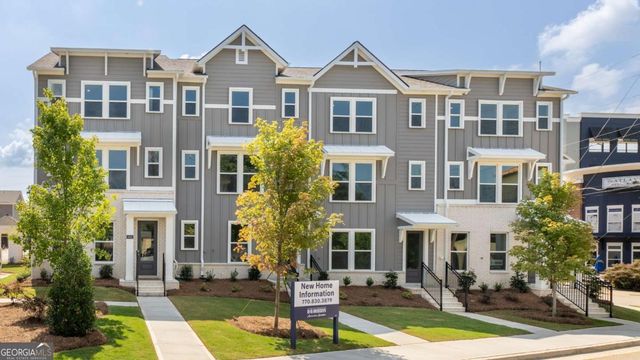
3308 Stillwood Lane, Hapeville, GA 30354
Stillwood · Fulton County
Key Facts
Description
MOVE IN READY New Construction Single-Family Homes in a Swimming Pool Community— Now 50% Sold! These thoughtfully designed homes feature hardwood flooring throughout, custom USA-made cabinetry, quartz counter tops, and bright, open-concept living spaces with Side Courtyards! Residents enjoy access to outstanding community amenities, including a brand-new Swimming Pool, and a scenic nature preserve—perfectly complementing a modern lifestyle. Ideally located just minutes from major employers such as Delta, Porsche, Chick-fil-A, and Atlanta’s premier film studios, with immediate access to I-85 and I-75. Plus, enjoy a short walk to a vibrant, arts-driven main street filled with popular dining, wellness destinations, parks, and local breweries. Investor-friendly with a limited number of leasing permits still available. PLEASE ASK about JULY'S Incredible Seller Concessions including Blinds T/O and S/S Refrigerator . Start your tour at 3338 Springhaven Avenue Hapeville GA 30354. (Office/Model)
Property Information
Property Type
Residential
Sub-Type
Single Family Residence
Style
Craftsman
Year Built
2026
Stories
3
Living Area
1,735 sq ft
Lot Dimensions
0
Garage Spaces
2
Parking Spaces
2
Days on Market
110
MLS® Listing#
7744956
Property Features
Interior
Exterior
Appliances
Cooling
Heating
Flooring
Fireplace
Basement
Pool
Parking
Laundry
Patio
Fencing
Lot Features
Construction
Foundation
Roof
Windows
Security
Other Structures
Community
Utilities
Sewer
Water Source
Schools
- Elementary:
- Hapeville
- Middle:
- Paul D. West
- High:
- Tri-Cities
Financial Details
HOA
$200 / Monthly
Directions
Plug 3338 Springhaven Avenue (Sales Model Address) Hapeville Georgia 30354 in your favorite GPS System for Sales Model Address
Affordability Calculator
$97,800
Estimated monthly payment
$2,603/mo
Principal $391,200 · Est. interest $545,759 over 30 yrs
Neighborhood Market Statistics
How this home compares to active listings in Hapeville, GA
- $414,286
- Median Listing Price
- 67
- Median Days on Market
- 1,798
- Median Sq Ft
- $237
- Median Price / Sq Ft
- 78
- Active Listings
- This home’s price is 18% above the area median.
- Its price per sq ft is 19% above the area median.
Market statistics compiled from active EXIT Realty® and MLS listings in Hapeville, GA.
Location
Map is currently unavailable for this location.
Points of Interest in Hapeville, GA
Showing the Hapeville area map.
Commute Calculator
Nearby Homes

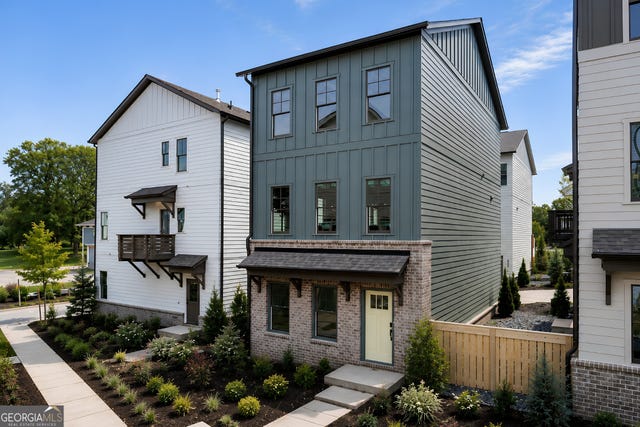
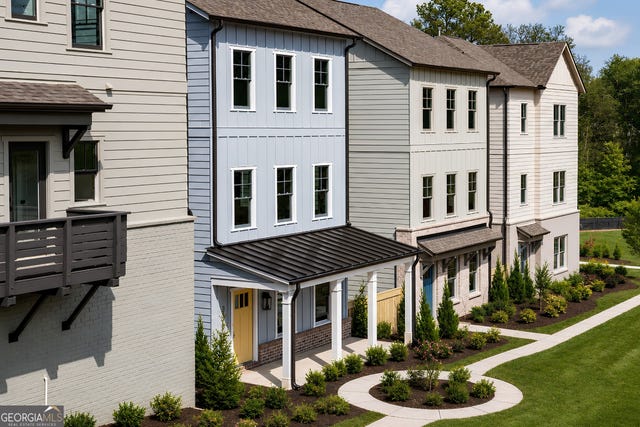
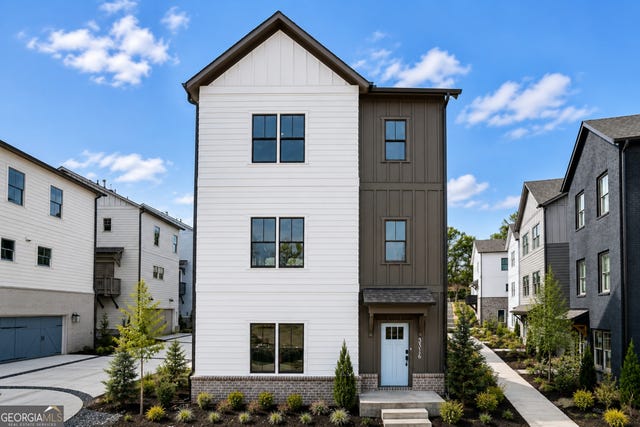

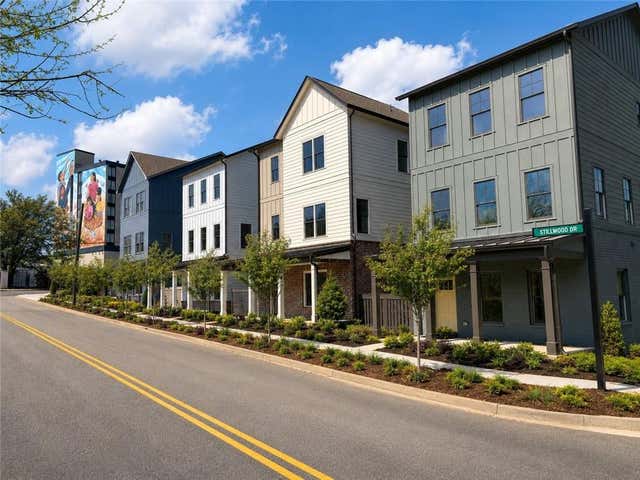
Similar Homes Nearby

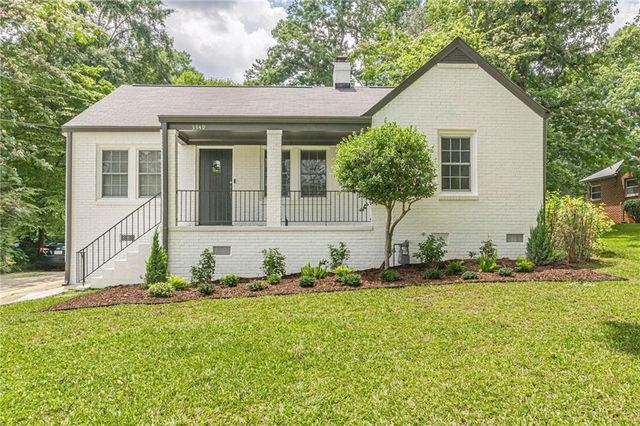
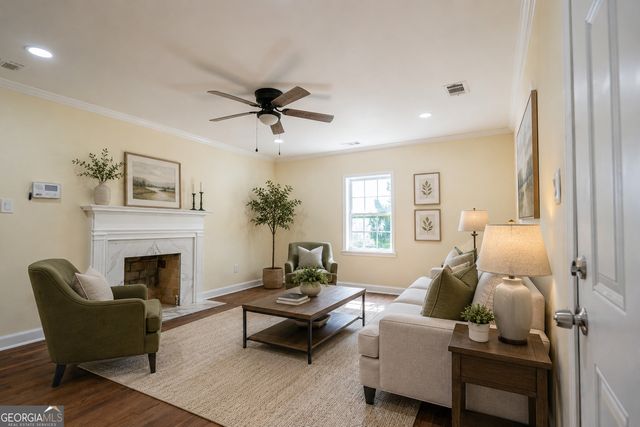
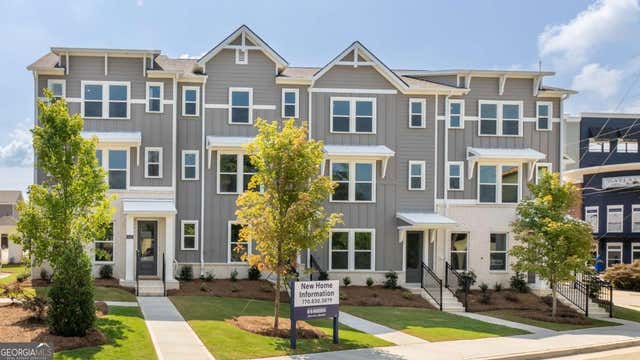

Similar Home Values
Comparable nearby listings and their asking prices.
| Address | Price | Beds | Baths | Sq Ft |
|---|---|---|---|---|
| 3349 Old Jonesboro RD, Hapeville, GA | $345,000 | 2 | — | — |
| 3349 Old Jonesboro Road, Hapeville, GA | $345,000 | 2 | 2 | 1,178 |
| 466 Lake DR, Hapeville, GA | $355,000 | 4 | — | 2,230 |
| 314 Laurel LN 2017, Hapeville, GA | $399,490 | 4 | — | 1,798 |
| 320 Laurel LN 2020, Hapeville, GA | $399,490 | 4 | — | 1,798 |
| 320 Laurel Lane 2020, Hapeville, GA | $399,490 | 4 | 4 | 1,798 |
Moving Cost Estimate
EXIT Agents in Hapeville


Listing Courtesy: Compass - 404-668-6621
Last Updated: 2026-04-02