

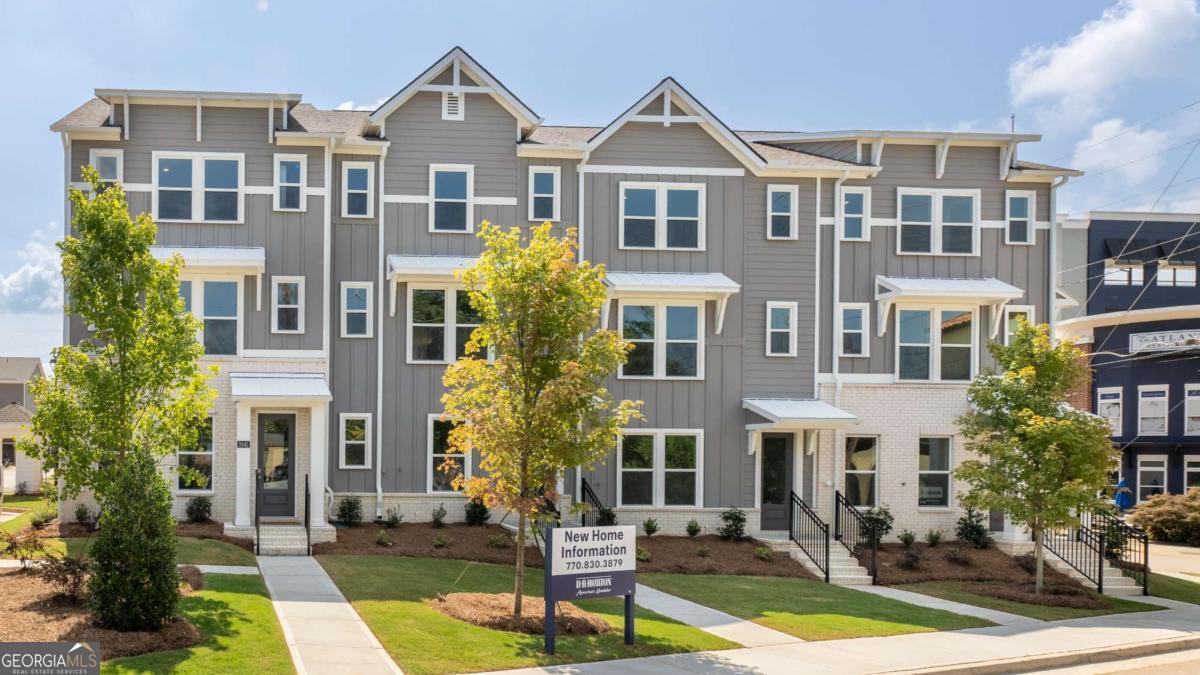
320 Laurel LN 2020, Hapeville, GA 30354
Townes at Asbury · Fulton County
Key Facts
Description
WHOA!! Yes, FOUR BEDROOMS!!! The Townes at Asbury NEW Emerson Floorplan is finally here! New beautifully crafted easy living three story floor plan in the award-winning Hapeville community. WALKING distance to Delta Airlines Headquarters, 7-10 minutes from Hartsfield Jackson International Airport. Introducing the Emerson at The Townes at Asbury, a stunning three-story townhome designed for modern living, offering the perfect blend of space, style, and low-maintenance convenience. With 4 bedrooms and 3.5 bathrooms, this thoughtfully designed floor plan delivers comfort and versatility for today's lifestyle. The main level features a private bedroom with a full bath, ideal for guests, a home office, fitness space, or multigenerational living. This flexible layout provides both privacy and functionality right from the moment you step inside. Upstairs, the second floor serves as the heart of the home, showcasing an open-concept design where the kitchen overlooks the spacious living and dining areas. Perfect for entertaining or everyday living, the kitchen offers modern cabinetry, ample counter space, and stylish finishes that create an inviting atmosphere. Durable luxury vinyl plank flooring enhances the main living areas, while elegant wrought iron spindles add a sophisticated designer touch. The third level features three additional bedrooms, including a spacious primary suite designed for relaxation and comfort. Secondary bedrooms provide plenty of flexibility for family, guests, or work-from-home needs, while 3.5 bathrooms ensure convenience for everyone. The Emerson offers the feel of a single-family home with the ease of townhome living. Located in the sought-after Townes at Asbury community, residents enjoy close proximity to shopping, dining, entertainment, and major commuter routes. Experience modern townhome living with timeless style! Schedule your tour today!
Property Information
Property Type
Residential
Sub-Type
Townhouse
Structure Type
House
Year Built
2025
Living Area
1,798 sq ft
Lot Size
0.04 acres
Garage Spaces
2
Parking Spaces
2
Days on Market
14
MLS® Listing#
10798183
Property Features
Interior
Exterior
Appliances
Cooling
Heating
Flooring
Basement
Parking
Laundry
Patio
Lot Features
Construction
Foundation
Roof
Windows
Security
Community
Utilities
Sewer
Water Source
Rooms
- Dining Room
- Kitchen
Schools
- Elementary:
- Hapeville
- Middle:
- Paul D West
- High:
- Tri Cities
Financial Details
HOA
$2,340 / Annually
Parcel Number
14 014900010549
Directions
GPS address: 301 Union Ave, Atlanta, GA 30354
Affordability Calculator
$79,898
Estimated monthly payment
$2,126/mo
Principal $319,592 · Est. interest $445,859 over 30 yrs
Neighborhood Market Statistics
How this home compares to active listings in Hapeville, GA
- $404,762
- Median Listing Price
- 66
- Median Days on Market
- 1,798
- Median Sq Ft
- $229
- Median Price / Sq Ft
- 82
- Active Listings
- This home’s price is 1% below the area median.
- Its price per sq ft is 3% below the area median.
Market statistics compiled from active EXIT Realty® and MLS listings in Hapeville, GA.
Location

Points of Interest in Hapeville, GA
Showing the Hapeville area map.
Nearby Schools
Mt Vernon Baptist Church and Christian School
Elementary · 1.6 mi away
North Henry Academy
School · 1.6 mi away
Stockbridge High School
Secondary · 1.6 mi away
Austin Road Elementary School
Elementary · 1.8 mi away
Cotton Indian Elementary School
Elementary · 1.8 mi away
Austin Road Middle School
Secondary · 1.9 mi away
Fairview Elementary School
Elementary · 2.0 mi away
Stockbridge Middle School
Secondary · 2.3 mi away
Valley Oaks Learning Center
School · 2.8 mi away
Woodland Elementary School
Elementary · 3.1 mi away
Woodland Middle School
Secondary · 3.2 mi away
Theami Montessori
Elementary · 3.2 mi away
Chestnut Treehouse II
School · 3.2 mi away
Sunbrook Academy
School · 3.2 mi away
Faith Academy
School · 3.3 mi away
FBC Christian Academy
School · 3.3 mi away
Stockbridge Elementary School
Elementary · 3.4 mi away
Woodland High School
Secondary · 3.4 mi away
Patrick Henry High School
Secondary · 3.5 mi away
Clayton County Head Start
School · 3.8 mi away
Commute Calculator
Nearby Homes



Similar Homes Nearby
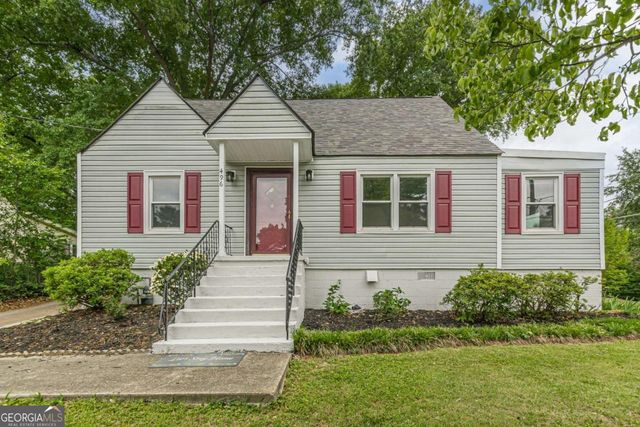

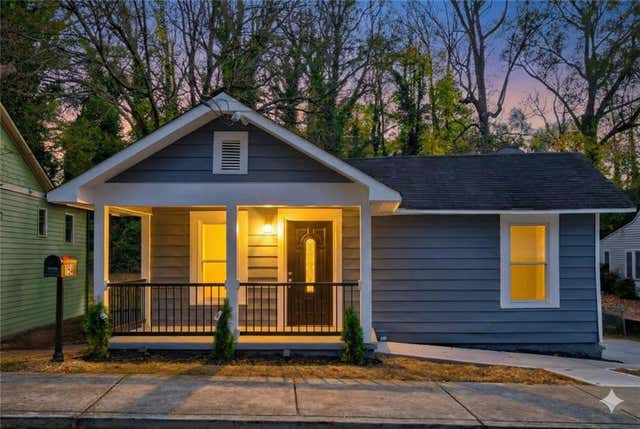
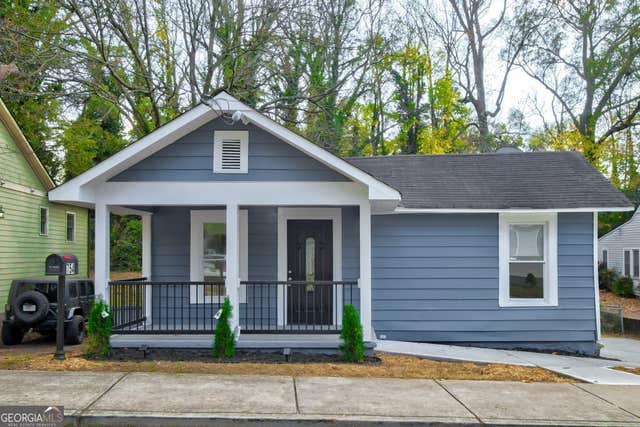
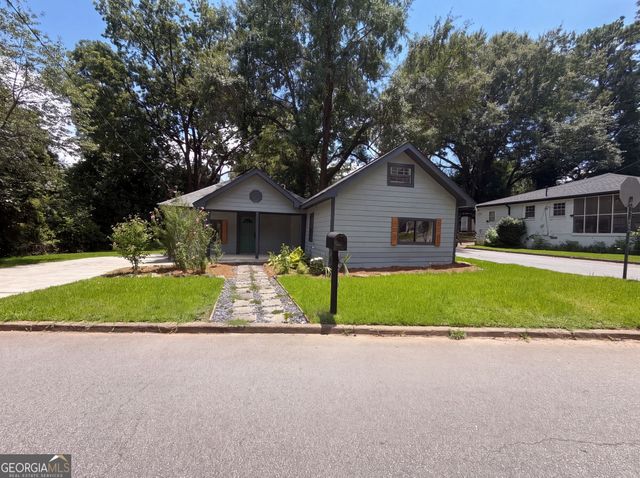

Similar Home Values
Comparable nearby listings and their asking prices.
| Address | Price | Beds | Baths | Sq Ft |
|---|---|---|---|---|
| 496 Radar DR, Hapeville, GA | $295,000 | 3 | — | — |
| 496 Radar Drive, Hapeville, GA | $295,000 | 3 | 2 | 1,532 |
| 754 North Avenue, Hapeville, GA | $295,000 | 3 | 2 | 1,008 |
| 754 North AVE, Hapeville, GA | $295,000 | 3 | — | 1,008 |
| 470 Oak DR, Hapeville, GA | $300,000 | 3 | — | 1,579 |
| 2110 LaVista CIR, Hapeville, GA | $329,900 | 4 | — | — |
Moving Cost Estimate
EXIT Agents in Hapeville


Listing Courtesy: D.R. Horton Realty of Georgia, Inc. - 7707307926