

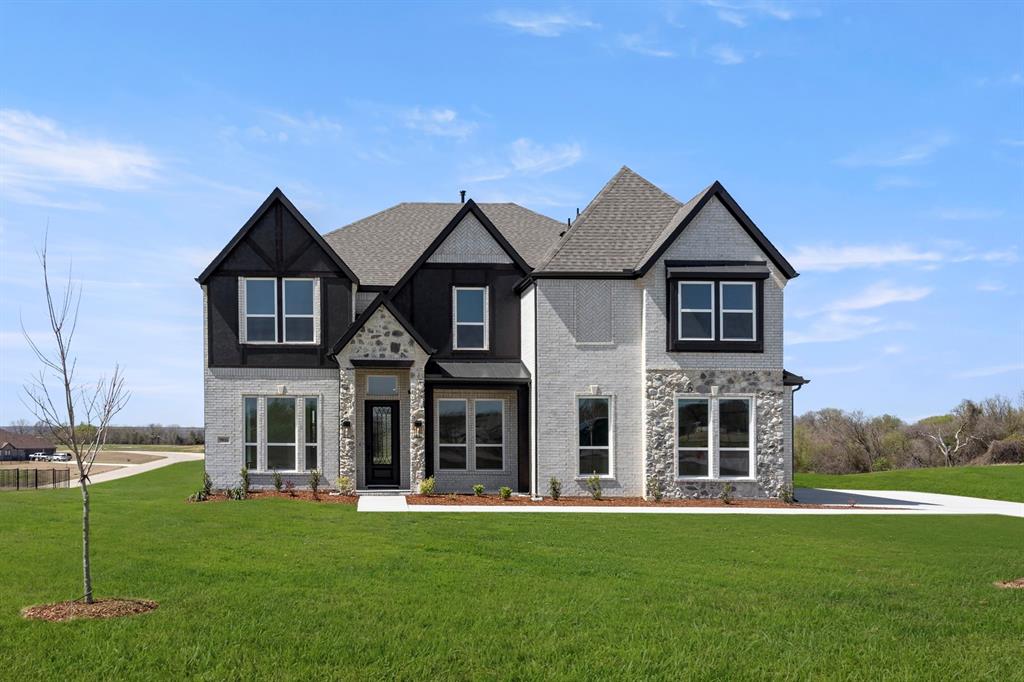
9816 Aiken Court, Mesquite, TX 75126
Polo Ridge · Kaufman County
Key Facts
Description
MLS# 21202363 - Built by First Texas Homes - Ready Now! ~ Experience luxury living in this impressive five-bedroom, four-bath home with a three-car garage, set on a desirable 1 acre preserve lot. Spanning 3,981 sq ft, this residence features a spacious study with French doors, an open-concept living area, and a versatile flex room leading to a dramatic circular staircase. The family room boasts soaring 20-foot ceilings and a striking 60-inch linear fireplace. Enjoy a covered patio pre-plumbed for an outdoor kitchen, perfect for entertaining. The main floor offers hardwood flooring, a butler’s pantry, and a large walk-in pantry. The primary suite is a private retreat with a luxurious bath and walk-in closet. Upstairs, discover a game room, media room, and a Juliet balcony. Don’t miss your chance—schedule your tour today!
Property Information
Property Type
Residential
Sub-Type
Single Family Residence
Style
Traditional
Year Built
2025
Living Area
3,981 sq ft
Lot Size
1.44 acres
Lot Dimensions
152 x 406 x 159 x 414
Garage Spaces
3
Days on Market
60
MLS® Listing#
21202363
Property Features
Interior
Exterior
Appliances
Cooling
Heating
Flooring
Fireplace
Parking
Laundry
Patio
Fencing
Lot Features
Construction
Foundation
Roof
Security
Utilities
Sewer
Water Source
Rooms
- 11 x 13First
- Bedroom13 x 13Second
- Bedroom11 x 13Second
- Bedroom13 x 13Second
- Bedroom17 x 11Second
- Bonus Room13 x 12First
- Dining Room11 x 12First
- Game Room17 x 17Second
- Kitchen14 x 13First
- Living Room22 x 18First
- Master Bedroom15 x 16First
- Media Room13 x 17Second
- Office15 x 11First
- Utility Room7 x 7First
Schools
- Elementary:
- Johnson
- Middle:
- Warren
- High:
- Forney
- District:
- Forney ISD
Financial Details
HOA
$900 / Annually
Essex
Parcel Number
226026
Directions
From Dallas, drive south on I-45 and take the exit for US-175. Continue on US-175 until you reach I-20 E. Follow I-20 E to FM740 in Mesquite. From there, take exit 487 and turn left onto FM2757. Proceed straight and make a left turn onto Polo Ridge Drive. Then, take another left at Chesney Drive. Th
Affordability Calculator
$163,157
Estimated monthly payment
$4,342/mo
Principal $652,630 · Est. interest $910,476 over 30 yrs
Neighborhood Market Statistics
How this home compares to active listings in Mesquite, TX
- $329,573
- Median Listing Price
- 58
- Median Days on Market
- 1,870
- Median Sq Ft
- $173
- Median Price / Sq Ft
- 497
- Active Listings
- This home’s price is 148% above the area median.
- Its price per sq ft is 18% above the area median.
Market statistics compiled from active EXIT Realty® and MLS listings in Mesquite, TX.
Location

Points of Interest in Mesquite, TX
Showing the Mesquite area map.
Nearby Schools
Hollis T Dietz Elementary
Elementary · 2.5 mi away
The Goddard School
School · 2.7 mi away
Barbara Walker Elementary
Elementary · 2.7 mi away
Opal Smith Elementary
Elementary · 3.0 mi away
Crandall Middle School
Secondary · 3.1 mi away
Warren Middle School
Secondary · 3.3 mi away
Central Elementary School
Elementary · 3.3 mi away
Forney High School
Secondary · 3.3 mi away
Phoenix Children's Academy
School · 3.5 mi away
Johnson Elementary School
Elementary · 3.6 mi away
Achziger Elementary
Elementary · 3.6 mi away
Forney Isd
School · 3.8 mi away
Rhea Intermediate School - Forney Isd
Secondary · 4.0 mi away
Rhea Elementary School
Elementary · 4.0 mi away
Terry Middle School
Secondary · 4.0 mi away
Forney Academic Center
Secondary · 4.1 mi away
Woolley Middle School
Secondary · 4.1 mi away
Thompson Elementary School
Elementary · 4.1 mi away
Seagoville North Elementary School
Elementary · 4.1 mi away
Seagoville Elementary School
Elementary · 4.2 mi away
Commute Calculator
Nearby Homes
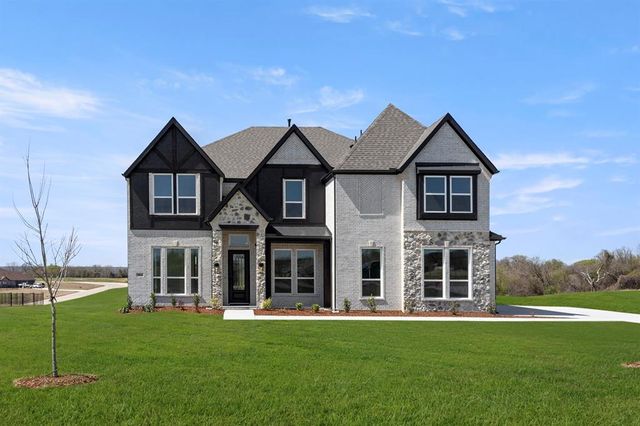
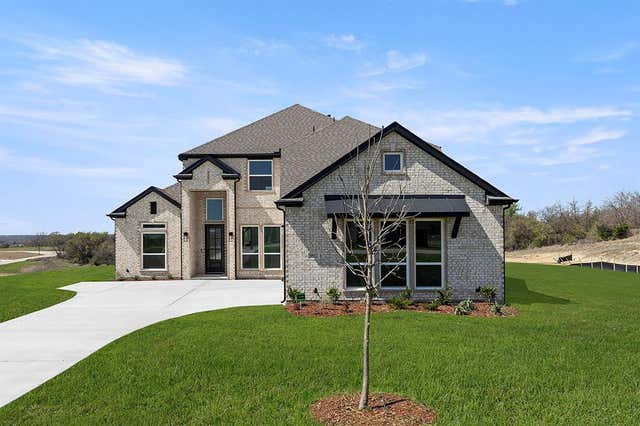
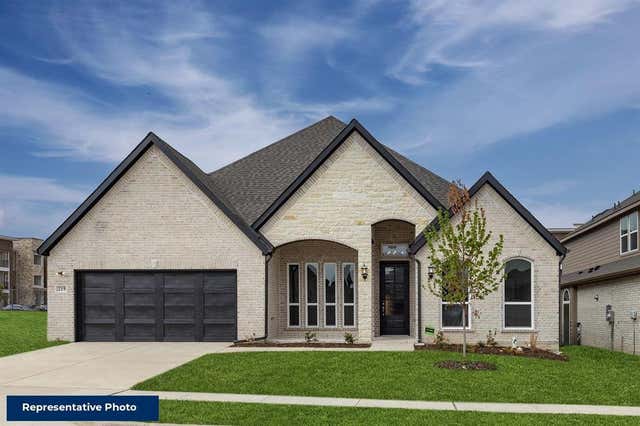
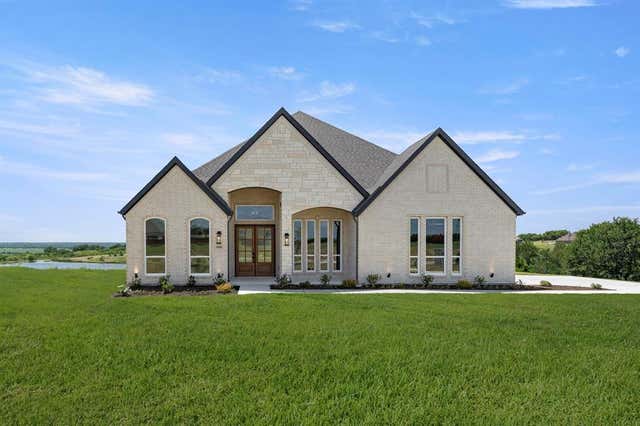
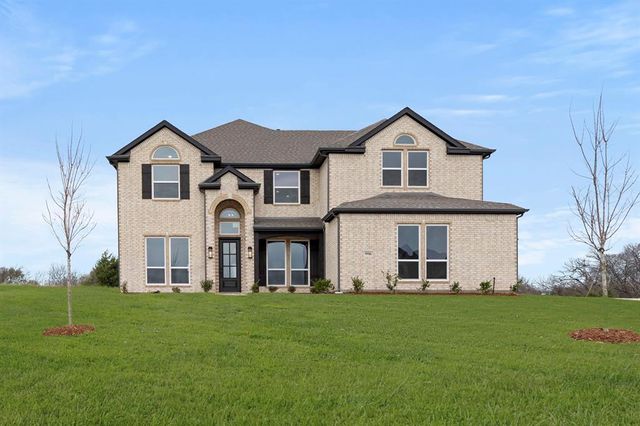

Similar Homes Nearby


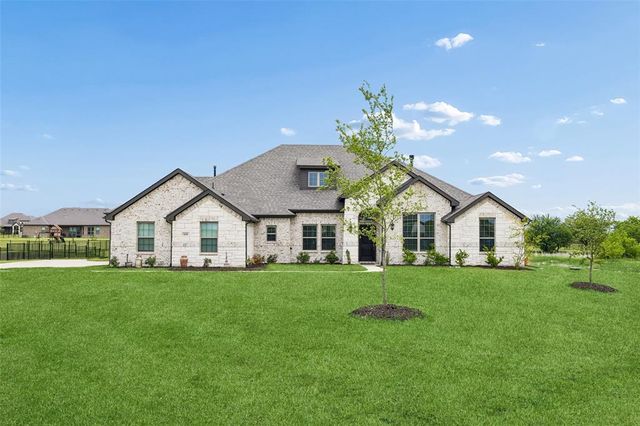
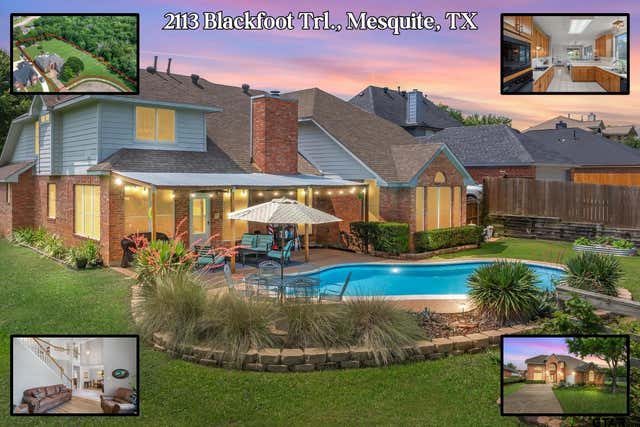

Similar Home Values
Comparable nearby listings and their asking prices.
| Address | Price | Beds | Baths | Sq Ft |
|---|---|---|---|---|
| 2100 Twin Oaks Drive, Mesquite, TX | $574,990 | 4 | 3 | 2,876 |
| 9625 Polo Pony Court, Mesquite, TX | $577,842 | 5 | 5 | 3,917 |
| 6608 Woodley Court, Mesquite, TX | $579,990 | 5 | 4 | 3,454 |
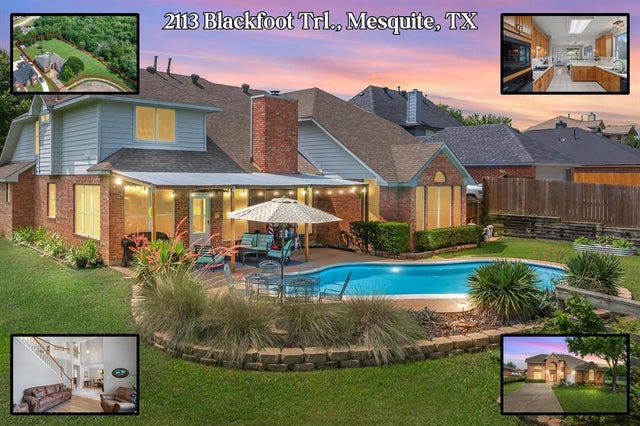
| 2113 Blackfoot Trail, Mesquite, TX | $585,000 | 4 | — | 2,925 |
| 2113 Blackfoot Trail, Mesquite, TX | $585,000 | 4 | 3 | 2,925 |
| 1940 Harmony Pine, Mesquite, TX | $589,950 | 5 | 4 | 3,185 |
Moving Cost Estimate
EXIT Agents in Mesquite


Listing Courtesy: HomesUSA.com - 888-872-6006
Presented by: Ben Caballero
Last Updated: 2026-03-09