

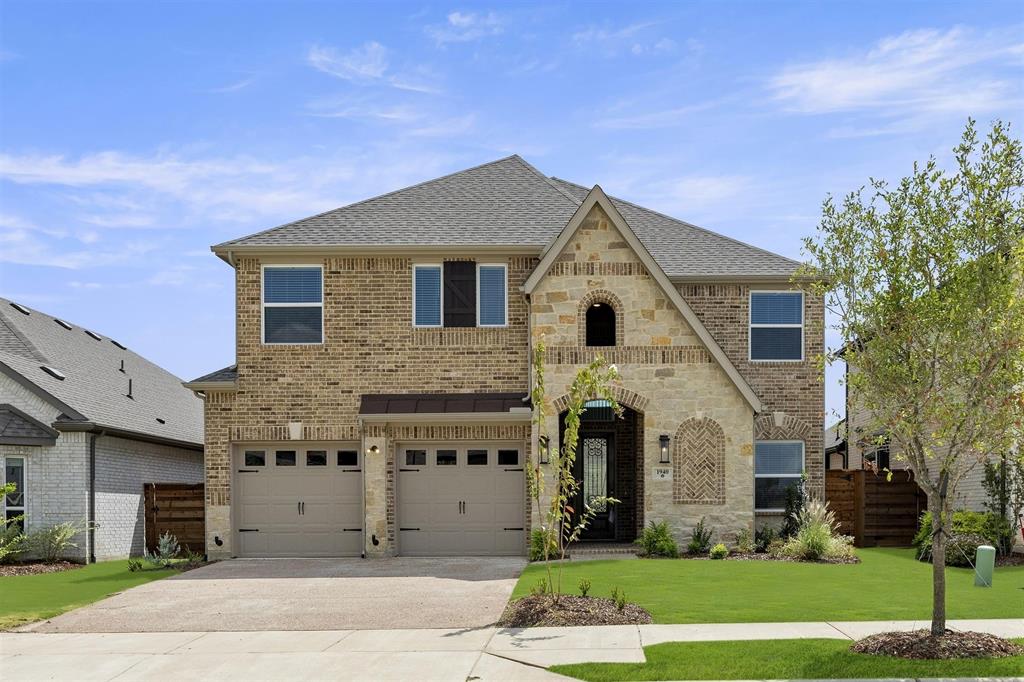
1940 Harmony Pine, Mesquite, TX 75181
Solterra · Dallas County
Key Facts
Description
MLS# 20617621 - Built by First Texas Homes - Ready Now! ~ Incredible 2 story floorplan with stunning foyer and picturesque high ceilings through to the rear of the home. This home boasts a study off the front door and flex room that is a perfect size to seat the family for dinner. The gourmet kitchen includes quartz countertops, double ovens and a built-in cooktop designed for the chief in everyone. The primary bedroom features hardwood floors, additional lighting, and box ceiling for stunning detail. The primary bath includes a freestanding tub, separate shower with a step-in mud pan and frameless glass enclosure, and quartz countertops to complete the spa-like experience. The second floor boasts an oversized media room and game room.
Property Information
Property Type
Residential
Sub-Type
Single Family Residence
Style
Craftsman / Traditional / Tudor
Year Built
2025
Living Area
3,185 sq ft
Lot Size
0.15 acres
Garage Spaces
2
Days on Market
746
MLS® Listing#
20617621
Property Features
Interior
Exterior
Appliances
Cooling
Heating
Flooring
Fireplace
Parking
Laundry
Patio
Fencing
Lot Features
Construction
Foundation
Roof
Security
Community
Utilities
Sewer
Water Source
Rooms
- Bedroom12 x 12Second
- Bedroom16 x 11Second
- Bedroom12 x 12Second
- Bedroom14 x 11Second
- Bedroom16 x 11Second
- Bedroom14 x 11Second
- Bedroom14 x 11Second
- Bedroom14 x 11Second
- Bedroom12 x 12Second
- Bedroom14 x 13Second
- Bedroom14 x 13Second
- Bedroom12 x 12Second
- Bedroom16 x 11Second
- Bedroom14 x 13Second
- Bedroom16 x 11Second
- Bedroom14 x 13Second
- Dining Room11 x 11First
- Dining Room11 x 11First
- Dining Room11 x 11First
- Dining Room11 x 11First
- Game Room16 x 17Second
- Game Room16 x 17Second
- Game Room16 x 17Second
- Game Room16 x 17Second
- Kitchen16 x 11First
- Kitchen16 x 11First
- Kitchen16 x 11First
- Kitchen16 x 11First
- Living Room20 x 15First
- Living Room20 x 15First
- Living Room20 x 15First
- Living Room20 x 15First
- Master Bedroom16 x 13First
- Master Bedroom16 x 13First
- Master Bedroom16 x 13First
- Master Bedroom16 x 13First
- Media Room16 x 11Second
- Media Room16 x 11Second
- Media Room16 x 11Second
- Media Room16 x 11Second
- Office11 x 12First
- Office11 x 12First
- Office11 x 12First
- Office11 x 12First
- Utility Room7 x 8First
- Utility Room7 x 8First
- Utility Room7 x 8First
- Utility Room7 x 8First
Schools
- Elementary:
- Gentry
- Middle:
- Berry
- High:
- Horn
- District:
- Mesquite ISD
Financial Details
HOA
$1,250 / Semi-Annually
CCMC
Parcel Number
38-19455-00N-063-0000
Directions
From 635S, Exit Bruton,Cartwright Rd. Go East on Cartwright Road 2.6 miles to Twin Oaks Dr. Turn right on Twin Oaks to Harmony Pine Way. Sales office is to the left.
Affordability Calculator
$117,990
Estimated monthly payment
$3,140/mo
Principal $471,960 · Est. interest $658,426 over 30 yrs
Neighborhood Market Statistics
How this home compares to active listings in Mesquite, TX
- $329,573
- Median Listing Price
- 58
- Median Days on Market
- 1,870
- Median Sq Ft
- $173
- Median Price / Sq Ft
- 497
- Active Listings
- This home’s price is 79% above the area median.
- Its price per sq ft is 7% above the area median.
Market statistics compiled from active EXIT Realty® and MLS listings in Mesquite, TX.
Location

Points of Interest in Mesquite, TX
Showing the Mesquite area map.
Nearby Schools
Gentry Elementary
Elementary · 0.2 mi away
Berry Middle School
Secondary · 0.7 mi away
Smith Elementary School
Elementary · 0.8 mi away
Vanguard High School
Secondary · 0.9 mi away
Dr. John D. Horn High School
Secondary · 1.0 mi away
Woolley Middle School
Secondary · 1.2 mi away
Rutherford Elementary
Elementary · 1.2 mi away
Rutherford Elementary
Elementary · 1.4 mi away
New Middle
Secondary · 1.5 mi away
Meadow Oaks Academy
School · 1.5 mi away
Terry Middle School
Secondary · 1.6 mi away
Achziger Elementary
Elementary · 1.6 mi away
Pirrung Elementary School
Elementary · 1.7 mi away
Mackey Elementary School
Elementary · 1.8 mi away
Thompson Elementary School
Elementary · 1.8 mi away
Gray Elementary
Elementary · 1.9 mi away
Agnew Middle School
Secondary · 1.9 mi away
Hodges Elementary
Elementary · 1.9 mi away
Black Elementary
Elementary · 2.1 mi away
CP Preparatory School
School · 2.3 mi away
Commute Calculator
Nearby Homes

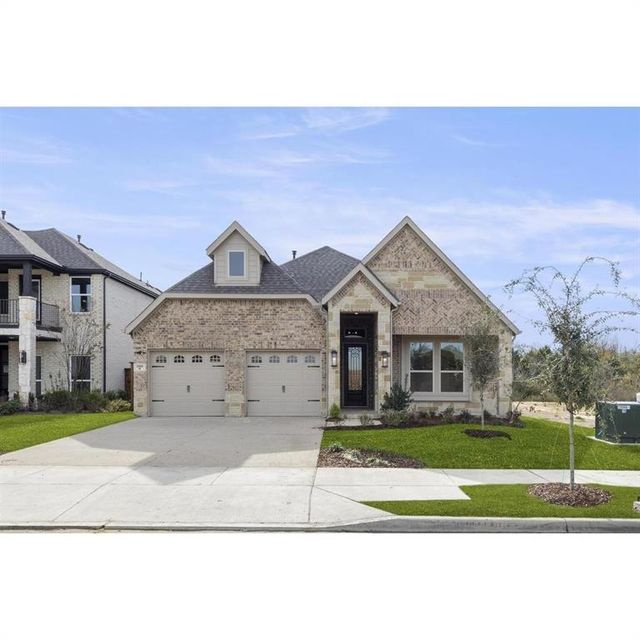
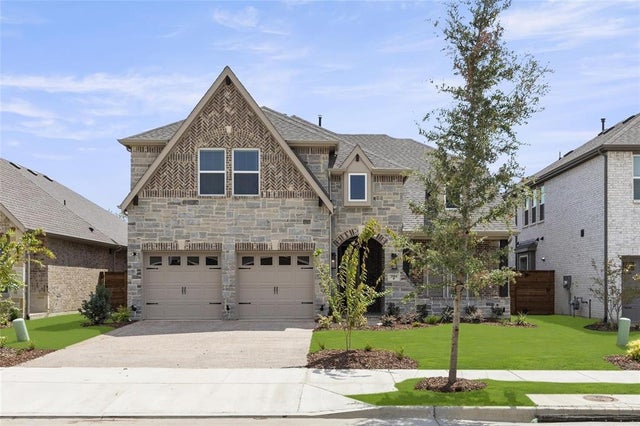

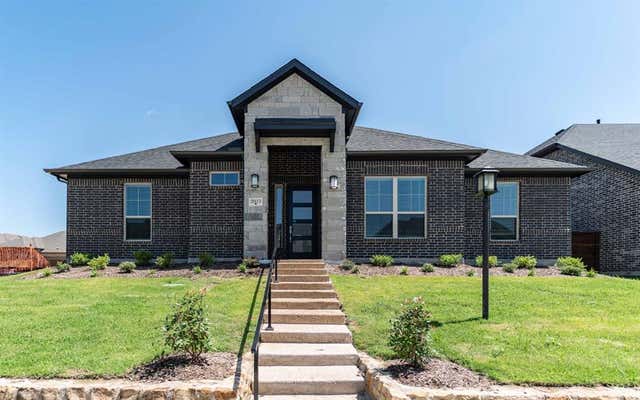
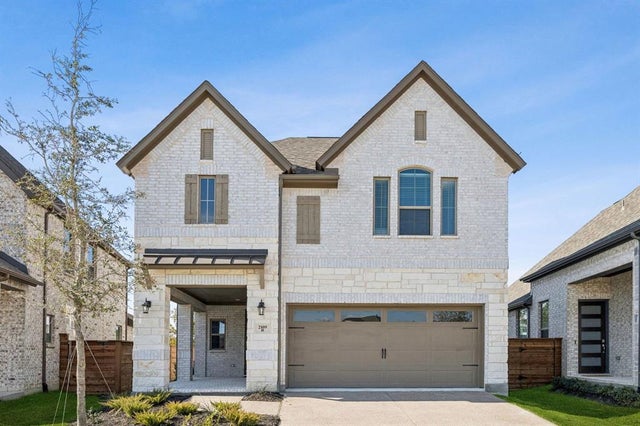
Similar Homes Nearby

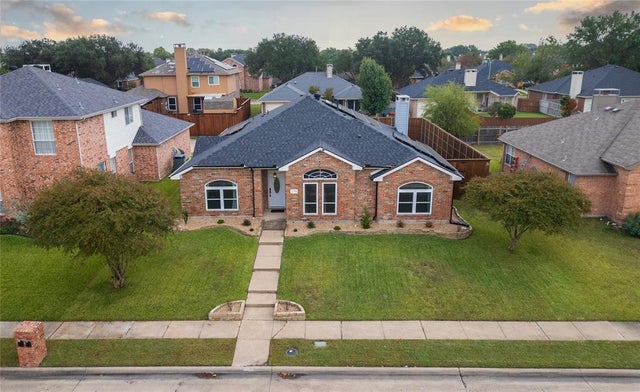
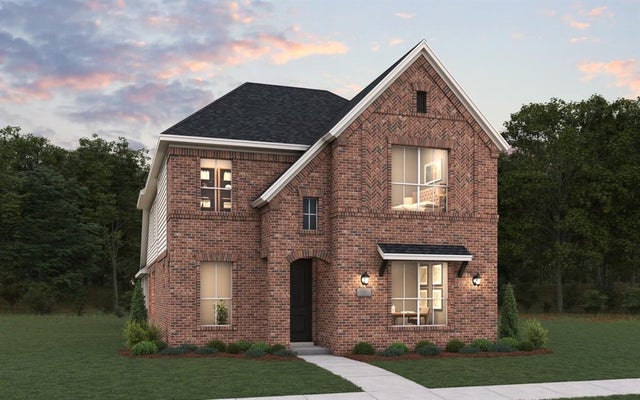
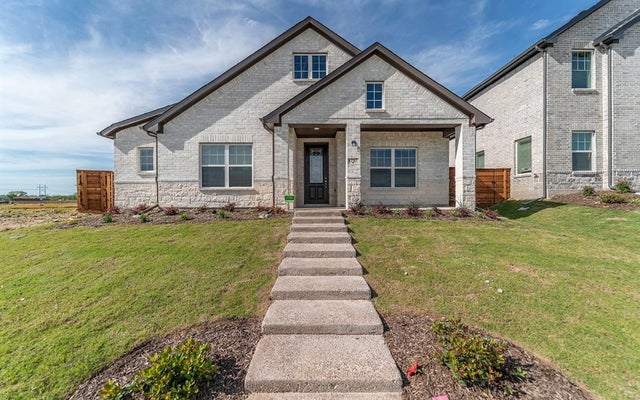

Similar Home Values
Comparable nearby listings and their asking prices.
| Address | Price | Beds | Baths | Sq Ft |
|---|---|---|---|---|
| 6308 Sudbury Lane, Mesquite, TX | $414,999 | 4 | 3 | 2,770 |
| 2604 Hackberry Creek, Mesquite, TX | $415,000 | 4 | 2 | 2,111 |
| 1616 Peridot Parkway, Mesquite, TX | $416,990 | 4 | 4 | 2,433 |
| 4501 Dew Drop Drive, Mesquite, TX | $416,999 | 4 | 4 | 3,181 |
| 1717 Morning Mist Way, Mesquite, TX | $417,283 | 4 | 2 | 2,065 |
| 9608 Westchester Lane, Mesquite, TX | $417,890 | 4 | 3 | 2,252 |
Moving Cost Estimate
EXIT Agents in Mesquite


Listing Courtesy: HomesUSA.com - 888-872-6006
Presented by: Ben Caballero
Last Updated: 2024-05-15