


206 Oregon Avenue, West Dundee, IL 60118
Kane County
Key Facts
Description
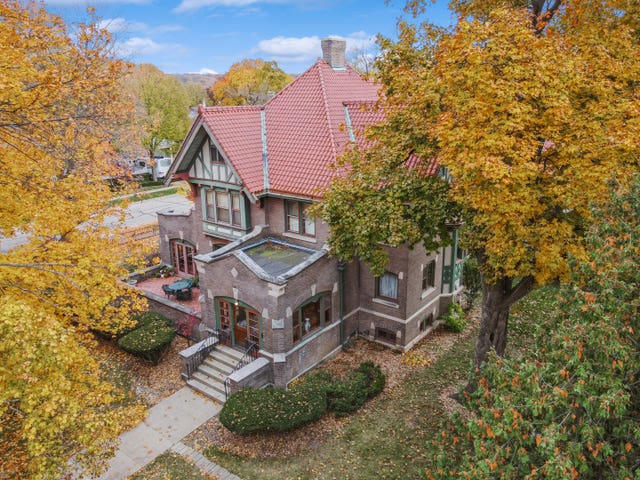
**Motivated Seller** Step into timeless elegance with this massive and charming Victorian home, beautifully blending historic character with modern updates. Featuring four spacious bedrooms, two full baths, and two half baths, this stunning residence offers large rooms, soaring ceilings, exquisite custom woodwork, and authentic architectural details throughout. The large kitchen and renovated bathrooms provide today's conveniences while preserving the home's original charm. Hardwood floors grace the entire first floor, and oversized windows fill the home with abundant natural light. The grand living room is perfect for entertaining, and the full basement offers endless possibilities. Owners just invested in the upstairs attic. It has been insultated, new subflooring and all new electrical just ready for renovations for the third floor! Ideally situated in a highly desirable location, the historic district, just half a block from downtown West Dundee and 2 blocks from the River. You will enjoy easy access to restaurants, shopping, and community events. A rare opportunity to own a truly special Victorian masterpiece!
Property Information
Property Type
Residential
Sub-Type
Single Family Residence
Style
Victorian
Year Built
1901
Living Area
2,562 sq ft
Lot Size
0.13 acres
Lot Dimensions
60 X 100
Garage Spaces
1
Parking Spaces
1
Ownership
Fee Simple
Days on Market
14
MLS® Listing#
12695826
Property Features
Interior
Appliances
Cooling
Heating
Flooring
Fireplace
Basement
Parking
Construction
Sewer
Water Source
Rooms
- 7X5Main
- 8X14Main
- Bedroom 214X11Second
- Bedroom 311X15Second
- Bedroom 412X13Second
- Dining Room14X11Main
- Family Room11X18Main
- Kitchen12X13Main
- Laundry26X25Basement
- Living Room15X28Main
- Master Bedroom13X14Second
Schools
- Elementary:
- Dundee Highlands Elementary Scho
- Middle:
- Dundee Middle School
- High:
- Oak Ridge School
- District:
- Oak Ridge School
Financial Details
Annual Taxes
$9,081
Tax year 2025
Parcel Number
0322482010
Directions
From 72, Turn onto S Second St. Turn right on Oregon
Affordability Calculator
$99,800
Estimated monthly payment
$2,656/mo
Principal $399,200 · Est. interest $556,920 over 30 yrs
Neighborhood Market Statistics
How this home compares to active listings in West Dundee, IL
- $264,706
- Median Listing Price
- 41
- Median Days on Market
- 1,744
- Median Sq Ft
- $178
- Median Price / Sq Ft
- 105
- Active Listings
- This home’s price is 89% above the area median.
- Its price per sq ft is 9% above the area median.
Market statistics compiled from active EXIT Realty® and MLS listings in West Dundee, IL.
Location

Points of Interest in West Dundee, IL
Showing the West Dundee area map.
Nearby Schools
Children's House Montessori School
Elementary · 0.2 mi away
Dundee Highlands PTC
School · 0.3 mi away
Dundee-Highlands Elementary School
Elementary · 0.3 mi away
Immanuel Lutheran School
Elementary · 0.3 mi away
Parkview Elementary School
Elementary · 0.7 mi away
Carpentersville Middle School
Secondary · 0.8 mi away
Oak Ridge School
Secondary · 0.8 mi away
Griffin Christian School
School · 1.3 mi away
Lakewood Elementary School
Elementary · 1.4 mi away
Sleepy Hollow Elementary School
Elementary · 1.7 mi away
Golfview Elementary School
Elementary · 1.8 mi away
Elgin Math and Science Charter School
School · 2.2 mi away
Meadowdale Elementary School
Elementary · 2.2 mi away
Summit School
Elementary · 2.3 mi away
Providence Baptist College
School · 2.3 mi away
Einstein Academy
School · 2.4 mi away
Community Unit District 300
School · 2.6 mi away
Dundee-Crown High School
Secondary · 2.6 mi away
Carpentersville Public Schools
School · 2.6 mi away
Coleman Elementary School
Elementary · 2.6 mi away
Commute Calculator
Nearby Homes


Similar Homes Nearby

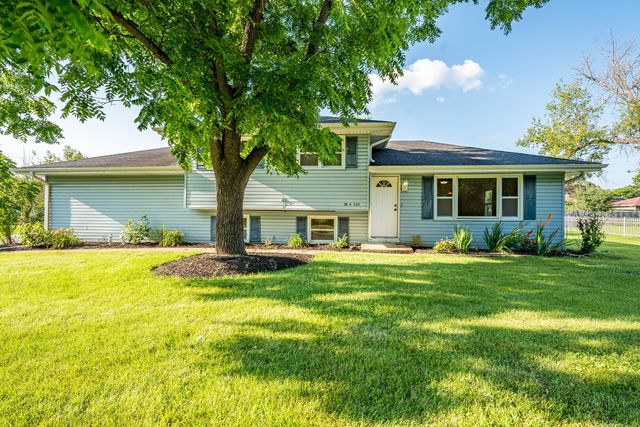

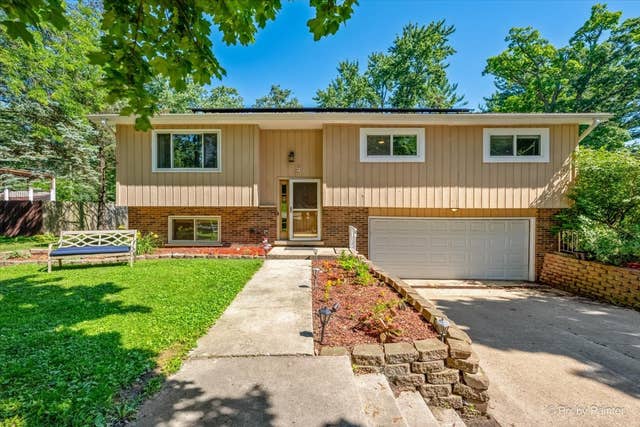


Similar Home Values
Comparable nearby listings and their asking prices.
| Address | Price | Beds | Baths | Sq Ft |
|---|---|---|---|---|
| 628 King Court 628, East Dundee, IL | $359,000 | 3 | 2 | 1,780 |
| 28W520 LESTER Street, West Chicago, IL | $359,900 | 3 | 2 | 1,520 |
| 126 Harvest Lane, West Dundee, IL | $369,499 | 3 | 3 | 1,764 |
| 29W264 Lee Road, West Chicago, IL | $379,900 | 3 | 2 | 1,560 |
| 3N607 Kenwood Avenue, West Chicago, IL | $380,000 | 4 | 2 | 2,068 |
| 128 Harvest Lane, West Dundee, IL | $389,999 | 3 | 3 | 1,894 |
Moving Cost Estimate
EXIT Agents in West Dundee


Listing Courtesy: HomeSmart Connect LLC - 8474955000
Last Updated: 2026-07-05