

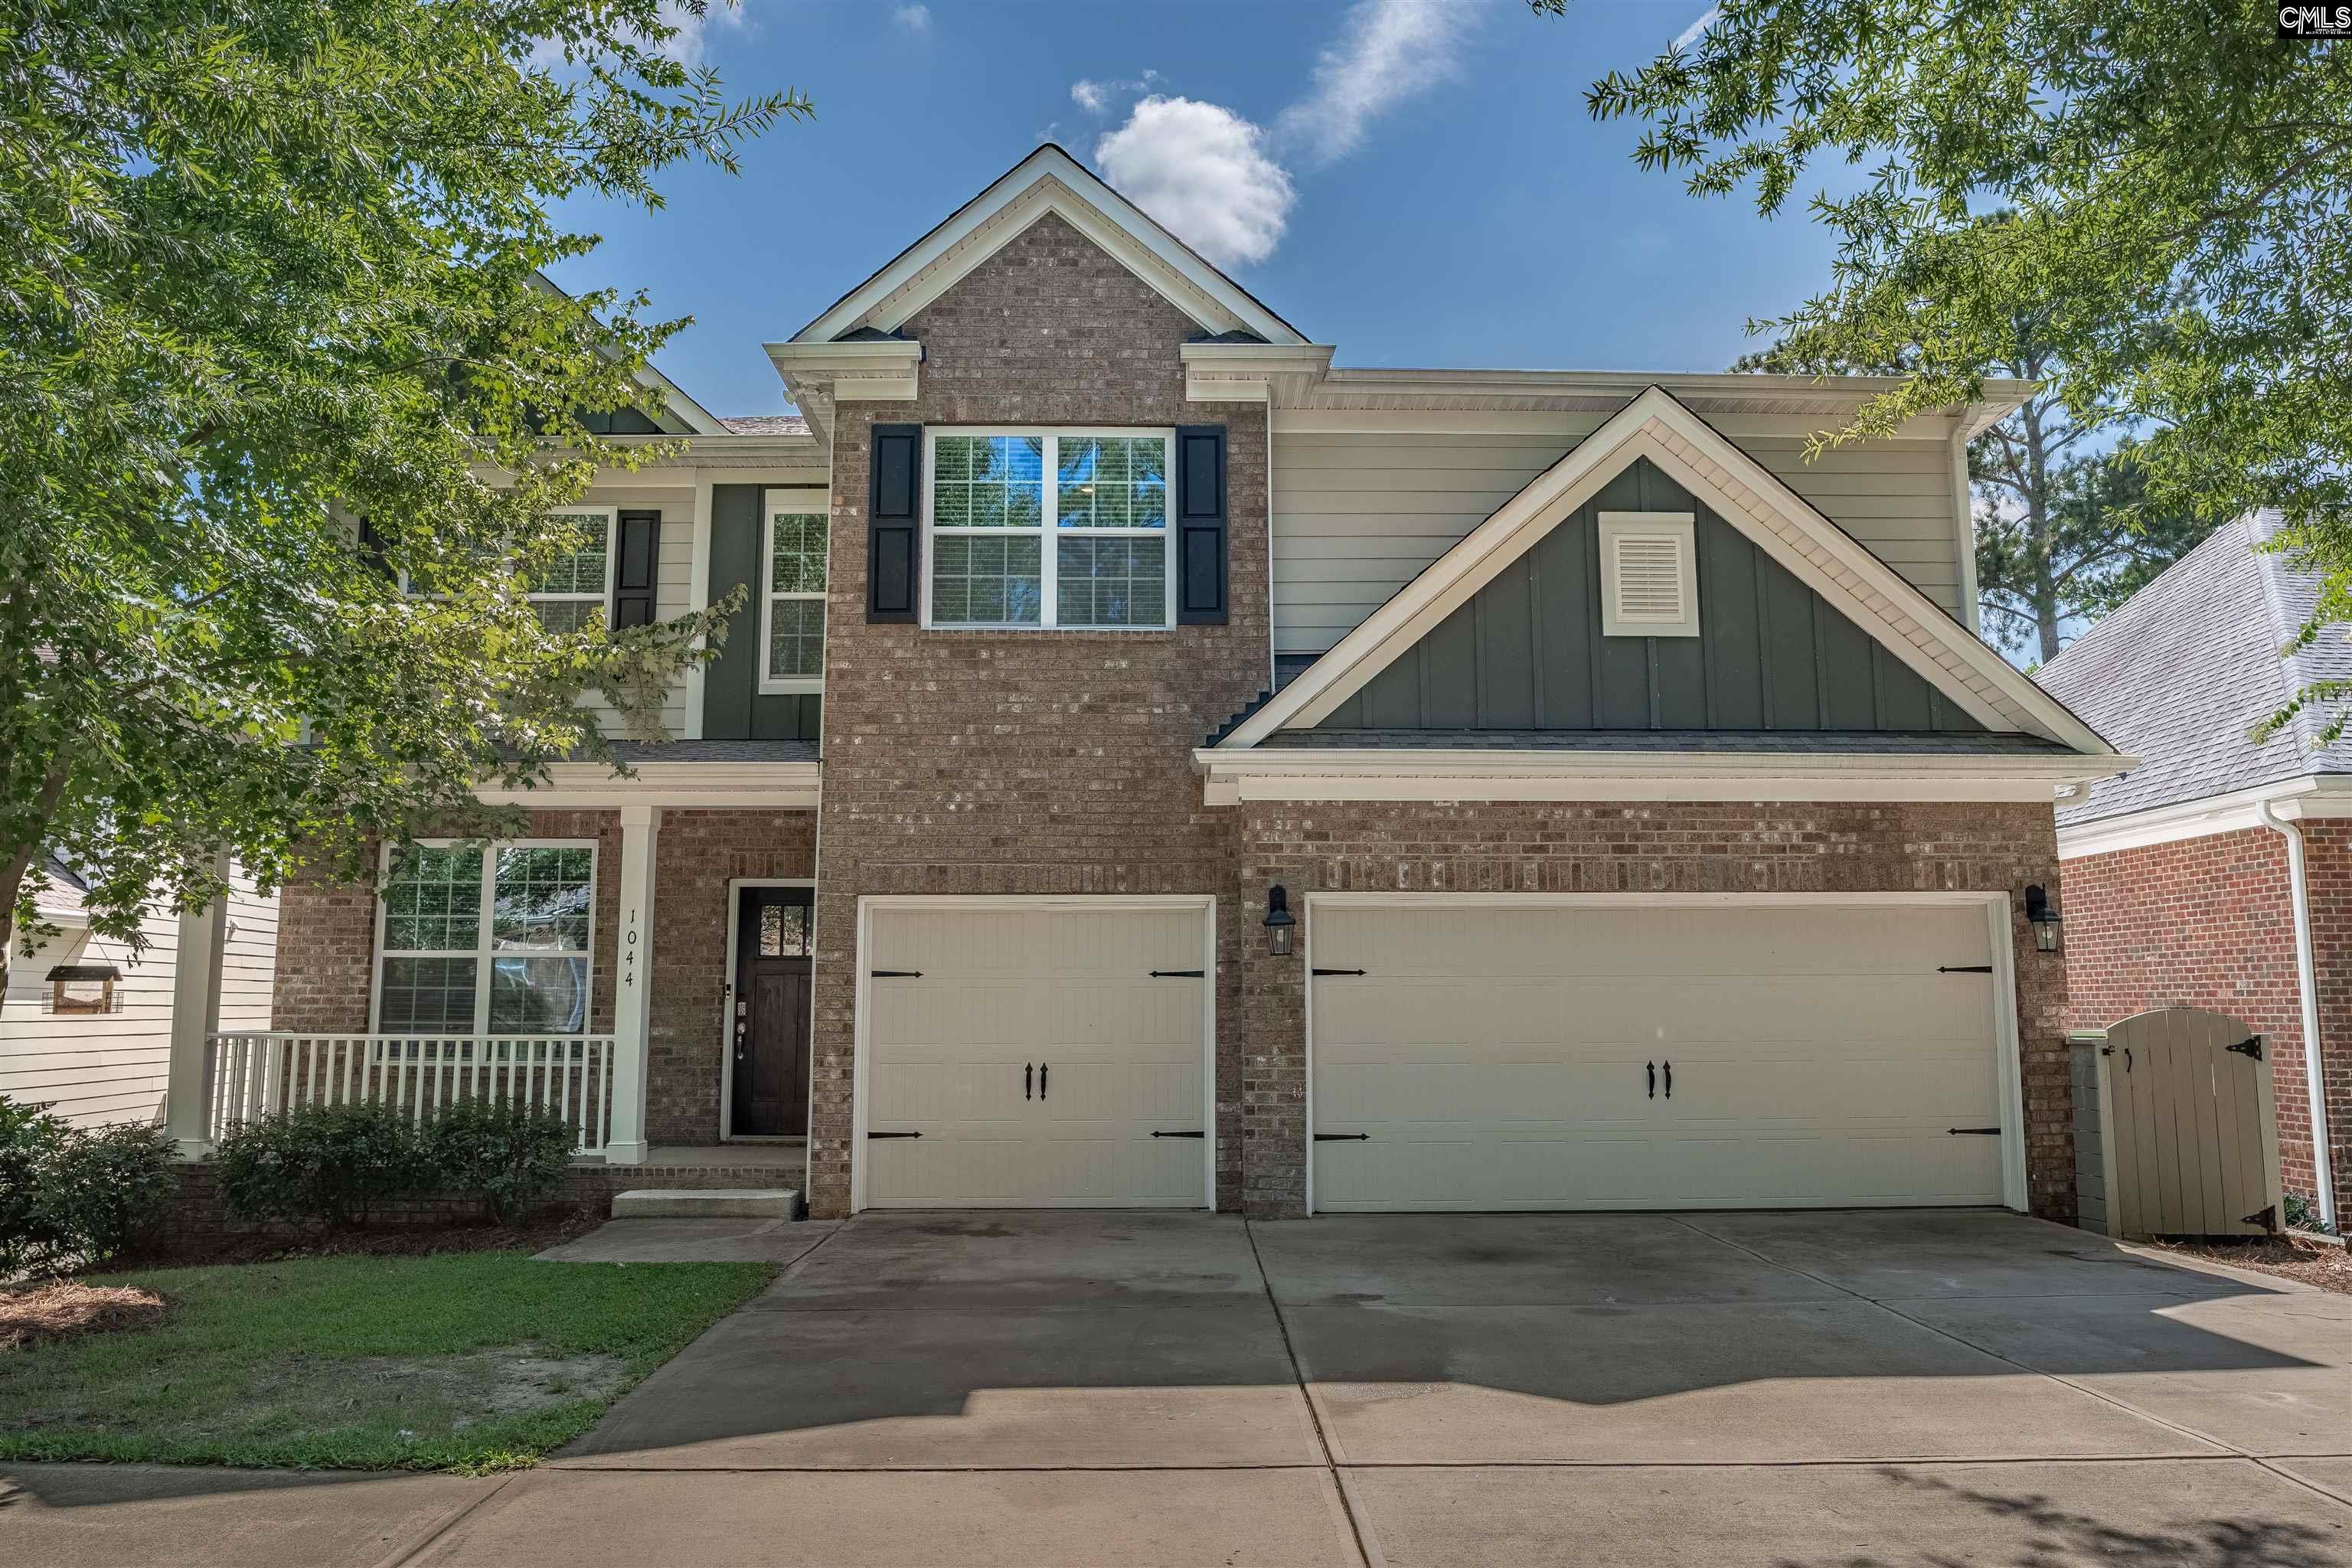
1044 Coogler Crossing, Blythewood, SC 29016
COBBLESTONE PARK · Richland County
Key Facts
Description
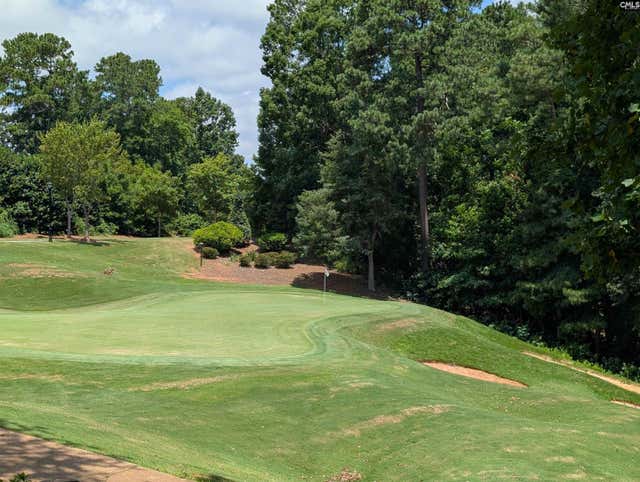
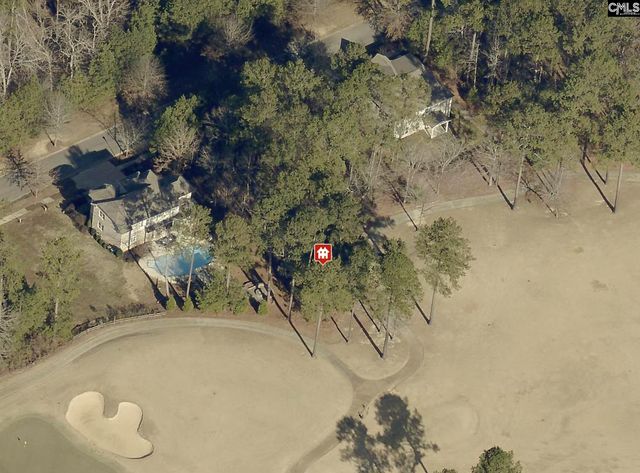
Welcome to Cobblestone Park, one of the Midlands' premier gated golf course communities, where luxury amenities and an active lifestyle come together in the heart of Blythewood.Perfectly positioned on the golf course with no homes directly behind, this beautifully maintained 5-bedroom, 4-bath home offers the perfect combination of privacy, space, and endless potential. Featuring a large bonus room and an incredible 1,300-square-foot unfinished walk-out basement, this home provides the flexibility to create a home theater, gym, guest suite, game room—or all of the above.The main living areas are designed for both comfortable everyday living and effortless entertaining, featuring an open-concept layout filled with natural light. The generous kitchen flows seamlessly into the living and dining spaces, creating the perfect gathering place for family and friends. With five bedrooms and four full baths, there's room for everyone to enjoy their own private space while still coming together in the heart of the home.Downstairs, the expansive unfinished basement is already framed in many areas and offers exceptional storage today with tremendous value and flexibility for tomorrow. Opportunities like this are rarely available in Cobblestone Park.As a resident of Cobblestone Park, you'll enjoy access to outstanding community amenities, including a 27-hole championship golf course, resort-style pool, fitness center, tennis and pickleball courts, basketball court, playground, clubhouse, and on-site restaurant. Whether you're looking for room to grow, space to entertain, or the opportunity to customize over 1,300 square feet to fit your lifestyle, this exceptional home offers the perfect combination of comfort, versatility, and resort-style living in one of Blythewood's most sought-after communities.Buyer to verify all information deemed important. Disclaimer: CMLS has not reviewed and, therefore, does not endorse vendors who may appear in listings.
Property Information
Property Type
Residential
Sub-Type
Single Family Residence
Style
Traditional
Year Built
2021
Stories
3
Living Area
3,630 sq ft
Lot Size
0.17 acres
Garage Spaces
3
Parking Spaces
3
MLS® Listing#
638820
Property Features
- Cooling:
- Central Air
- Heating:
- Central
- Parking:
- Attached
- Lot Features:
- On Golf Course
- Construction:
- Vinyl Siding, Brick
- Foundation:
- Slab
- Sewer:
- Public Sewer
- Water Source:
- Public
Rooms
- Main
- Bedroom 1Main
- Bedroom 2Second
- Bedroom 3Second
- Bedroom 4Second
- Master BedroomSecond
Schools
- Elementary:
- Bethel-Hanberry
- Middle:
- Muller Road
- High:
- Westwood
- District:
- Richland Two
HOA & Tax
- HOA:
- $475/Quarterly
Directions
Must enter through main entrance of Blythewood Rd and check in at security station. You can exit through the private gate near the home on Syrup Mill.
Affordability Calculator
$106,000
Estimated monthly payment
$2,821/mo
Principal $424,000 · Est. interest $591,518 over 30 yrs
Neighborhood Market Statistics
How this home compares to active listings in Blythewood, SC
- $389,063
- Median Listing Price
- 52
- Median Days on Market
- 2,454
- Median Sq Ft
- $155
- Median Price / Sq Ft
- 242
- Active Listings
- This home’s price is 36% above the area median.
- Its price per sq ft is 6% below the area median.
Market statistics compiled from active EXIT Realty® and MLS listings in Blythewood, SC.
Location
- 1044 Coogler Crossing, Blythewood, SC 29016
Walk Score
Car-Dependent
Walk Score details ↗Nearby Schools
Center for Knowledge North
School · 1.1 mi away
Muller Road Middle
Elementary · 1.1 mi away
Bethel-Hanberry Elementary School
Elementary · 1.3 mi away
Blythewood High School
Secondary · 1.7 mi away
Langford Elementary
Elementary · 3.2 mi away
Round Top Elementary School
Elementary · 4.1 mi away
Westwood High School
Secondary · 4.2 mi away
Blythewood Middle School
Secondary · 4.4 mi away
Geiger Elementary
Elementary · 5.7 mi away
Sandlapper Elementary
Elementary · 5.9 mi away
Lake Carolina Upper Campus
Elementary · 5.9 mi away
Lake Carolina Elementary Lower Campus
Elementary · 6.3 mi away
Longleaf Middle School
Secondary · 6.3 mi away
Kelly Mill, Inc. Magnet Program
Elementary · 6.6 mi away
Ridge View High School
Secondary · 6.7 mi away
Rice Creek Elementary School
Elementary · 6.8 mi away
Killian Elementary School
Elementary · 7.3 mi away
Clemson Road Child Development Center Elementary School
Elementary · 7.3 mi away
Lake Murray Montessori School
Elementary · 7.4 mi away
North Springs Elementary
Elementary · 8.7 mi away
Commute Calculator
Nearby Homes

Similar Homes Nearby
Moving Cost Estimate
EXIT Agents in Blythewood


Listing Courtesy: NorthGroup Real Estate LLC - Phone: 803-825-8087