

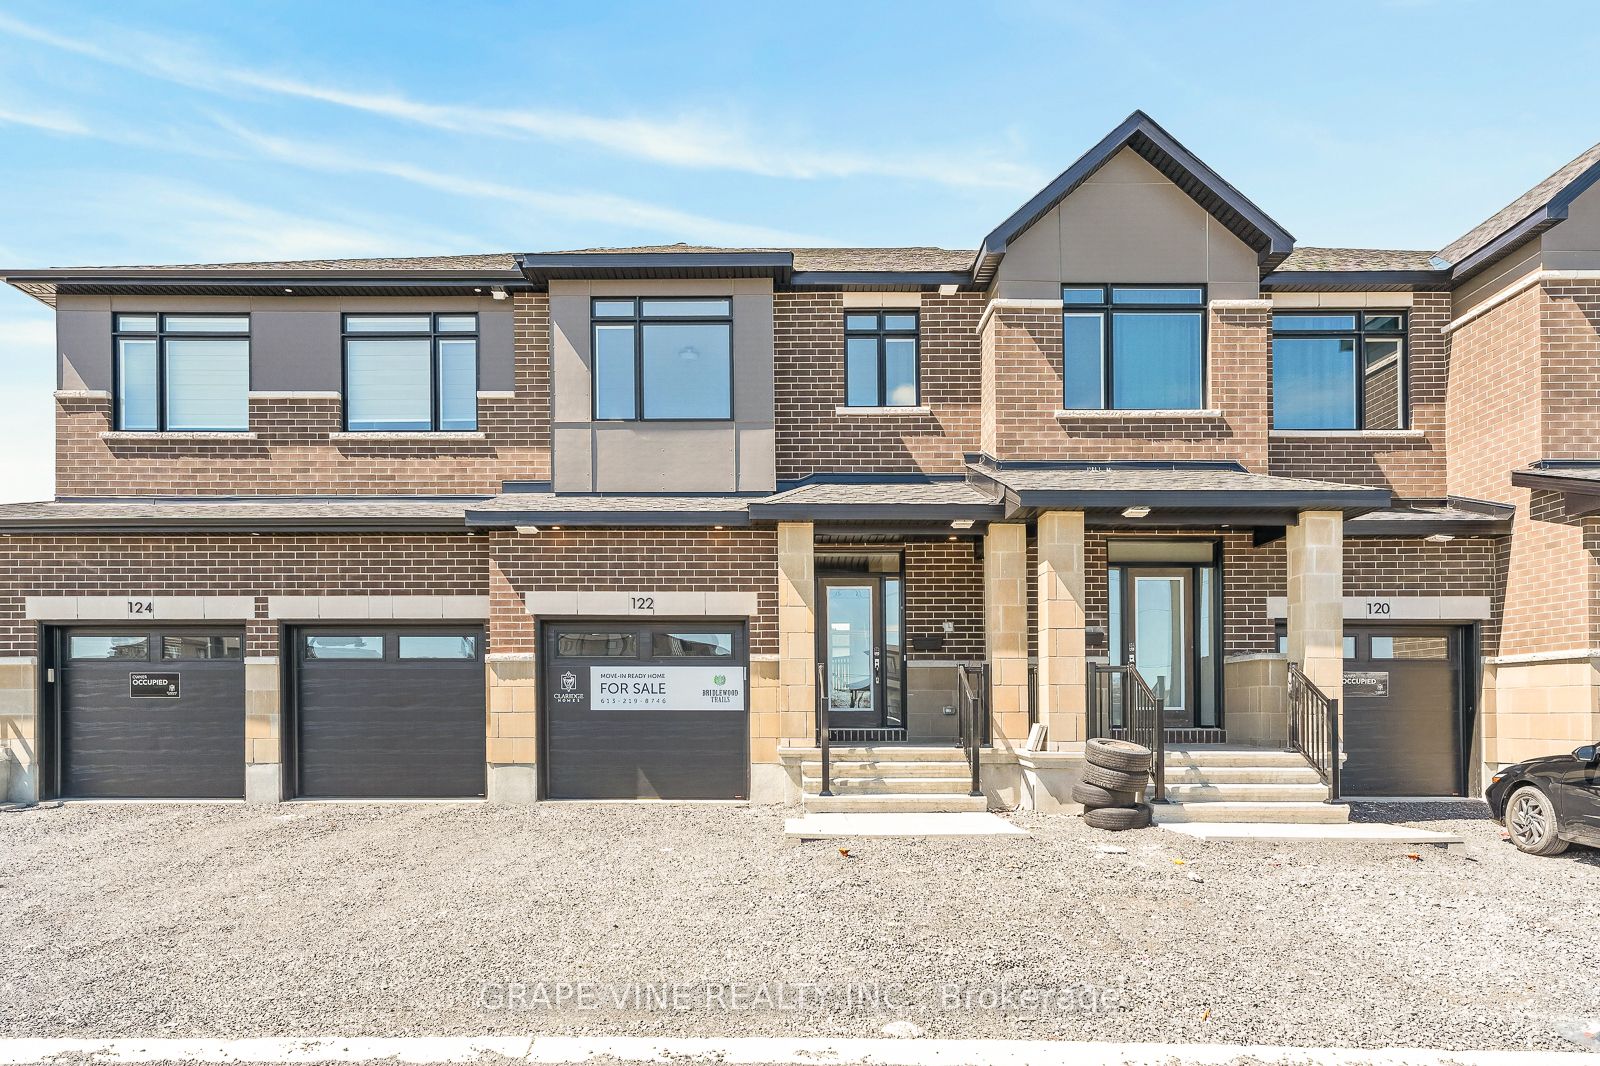
122 San Felice Circle, Kanata, ON K2S 2S7
Ottawa County
Key Facts
Description
Welcome to the St. George floorplan by Claridge Homes. A stylish 3 bedroom, 2.5 bath townhome offering approximately 2,105 sq. ft. of well-designed living space. This home includes all appliances as well as approximately $20k in upgraded finishes. The main floor features a bright living and dining area and a functional kitchen with ample counter space, perfect for everyday living and entertaining. Upstairs offers three generous bedrooms, including a spacious primary with ensuite, plus a full main bath. Thoughtful layout, abundant natural light, and quality construction throughout. Ideal for families, professionals, or investors, and backed by Tarion warranty. A perfect blend of comfort, function, and modern design. Price is NET HST as per newly proposed HST rebates!
Property Information
Property Type
Residential
Sub-Type
Townhouse
Style
2-Storey
Stories
2
Lot Dimensions
19.99x98.32
Parking Spaces
2
MLS® Listing#
X13083078
Property Features
Cooling
Heating
Fireplace
Basement
Pool
Parking
Construction
Roof
Rooms
- 2.46 x 2.49Main
- 3.26 x 5.3Basement
- Bedroom2.77 x 3.81Second
- Bedroom3.04 x 4.41Second
- Dining Room3.2 x 3.29Main
- Kitchen2.46 x 2.77Main
- Living Room3.07 x 6.12Main
- Master Bedroom3.69 x 5.18Second
Financial Details
Parcel Number
044493810
Directions
Eagleson Rd, left onto Romina St, left onto Monticello Ave, left onto San Felice Circle
Affordability Calculator
$129,580
Estimated monthly payment
$3,448/mo
Principal $518,320 · Est. interest $723,103 over 30 yrs
Neighborhood Market Statistics
How this home compares to active listings in Kanata, ON
- CA$661,017
- Median Listing Price
- 34
- Median Days on Market
- 2,536
- Median Sq Ft
- CA$382
- Median Price / Sq Ft
- 422
- Active Listings
- This home’s price is 2% below the area median.
Market statistics compiled from active EXIT Realty® and MLS listings in Kanata, ON.
Location

Points of Interest in Kanata, ON
Showing the Kanata area map.
Nearby Schools
Maurice-Lapointe Elementary Pub School
Elementary · 0.8 km away
Cepeo
School · 0.8 km away
Ecole Elementaire Publique Maurice-Lapointe
Secondary · 0.8 km away
Shea Butter Wonders
School · 1.1 km away
Bridlewood Community Elementary School
Elementary · 1.5 km away
Shingwakons Public School
School · 1.6 km away
St Anne Elementary School
Elementary · 1.7 km away
Roch Carrier Elementary School
Elementary · 1.7 km away
Kids & Company
School · 1.8 km away
Kanata Montessori School
Elementary · 2.0 km away
Ecole Elisabeth-Bruyere
Elementary · 2.0 km away
Blue Sky School
School · 2.2 km away
Mathnasium
School · 2.2 km away
Tiny Hoppers
School · 2.2 km away
ST.James Elementary School Kanata - School Council
Elementary · 2.2 km away
Maplewood Secondary School
Secondary · 2.5 km away
John Young Elementary School
Elementary · 2.8 km away
Ecole Secondaire Catholique Paul
Secondary · 3.0 km away
St Martin de Porres Elementary School
Elementary · 3.0 km away
W. O. Mitchell Elementary School
Elementary · 3.1 km away
Commute Calculator
Nearby Homes


Similar Homes Nearby
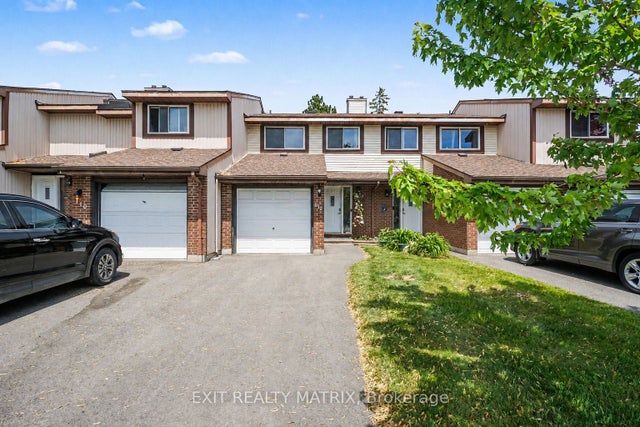


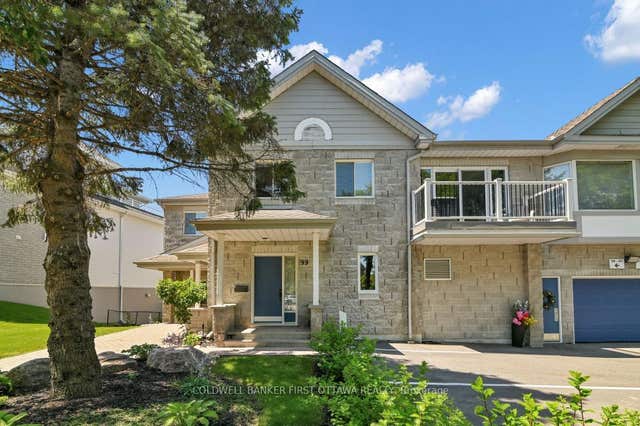
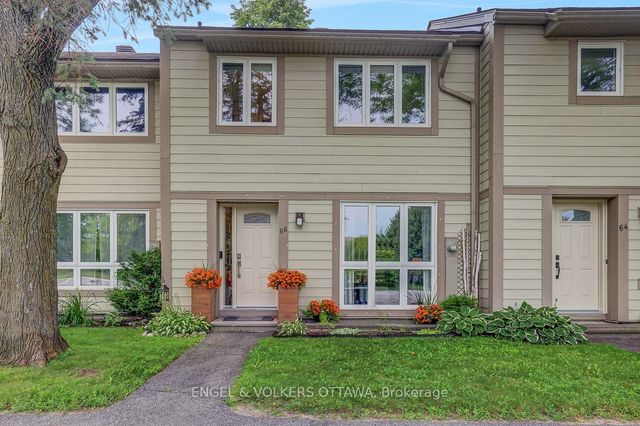
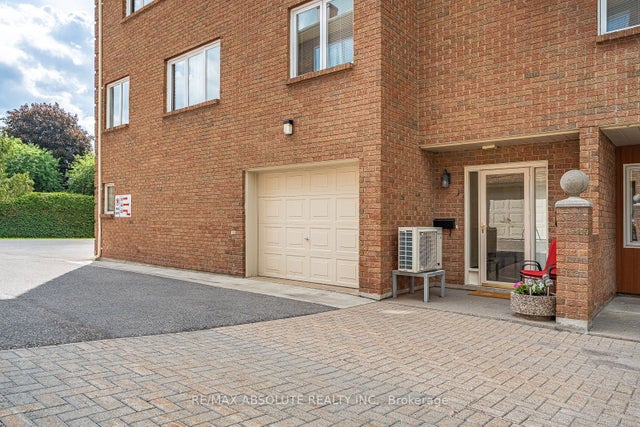
Similar Home Values
Comparable nearby listings and their asking prices.
| Address | Price | Beds | Baths | Sq Ft |
|---|---|---|---|---|
| 112 Castlefrank Road, Kanata, ON | CA$464,900 | 4 | 3 | — |
| 18 Chisholm Court 9, Kanata, ON | CA$465,000 | 3 | 3 | — |
| 300 JATOBA Private 201, Kanata, ON | CA$469,900 | 2 | 2 | — |
| 99 Robson Court, Kanata, ON | CA$469,900 | 2 | 1 | — |
| 66 Peary Way, Kanata, ON | CA$470,000 | 3 | 2 | — |
| 206 Stratas Court, Kanata, ON | CA$474,900 | 3 | 2 | — |


