

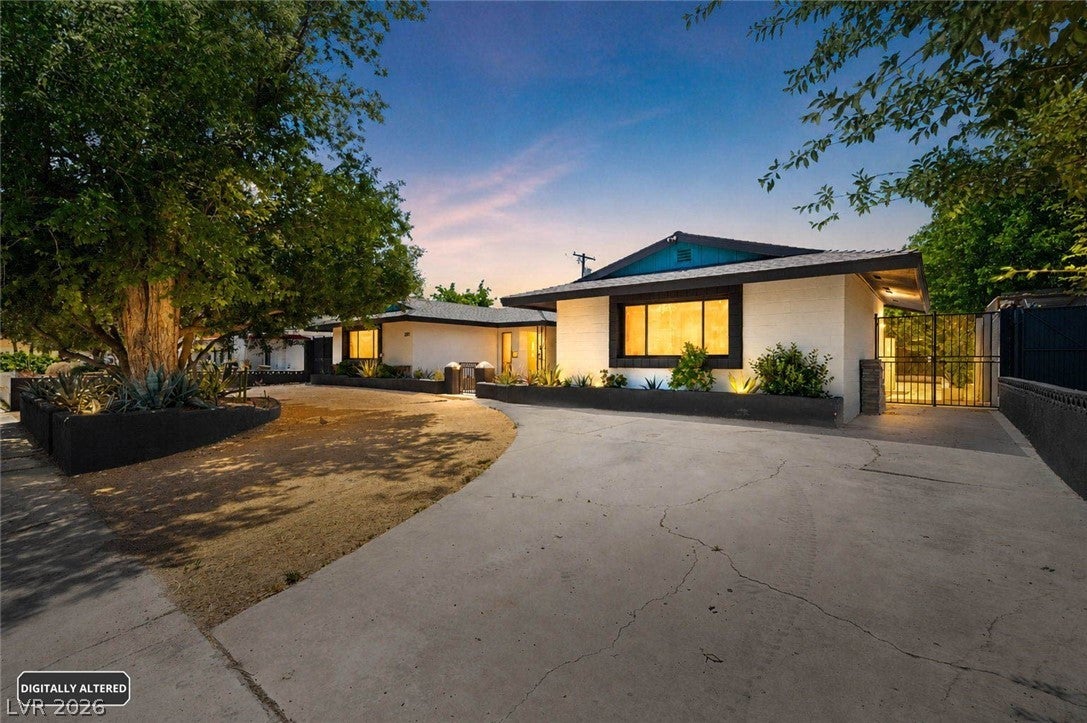
3213 Brazos Street, Las Vegas, NV 89169
Paradise Palms · Clark County
Key Facts
Description
Experience classic Las Vegas living with modern updates in this centrally located single-story home. Situated on a spacious lot with mature landscaping. This property offers privacy, character, and convenience just minutes from the Las Vegas Strip, Convention Center, shopping, and dining. Inside features a bright, open layout with updated finishes, wood-style flooring, and recessed lighting. The living and dining areas flow seamlessly into a modern kitchen with ample cabinetry and workspace. Step outside to a private backyard retreat with a sparkling pool and covered patio—perfect for enjoying the Las Vegas climate. Located near the historic Paradise Palms corridor, developed in 1960 by Irwin Molasky and Merv Adelson, this area is recognized as Las Vegas’ first master-planned community and known for its mid-century design and central location. A unique opportunity combining history, space, and location.
Property Information
Property Type
Residential
Sub-Type
Single Family Residence
Style
OneStory
Year Built
1963
Stories
1
Living Area
2,376 sq ft
Lot Size
0.19 acres
Days on Market
53
MLS® Listing#
2778308
Property Features
- Interior:
- Master Downstairs
- Exterior:
- Private Yard
- Appliances:
- Dryer, Dishwasher, Electric Range, Disposal, Microwave, Refrigerator, Washer
- Cooling:
- Central Air, Electric
- Heating:
- Natural Gas, Central
- Flooring:
- Ceramic Tile, Tile, Vinyl
- Fireplace:
- Bedroom, Wood Burning
- Pool:
- Heated, In Ground, Private
- Parking:
- Circular Driveway, Open, RV Access/Parking
- Laundry:
- Electric Dryer Hookup, Main Level, Laundry Room
- Patio:
- Patio, Covered
- Fencing:
- Block, Back Yard
- Lot Features:
- Landscaped
- Roof:
- Composition, Shingle
- Windows:
- Window Coverings, Blinds, Drapes, Window Treatments
- Other Structures:
- Shed(s)
- Sewer:
- Public Sewer
- Water Source:
- Public
Rooms
- 18X18
- Bedroom 214X16
- Bedroom 314X12
- Bedroom 418X18
- Dining Room12X12
- Family Room18X16
- Kitchen
Schools
- Elementary:
- Lake, Robert E.,Lake, Robert E.
- Middle:
- Knudson K. O.
- High:
- Valley
HOA & Tax
- HOA:
- None
- Annual Tax:
- $1,425
- Parcel #:
- 162-11-811-027
Directions
From Eastern and Desert Inn Rd, head west on Desert Inn, turn right onto Burnham Ave, turn right onto Sombrero Dr, then left onto S. Brazos St., Property is on the left
Affordability Calculator
$99,800
Estimated monthly payment
$2,656/mo
Principal $399,200 · Est. interest $556,920 over 30 yrs
Neighborhood Market Statistics
How this home compares to active listings in Las Vegas, NV
- $477,316
- Median Listing Price
- 84
- Median Days on Market
- 1,686
- Median Sq Ft
- $260
- Median Price / Sq Ft
- 8,379
- Active Listings
- This home’s price is 5% above the area median.
- Its price per sq ft is 19% below the area median.
Market statistics compiled from active EXIT Realty® and MLS listings in Las Vegas, NV.
Location
- 3213 Brazos Street, Las Vegas, NV 89169
Walk Score
Nearby Schools
Nevada Rise Academy
Elementary · 0.5 mi away
Valley High School
Secondary · 0.5 mi away
Robert E Lake Elementary School
Elementary · 0.7 mi away
Ruby S Thomas Elementary School
Elementary · 0.7 mi away
William E Orr Middle School
Secondary · 0.9 mi away
Helen J. Stewart School
Elementary · 1.0 mi away
K. O. Knudson Middle School
Elementary · 1.0 mi away
Communities in Schools of Nevada
School · 1.1 mi away
Will Beckley Elementary School
Elementary · 1.1 mi away
CCSD Frederick Watson Elementary School
Elementary · 1.2 mi away
Clark County School District
Secondary · 1.2 mi away
Schools Clark County Public Accounting
School · 1.2 mi away
John F Miller School
School · 1.2 mi away
Dean Petersen Elementary School
Elementary · 1.2 mi away
Virtual High School
Secondary · 1.3 mi away
South Continuation High School
Secondary · 1.3 mi away
John F Miller School
School · 1.3 mi away
Homebound Special School
School · 1.3 mi away
Bass John C Elementary School
Elementary · 1.3 mi away
Schools Clark County Public Facilities Financial Management
School · 1.3 mi away
Commute Calculator
Nearby Homes


Similar Homes Nearby



Moving Cost Estimate
EXIT Agents in Las Vegas


Listing Courtesy: EXIT Realty Number One - 702-949-2409