

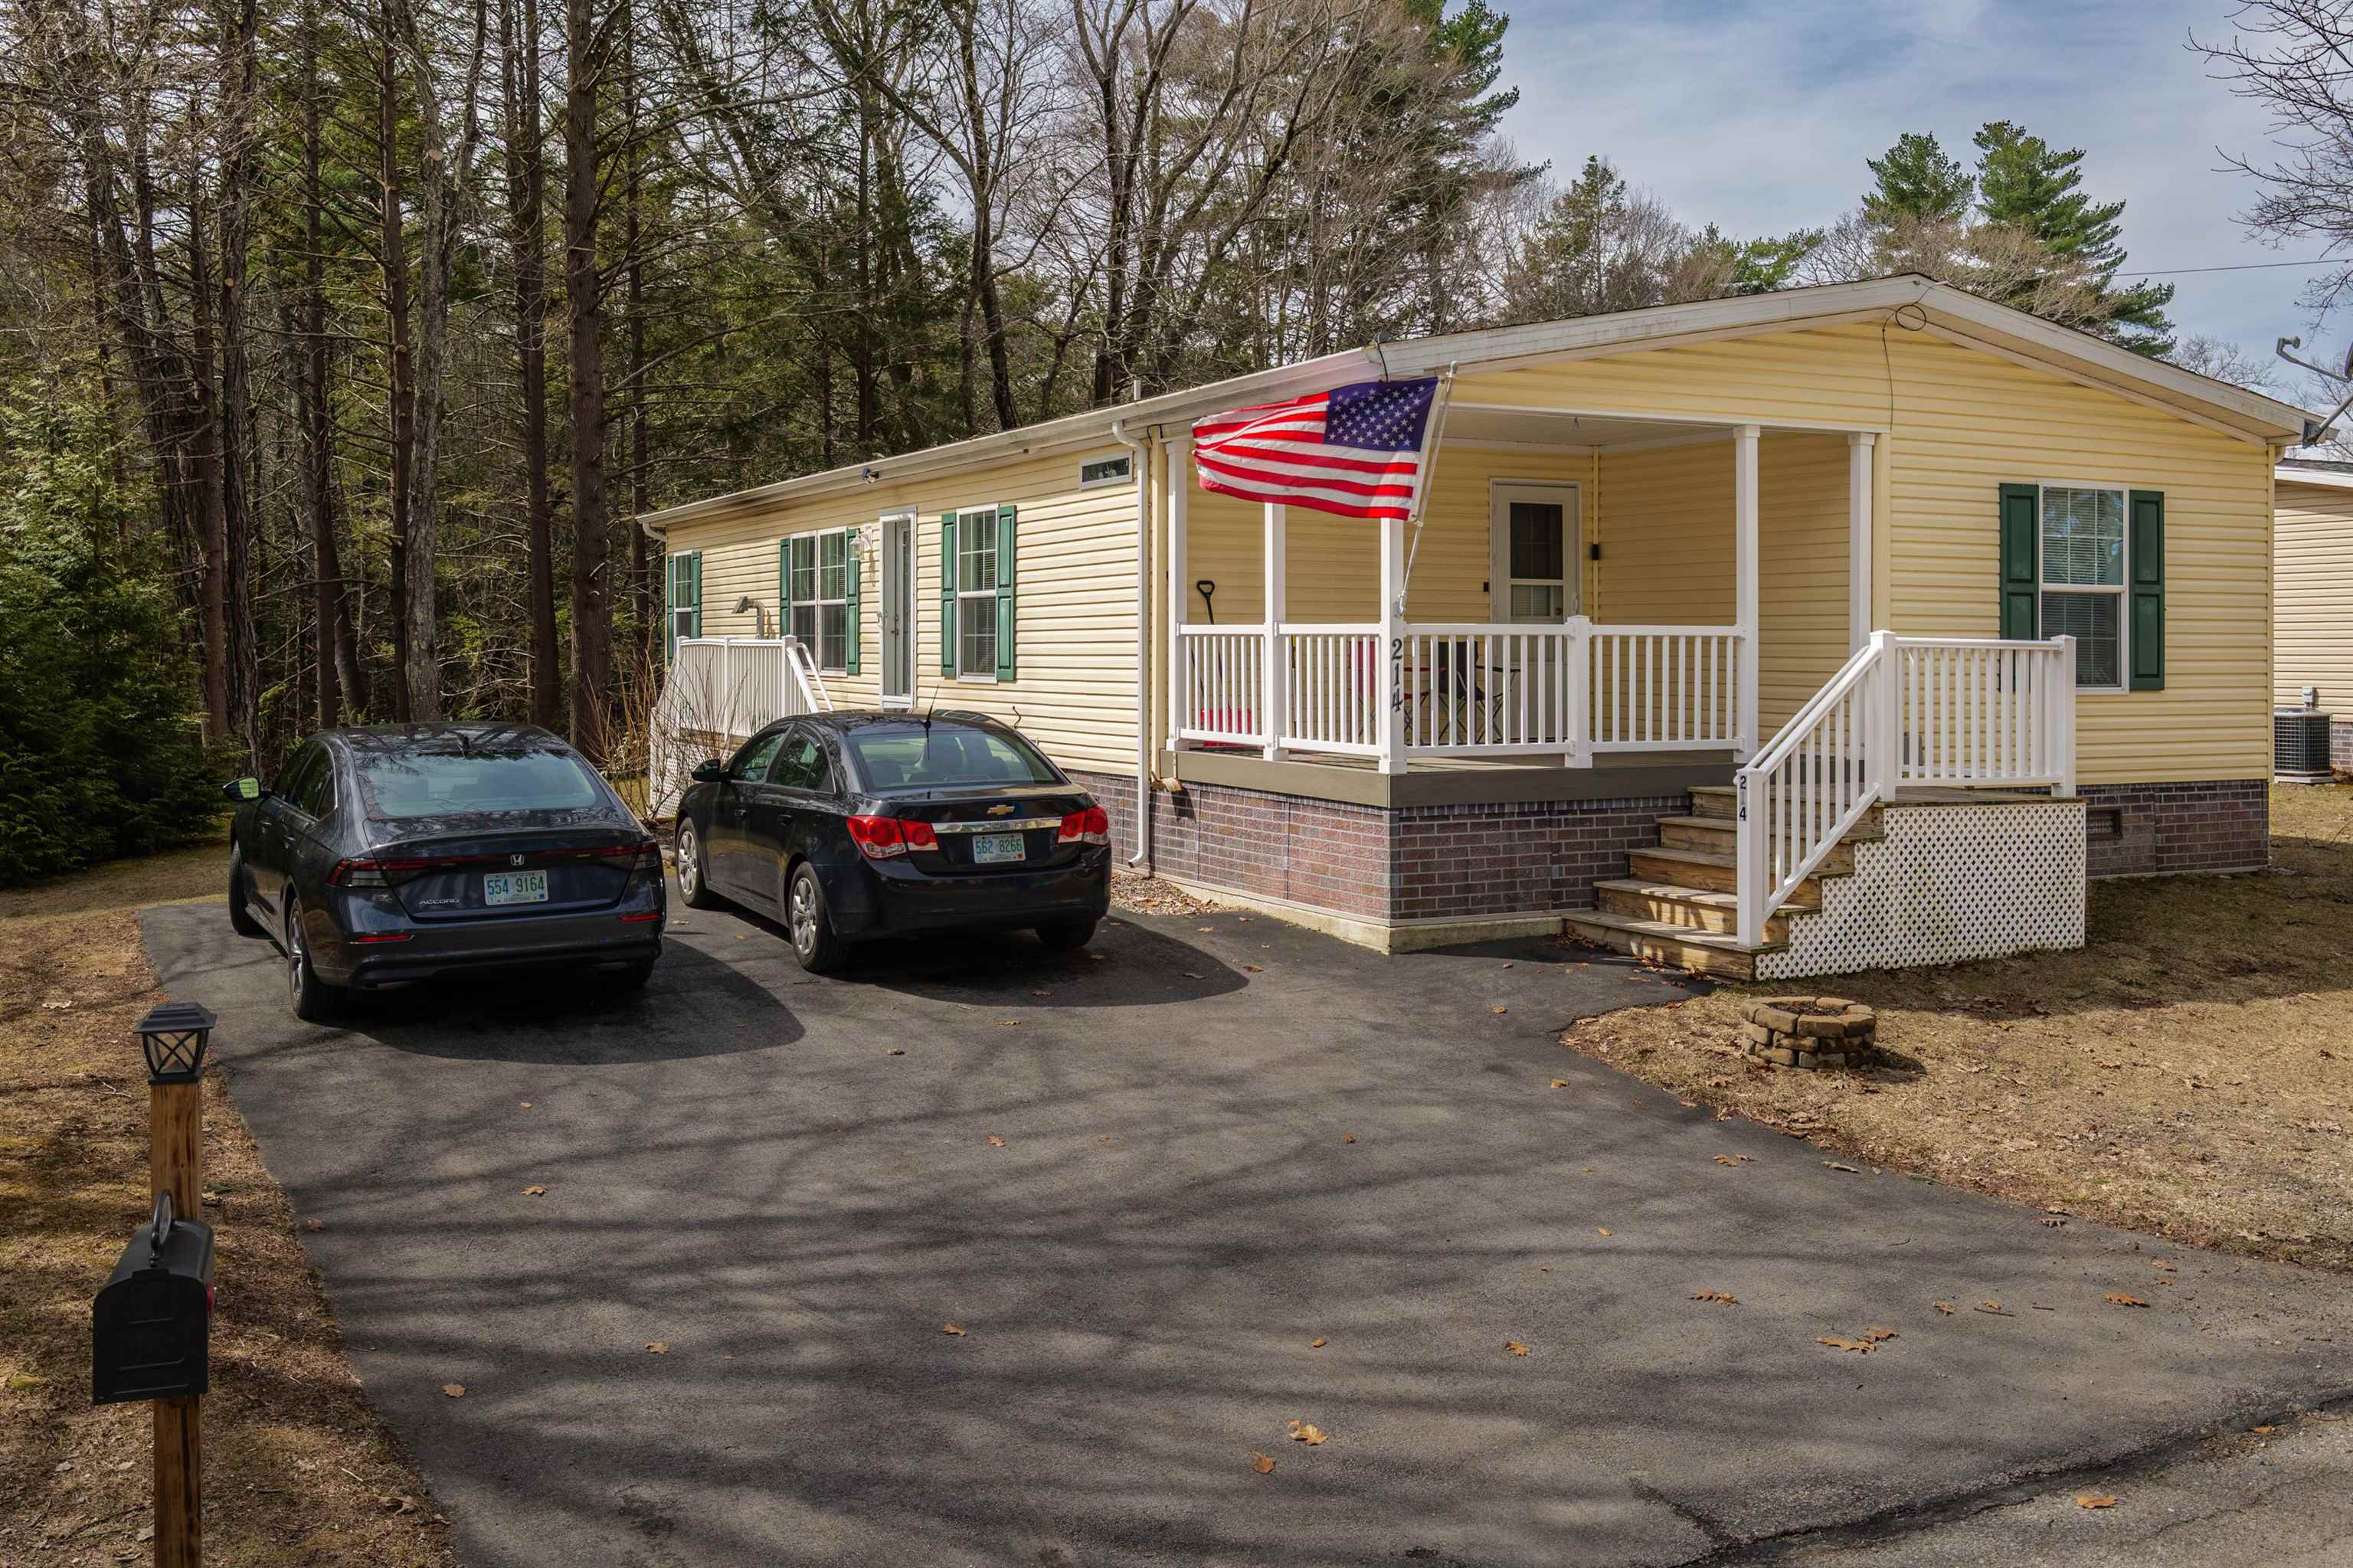
214 Robin Hood Drive, Exeter, NH 03833
NH-Rockingham County
Key Facts
Description
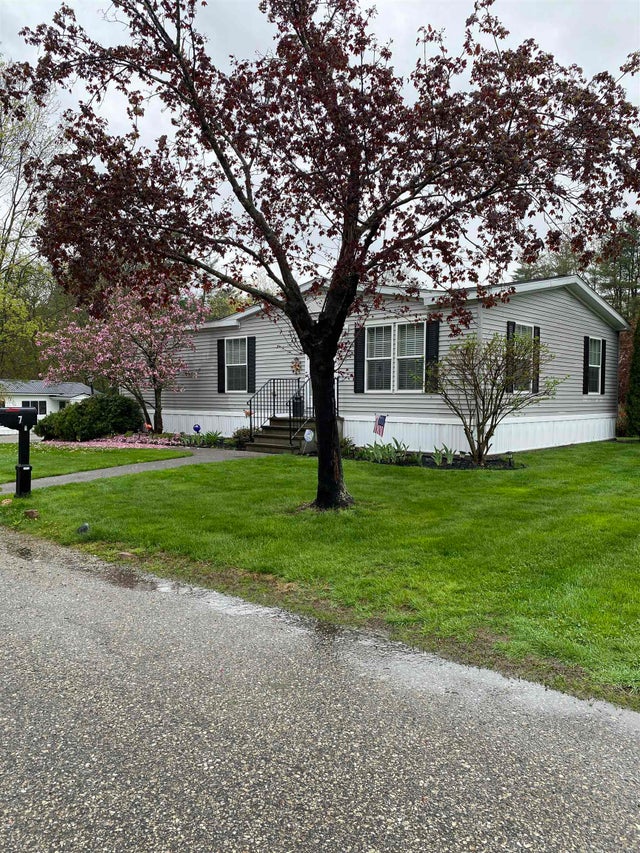
Welcome to easy living in this beautifully maintained, turn-key home located in a desirable 55+ community! Offering 2 bedrooms and 2 full baths, this property features a bright and open-concept layout designed for both comfort and functionality. The updated kitchen boasts modern finishes and abundant cabinet space, seamlessly flowing into the dining and living areas—perfect for everyday living or entertaining. The living room is highlighted by a cozy pellet stove, creating a warm and inviting atmosphere, while large windows throughout the home fill the space with natural sunlight. Additional highlights is the views of the Exeter River in the back. The spacious primary bedroom includes a private full bath, while the second bedroom provides a comfortable space for guests or a home office. Enjoy the best of both worlds with a tranquil setting just minutes from the Seacoast, major shopping, dining, and everyday conveniences. This move-in ready home is a rare opportunity to enjoy low-maintenance living in a welcoming community—don’t miss it!
Property Information
Property Type
Residential
Sub-Type
Mobile Home
Style
Double Wide
Year Built
2018
Stories
1
Living Area
1,426 sq ft
Zoning
M
Days on Market
43
MLS® Listing#
5081267
Property Features
Appliances
Cooling
Heating
Parking
Construction
Foundation
Roof
Utilities
Financial Details
Annual Taxes
$4,418
Tax year 2025
Directions
USE GPS
Affordability Calculator
$48,800
Estimated monthly payment
$1,299/mo
Principal $195,200 · Est. interest $272,321 over 30 yrs
Neighborhood Market Statistics
How this home compares to active listings in Exeter, NH
- $577,778
- Median Listing Price
- 82
- Median Days on Market
- 1,669
- Median Sq Ft
- $320
- Median Price / Sq Ft
- 96
- Active Listings
- This home’s price is 58% below the area median.
- Its price per sq ft is 47% below the area median.
Market statistics compiled from active EXIT Realty® and MLS listings in Exeter, NH.
Location

Points of Interest in Exeter, NH
Showing the Exeter area map.
Nearby Schools
Seacoast School of Technology
School · 0.9 mi away
Great Bay Charter School (M)
Secondary · 1.0 mi away
Tuck Learning Campus
School · 1.0 mi away
Exeter Adult Education
School · 1.0 mi away
Exeter Developmental Pre-School
School · 1.1 mi away
Lincoln Street Elementary School
Elementary · 1.2 mi away
Main Street School
Elementary · 1.4 mi away
Building Block School
Elementary · 1.4 mi away
Phillips Exeter Academy
School · 1.4 mi away
Sau
School · 1.5 mi away
Primrose Schools
Elementary · 1.7 mi away
Kensington Elementary School
Elementary · 2.6 mi away
Appleseeds Day School
School · 2.8 mi away
Heronfield Academy
School · 2.8 mi away
East Kingston Elementary School
Elementary · 3.4 mi away
Cooperative Middle School
Secondary · 3.5 mi away
Exeter High School
Secondary · 4.1 mi away
D.J. Bakie School
Elementary · 4.5 mi away
Seacoast Charter School
School · 4.8 mi away
Sanborn Regional School Dist
School · 4.8 mi away
Commute Calculator
Nearby Homes
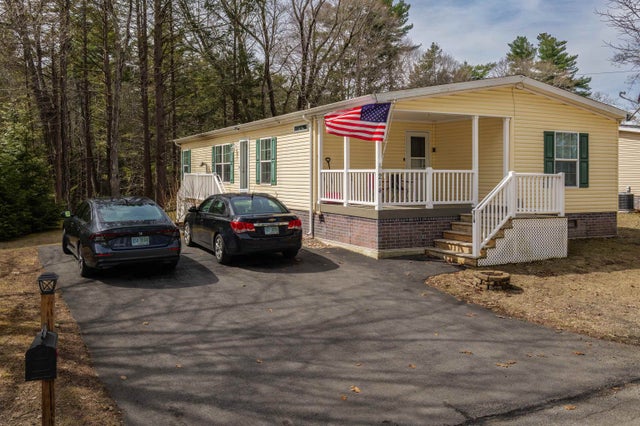
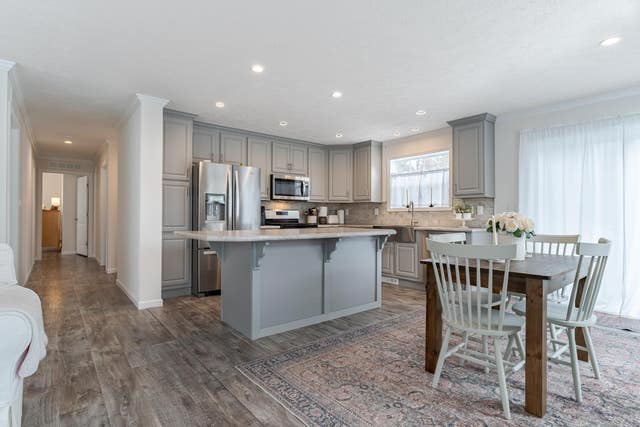

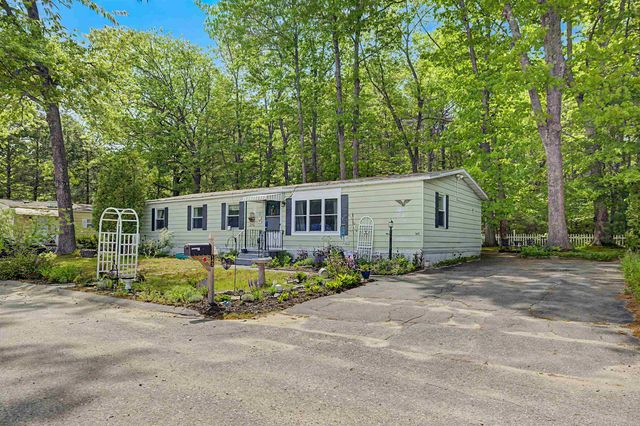

Similar Homes Nearby
Similar Home Values
Comparable nearby listings and their asking prices.
| Address | Price | Beds | Baths | Sq Ft |
|---|---|---|---|---|
| 139 Robinhood Drive, Exeter, NH | $183,000 | 2 | 2 | 1,152 |
| 7 Sir Lancelot Drive, Exeter, NH | $190,000 | 2 | 2 | 1,232 |
| 4 Dow Street, Exeter, NH | $199,000 | 3 | 2 | 1,160 |
| 4 Dow Street, Exeter, NH | $199,000 | 3 | 2 | 1,160 |
| 53 Hilton Avenue, Exeter, NH | $204,999 | 3 | 2 | 1,084 |
| 27 Hayes Park, Exeter, NH | $229,000 | 2 | 1 | 924 |


