

53 Hilton Avenue, Exeter, NH 03833
Rockingham County
Key Facts
Presented by: Jeremy Smith
Description
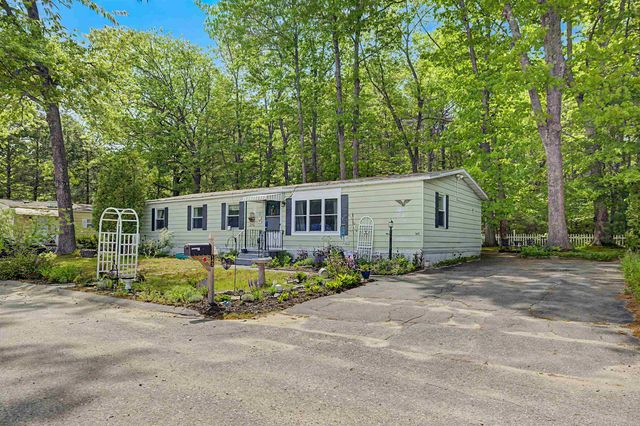
Welcome to 53 Hilton Avenue — Comfort, Community & Convenience in Exeter! Nestled within the desirable Exeter River Mobile Home Park Cooperative, this beautifully updated 3 bedroom, 2 bath home offers 1,084 square feet of thoughtfully designed living space. A versatile mudroom provides the perfect flex space — ideal as a home office, playroom, or extra storage area — adding even more functionality to an already well-appointed home. The inviting interior features a cozy wood stove — perfect for those crisp New England winters — along with well-maintained appliances that are ready for everyday living from day one. Whether you're cooking, relaxing, or gathering with loved ones, this home delivers warmth and comfort in every sense. As part of the resident-owned Exeter River Cooperative, you'll enjoy the rare pride of community ownership across more than 80 stunning acres. Spend summer days at the residents-only swimming pool, let the kids loose on the playground, and take comfort in the quiet, close-knit atmosphere that makes this community truly special. The location is unbeatable — just minutes from the Exeter YMCA, charming downtown Exeter, the scenic Exeter River, and multiple conservation areas perfect for outdoor enthusiasts. Commuters will love the easy access to major routes and the nearby commuter rail station, making this an ideal home base whether you work locally or across the region. This is more than just a home — it's a lifestyle opportunity in one of New Hampshire's most beloved historic communities. Opportunities like this don't come around often. Schedule your showing today!
Property Information
Property Type
Residential
Sub-Type
Mobile Home
Style
Manuf/Mobile
Year Built
1979
Stories
1
Living Area
1,084 sq ft
Zoning
M
Days on Market
57
MLS® Listing#
5089627
Property Features
Appliances
Cooling
Heating
Flooring
Pool
Parking
Patio
Lot Features
Construction
Roof
Other Structures
Utilities
Financial Details
HOA
$555 / Monthly
Annual Taxes
$2,981
Tax year 2025
Affordability Calculator
$41,000
Estimated monthly payment
$1,091/mo
Principal $163,999 · Est. interest $228,793 over 30 yrs
Location

Points of Interest in Exeter, NH
Showing the Exeter area map.
Nearby Schools
Seacoast School of Technology
School · 0.7 mi away
Great Bay Charter School (M)
Secondary · 0.8 mi away
Tuck Learning Campus
School · 0.8 mi away
Exeter Adult Education
School · 0.8 mi away
Exeter Developmental Pre-School
School · 0.9 mi away
Lincoln Street Elementary School
Elementary · 1.0 mi away
Main Street School
Elementary · 1.1 mi away
Phillips Exeter Academy
School · 1.2 mi away
Building Block School
Elementary · 1.3 mi away
Primrose Schools
Elementary · 1.3 mi away
Sau
School · 1.4 mi away
Appleseeds Day School
School · 2.9 mi away
Heronfield Academy
School · 3.1 mi away
Kensington Elementary School
Elementary · 3.1 mi away
Cooperative Middle School
Secondary · 3.6 mi away
Exeter High School
Secondary · 3.6 mi away
East Kingston Elementary School
Elementary · 3.8 mi away
D.J. Bakie School
Elementary · 4.5 mi away
Newfields Elementary School
Elementary · 4.7 mi away
Seacoast Charter School
School · 4.8 mi away
Commute Calculator
Nearby Homes
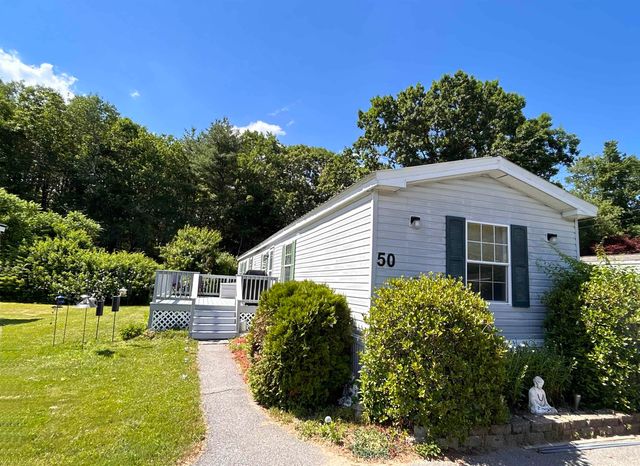

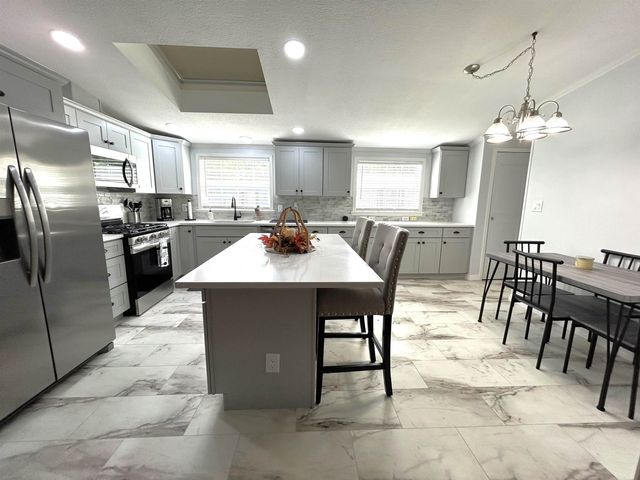
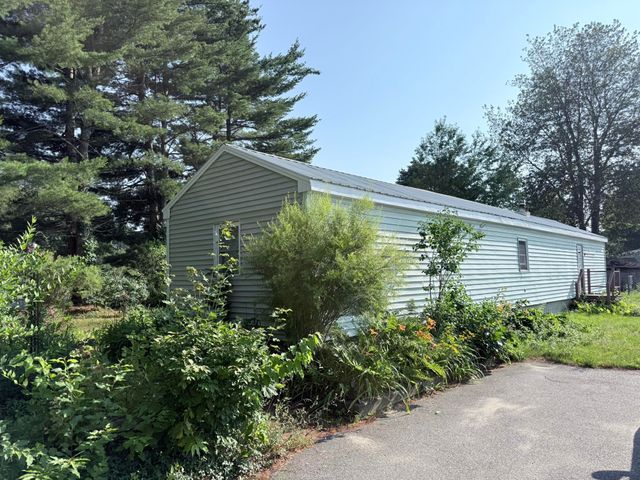

Similar Homes Nearby
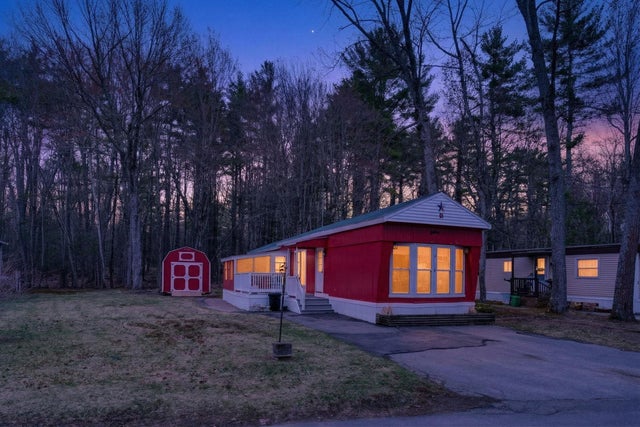
Similar Home Values
Comparable nearby listings and their asking prices.
| Address | Price | Beds | Baths | Sq Ft |
|---|---|---|---|---|
| 20 Beech Hill Road 5, Exeter, NH | $149,000 | 2 | 1 | 924 |
| 11 Willow Street, Exeter, NH | $149,000 | 3 | 2 | 938 |
| 143 Robin Hood Drive, Exeter, NH | $154,900 | 3 | 2 | 1,344 |
| 8 Sir Lancelot Drive, Exeter, NH | $159,000 | 2 | 2 | 924 |
| 8 Sir Lancelot Drive, Exeter, NH | $159,000 | 2 | 2 | 924 |
| 132A Robin Hood Drive, Exeter, NH | $160,000 | 2 | 2 | 1,012 |
Moving Cost Estimate
EXIT Agents in Exeter


