

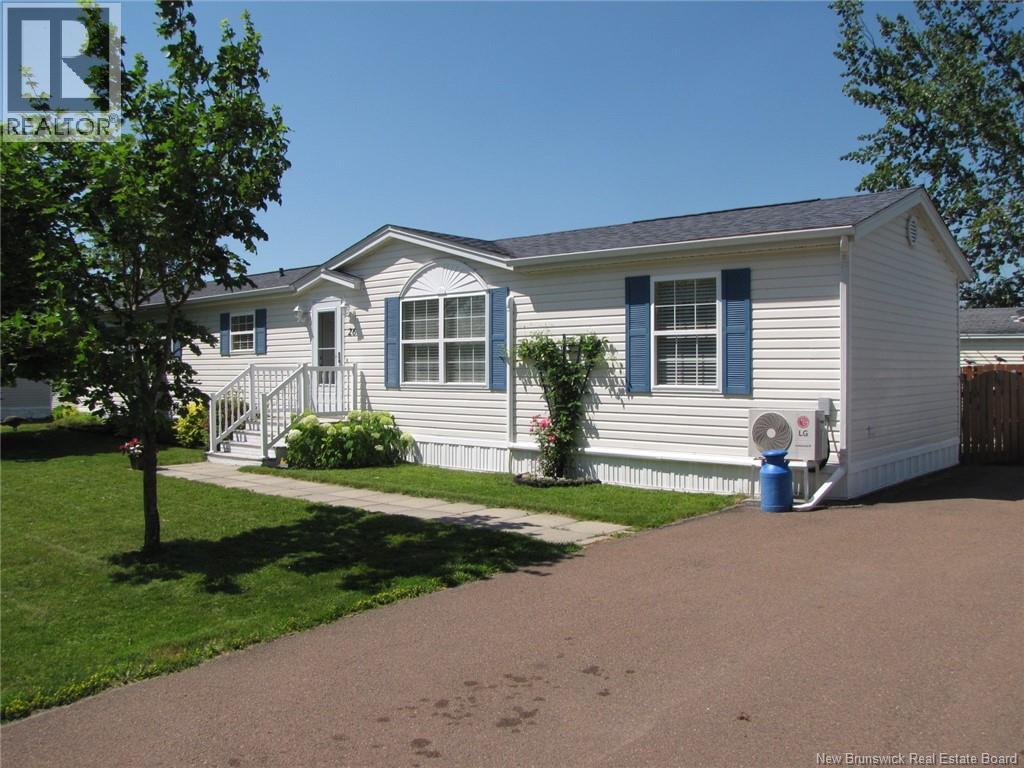
26 Aspenwood Street, Moncton, NB E1H3E8
Key Facts
Description
Beautiful two bedroom mini home on a quiet street across from Greenbelt for more privacy. Large open concept living room with vaulted ceilings, nice honey birch cabinets and island with build in china cabinet in the eat in kitchen. Two large bedrooms with plenty of storage, real hardwood floors throughout with ceramics in bathroom and entrance. Drywall and crackfill throughout with artic insulation package and central air exchanger and mini split with heat and cold air. Outside you will find a double paved driveway and nice walkway to front and back doors. Partially fenced in backyard for the kids or pets and a large 12x14 deck with a mounted gazebo and a 10x14 babybarn with electricity! You have to see this one! Call today to book a personal viewing. (id:31684)
Property Information
Property Type
Residential
Sub-Type
Single Family Residence
Year Built
2001
Living Area
1,104 sq ft
Ownership
Leasehold
Listing #
NB144144
Property Features
Cooling
Heating
Flooring
Lot Features
Sewer
Rooms
- Bedroom 112'6'' x 12'4''Main
- Bedroom 214'10'' x 13'0''Main
- Kitchen18'0'' x 14'10''Main
- Living Room14'10'' x 15'0''Main
Affordability Calculator
$33,980
Estimated monthly payment
$904/mo
Principal $135,920 · Est. interest $189,620 over 30 yrs
Neighborhood Market Statistics
How this home compares to active listings in Moncton, NB
- CA$381,250
- Median Listing Price
- 50
- Median Days on Market
- 1,916
- Median Sq Ft
- CA$215
- Median Price / Sq Ft
- 497
- Active Listings
- This home’s price is 55% below the area median.
- Its price per sq ft is 28% below the area median.
Market statistics compiled from active EXIT Realty® and MLS listings in Moncton, NB.
Similar Homes Nearby

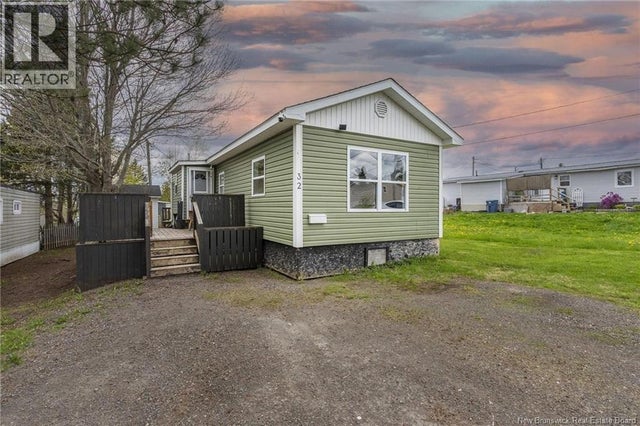
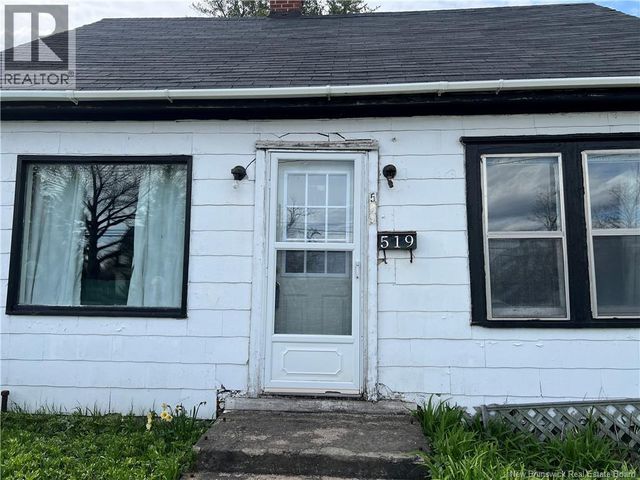


Similar Home Values
Comparable nearby listings and their asking prices.
| Address | Price | Beds | Baths | Sq Ft |
|---|---|---|---|---|
| 32 Carolyn Crescent, Moncton, NB | CA$125,000 | 1 | 1 | 504 |
| 32 Nancy Street, Moncton, NB | CA$139,900 | 3 | 1 | 989 |
| 519 Salisbury Road, Moncton, NB | CA$149,900 | 2 | 1 | 483 |
| 689 Salisbury Road, Moncton, NB | CA$149,900 | 2 | 1 | 829 |
| 1 Peridot, Moncton, NB | CA$149,900 | 2 | 2 | 1,010 |
| 11 Sentier Street, Moncton, NB | CA$169,900 | 3 | 2 | 1,072 |
Moving Cost Estimate

Listing Courtesy: Century 21 All Seasons Realty
Data Terms of Use
This website is operated by Century 21 All Seasons Realty, a brokerage who is a member of The Canadian Real Estate Association (CREA). The content on this website is owned or controlled by CREA. By accessing this website, the user agrees to be bound by these terms of use as amended from time to time, and agrees that these terms of use constitute a binding contract between the user, Century 21 All Seasons Realty, and CREA.
Copyright
The content on this website is protected by copyright and other laws, and is intended solely for the private, non-commercial use by individuals. Any other reproduction, distribution or use of the content, in whole or in part, is specifically prohibited. Prohibited uses include commercial use, “screen scraping”, “database scraping”, and any other activity intended to collect, store, reorganize or manipulate the content of this website.
Trademarks
REALTOR®, REALTORS®, and the REALTOR® logo are certification marks that are owned by REALTOR® Canada Inc. and licensed exclusively to The Canadian Real Estate Association (CREA). These certification marks identify real estate professionals who are members of CREA and who must abide by CREA’s By-Laws, Rules, and the REALTOR® Code. The MLS® trademark and the MLS® logo are owned by CREA and identify the professional real estate services provided by members of CREA.
Liability and Warranty Disclaimer
The information contained on this website is based in whole or in part on information that is provided by members of CREA, who are responsible for its accuracy. CREA reproduces and distributes this information as a service for its members, and assumes no responsibility for its completeness or accuracy.
Amendments
Century 21 All Seasons Realty may at any time amend these Terms of Use by updating this posting. All users of this site are bound by these amendments should they wish to continue accessing the website, and should therefore periodically visit this page to review any and all such amendments.