

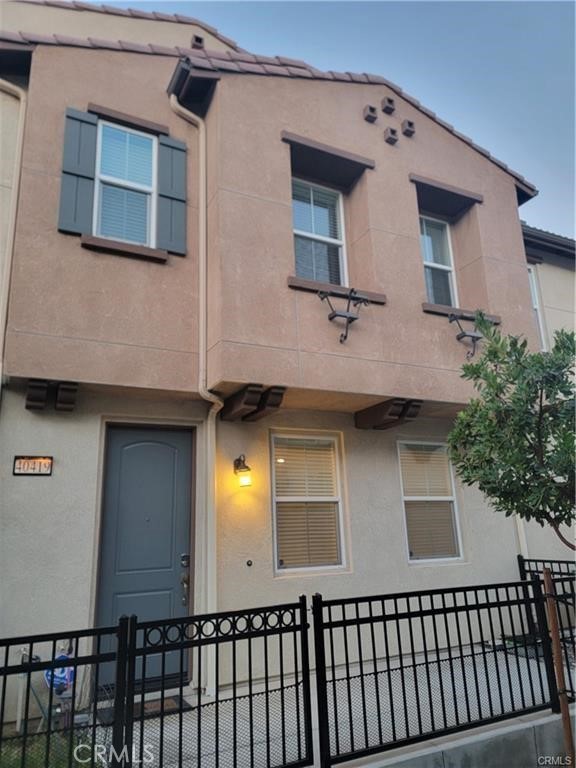
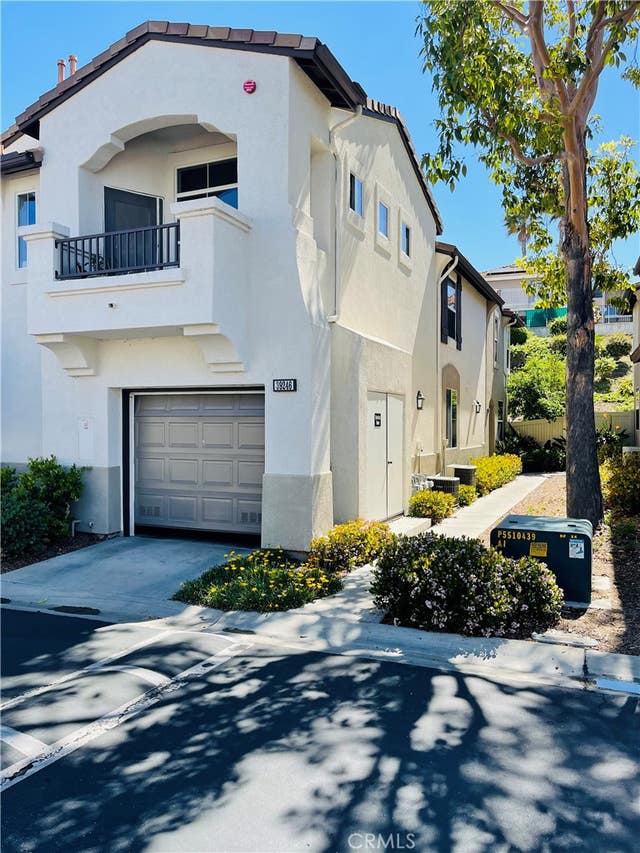
40419 Calle Real, Murrieta, CA 92563
Riverside County
Key Facts
Description
BEAUTIFUL 3 BEDROOMS 2.5BATHROOMS MURRIETA TOWNHOME BUILT 2017 MODERN KITCHEN WITH GRAINTE COUNTER TOPS,STAINLESS STEEL APPLIANCES PLENTY OF CABINET SPACE 2 CAR GARAGE WITH DIRECT ACCESS,DOWNSTAIRS BATHROOM,UPSTAIRS YOU WILL FIND NICE OPEN LOFT,LAUNDRY ROOM,LARGE MASTER BEDROOM WITH DUAL SINKS SHOWER WALKIN CLOSET UPGRADE MODERN FIXTURES. COMMUNITY OFFERS POOL & SPA BBQ GRILLS KIDS PLAY GROUNDS.
Property Information
Property Type
Residential Lease
Sub-Type
Condominium
Structure Type
House
Year Built
2017
Stories
2
Living Area
1,427 sq ft
Lot Size
0.01 acres
Garage Spaces
2
Parking Spaces
2
MLS® Listing#
SW26122991
Property Features
- Cooling:
- Central Air
- Heating:
- Central
- Fireplace:
- None
- Pool:
- Association, Community, Fenced, Filtered, Gas Heat, Heated, In Ground
- Parking:
- Attached
- Laundry:
- Laundry Room, Upper Level
- Community:
- Curbs, Street Lights, Sidewalks, Pool
- Sewer:
- Private Sewer
- Water Source:
- Public
Rooms
- Bedroom
HOA & Tax
- HOA:
- Yes
- Parcel #:
- 916713071
Directions
215 north exit murrieta hot springs right ,whitewood right,Issac left, whitewood right, calle real
Affordability Calculator
$550
Estimated monthly payment
$15/mo
Principal $2,200 · Est. interest $3,069 over 30 yrs
Neighborhood Market Statistics
How this home compares to active listings in Murrieta, CA
- $703,636
- Median Listing Price
- 51
- Median Days on Market
- 2,262
- Median Sq Ft
- $320
- Median Price / Sq Ft
- 439
- Active Listings
- This home’s price is 100% below the area median.
- Its price per sq ft is 99% below the area median.
Market statistics compiled from active EXIT Realty® and MLS listings in Murrieta, CA.
Location
- 40419 Calle Real, Murrieta, CA 92563
Nearby Schools
Murrieta Valley Unified School District
Elementary · 0.8 mi away
Seedsowers Montessori
Elementary · 1.1 mi away
Ysabel Barnett Elementary School
Elementary · 1.2 mi away
Alta Murrieta Elementary School
Elementary · 1.3 mi away
Warm Springs Middle School
Secondary · 1.4 mi away
Murrieta Valley Unified School District
Elementary · 1.5 mi away
Chaparral High School
Secondary · 1.6 mi away
Temecula Valley Unified School District Transportation
School · 1.7 mi away
Murrieta University
School · 1.8 mi away
Temecula Community School
Secondary · 1.8 mi away
Murrieta Ranch Preschool
School · 1.8 mi away
Murrieta Headstart Prestate School
Elementary · 1.9 mi away
Murrieta Mesa High School
Secondary · 1.9 mi away
Contractor License School
Secondary · 2.0 mi away
Rail Ranch Elementary
Elementary · 2.1 mi away
James L Day Middle School
Secondary · 2.1 mi away
Method Schools
School · 2.1 mi away
Jack Black Casino Dealer School
School · 2.2 mi away
Shivela Middle School
Secondary · 2.2 mi away
Temecula Montessori Academy
Elementary · 2.3 mi away
Commute Calculator
Nearby Homes


Similar Homes Nearby



Moving Cost Estimate
EXIT Agents in Murrieta


Listing Courtesy: Inzunza Real Estate Inc. - 951-544-8801
Presented by: Jorge Inzunza
Licensed in the state of California.