

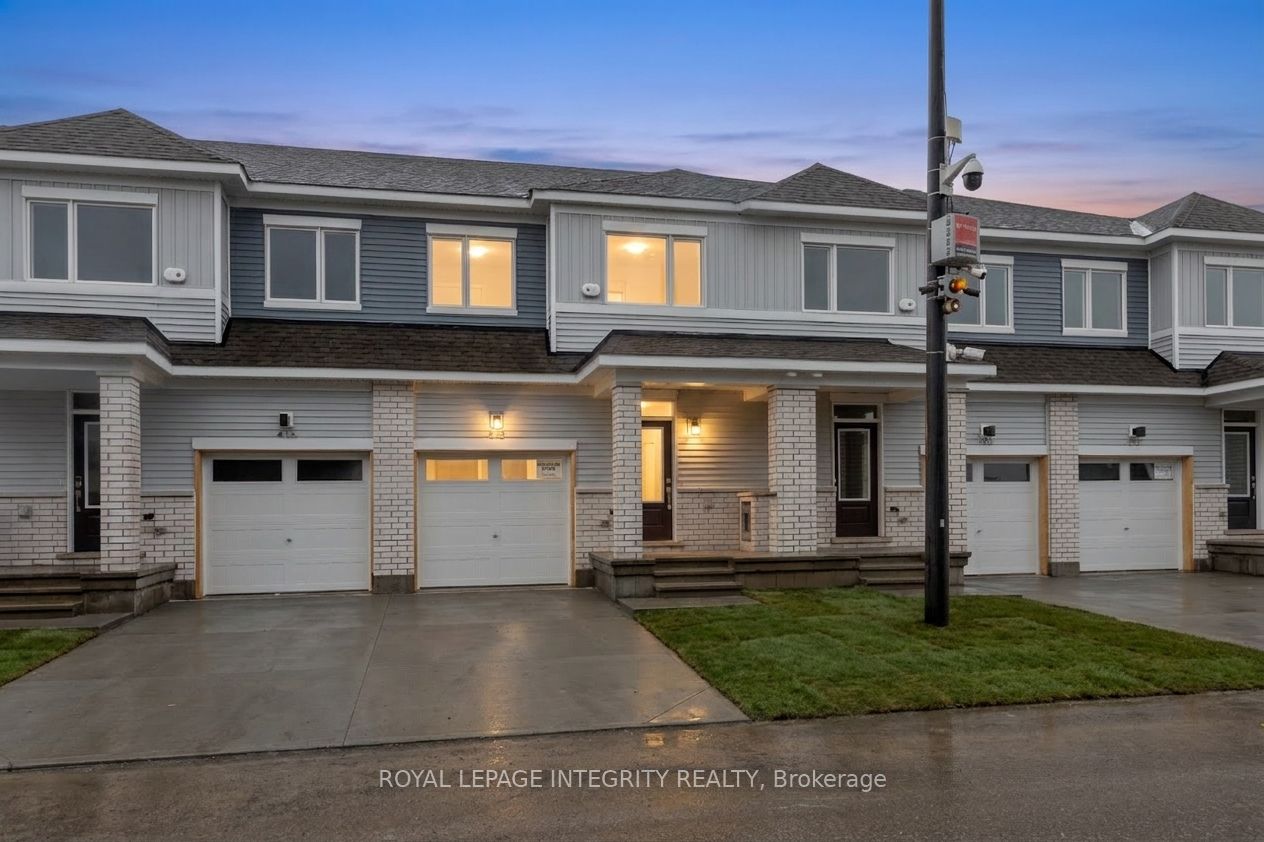
418 Les Emmerson Drive, Barrhaven, ON K2J 4J4
Ottawa County
Key Facts
Description
Welcome to The Conservancy by Caivan, a highly sought-after community in Barrhaven. This brand-new (2026) townhome offers approximately 1,648 sq.ft. of well-designed living space, complete with a fully finished basement-ready for its very first occupants. The main floor showcases a bright, open-concept layout featuring spacious living and dining areas, along with a modern kitchen highlighted by granite countertops and convenient access to the backyard-ideal for both everyday living and entertaining. Laminate flooring runs throughout the main floor, and the home is equipped with new appliances and central A/C for added comfort and convenience. Upstairs, you'll find three generously sized bedrooms, including a primary retreat with a walk-in closet and private ensuite, as well as a full main bathroom. The lower level extends the living space with a finished basement that includes an additional bedroom and full bathroom, perfect for guests, a home office, or flexible family use. Located on a quiet street surrounded by parks, walking paths, and natural green space, this home offers a peaceful setting while remaining close to everyday essentials. Just minutes from Walmart, Costco, Canadian Tire, Home Depot, schools, recreation facilities, and with easy access to Highway 416. A fantastic opportunity to enjoy a modern home in a growing, family-oriented neighbourhood.
Property Information
Property Type
Residential
Sub-Type
Townhouse
Style
2-Storey
Stories
2
Lot Dimensions
19.49x68.81
Parking Spaces
2
MLS® Listing#
X13011704
Property Features
Cooling
Heating
Basement
Pool
Parking
Patio
Construction
Roof
Sewer
Financial Details
Parcel Number
045955468
Directions
Strandherd Dr to Chapman Mills Dr to Canoe St to Conservancy Dr to Amnemone Mews to Les Emmerson Dr
Affordability Calculator
$126,000
Estimated monthly payment
$3,353/mo
Principal $504,000 · Est. interest $703,125 over 30 yrs
Neighborhood Market Statistics
How this home compares to active listings in Barrhaven, ON
- CA$646,970
- Median Listing Price
- 32
- Median Days on Market
- 398
- Active Listings
- This home’s price is 3% below the area median.
Market statistics compiled from active EXIT Realty® and MLS listings in Barrhaven, ON.
Location

Points of Interest in Barrhaven, ON
Showing the Barrhaven area map.
Nearby Schools
Ottawa Christian School
Elementary · 0.6 km away
Half Moon Bay Public School
Elementary · 1.2 km away
Mary Honeywell Elementary School
Elementary · 1.3 km away
Tiny Hoppers Daycare
School · 1.3 km away
St Joseph High School
Secondary · 1.5 km away
St Joseph Intermediate School
Secondary · 1.5 km away
Children's Montessori School Barrhaven
Elementary · 1.6 km away
Busy Beez Nursery School
School · 1.6 km away
St Elizabeth Ann Seton Catholic
Secondary · 1.6 km away
Mathnasium
School · 1.8 km away
St. Cecilia School
Elementary · 2.1 km away
Young Artists School of Piano
School · 2.2 km away
Ecole Elementaire Catholique Sainte-Kateri
School · 2.3 km away
John McCrae Secondary School
Secondary · 2.3 km away
Jockvale Elementary School
Elementary · 2.3 km away
Chapman Mills Public School
Elementary · 2.5 km away
Ecole Secondaire Catholique Pierre-Savard
Secondary · 2.5 km away
Barrhaven Public School
Secondary · 2.5 km away
Ecole Elementaire Catholique Jean-Robert-Gauthier
Elementary · 2.5 km away
St. Benedict Elementary School
Elementary · 2.6 km away
Commute Calculator
Nearby Homes


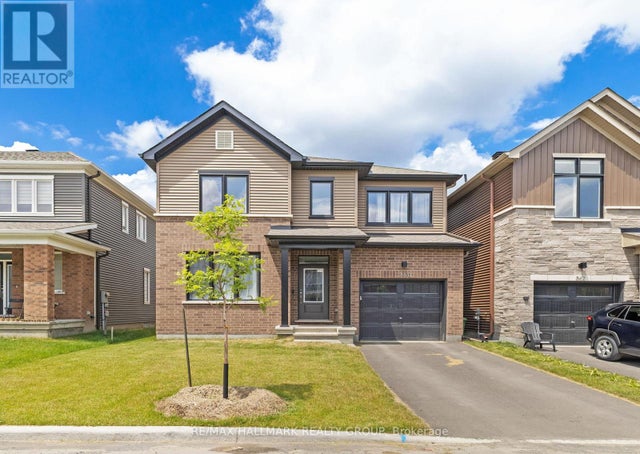
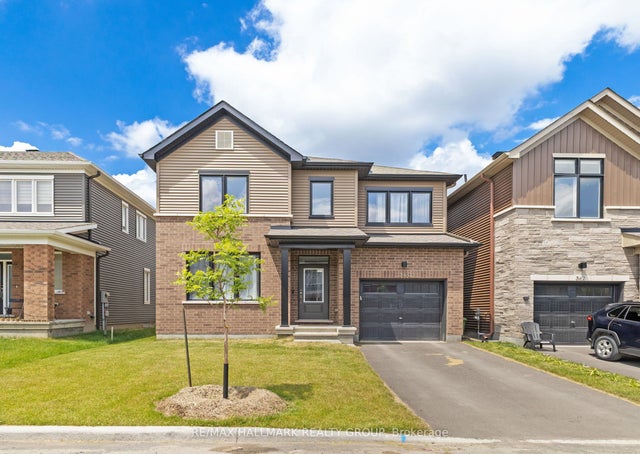
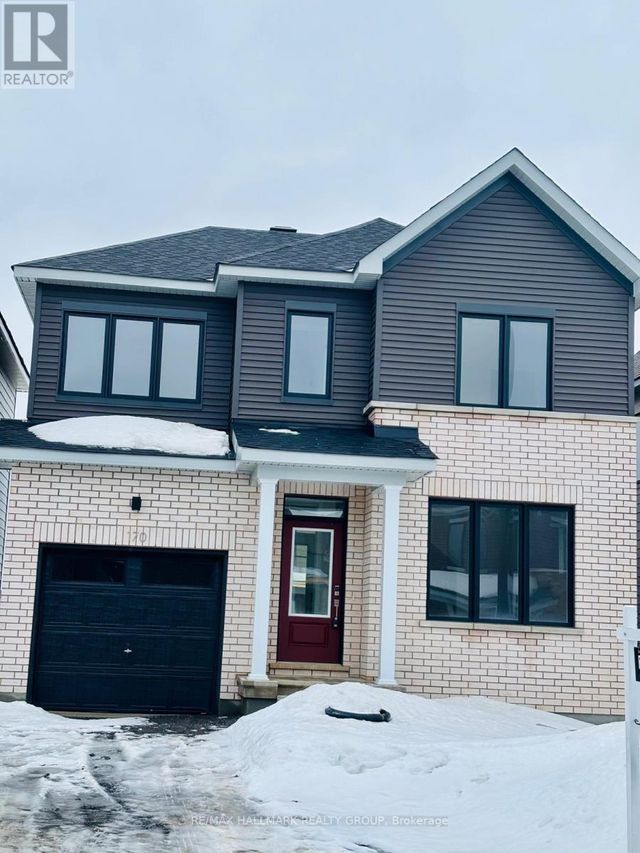

Similar Homes Nearby

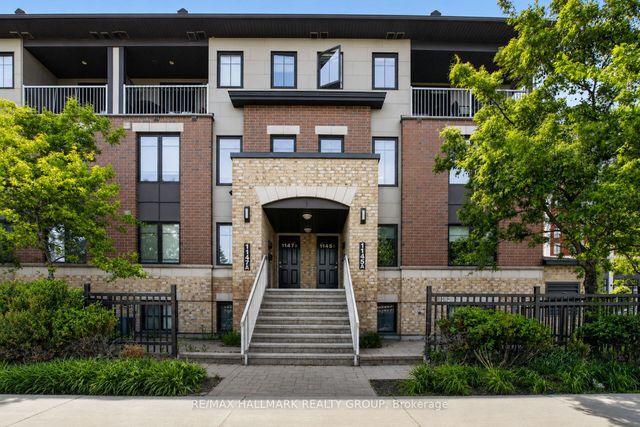
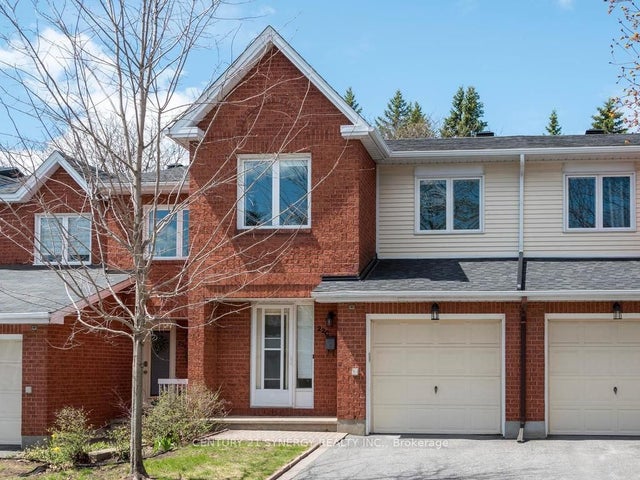
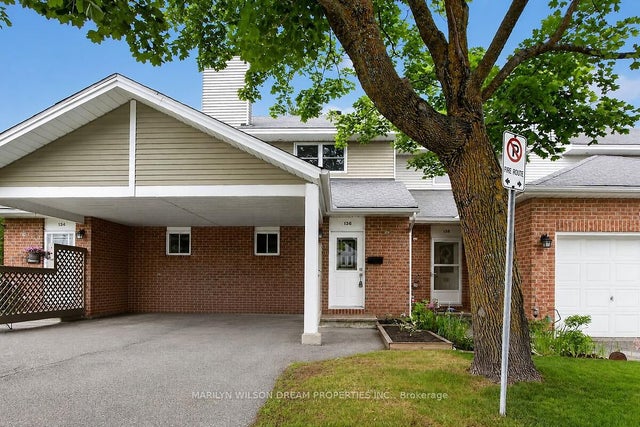

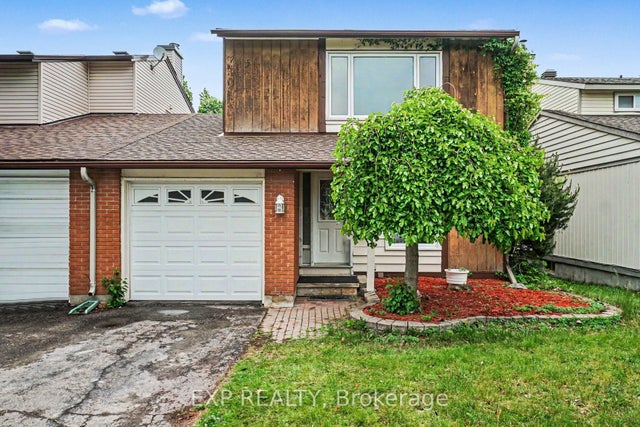
Similar Home Values
Comparable nearby listings and their asking prices.
| Address | Price | Beds | Baths | Sq Ft |
|---|---|---|---|---|
| 1022 Chapman Mills Drive, Barrhaven, ON | CA$449,900 | 3 | 2 | — |
| 1145 Longfields Drive B, Barrhaven, ON | CA$459,900 | 3 | 3 | — |
| 22C Maple Ridge Crescent 80, Barrhaven, ON | CA$474,900 | 3 | 3 | — |
| 136 Bentbrook Crescent, Barrhaven, ON | CA$475,000 | 3 | 2 | — |
| 530 Snow Goose Street, Barrhaven, ON | CA$499,900 | 3 | 2 | — |
| 82 Sherway Drive, Barrhaven, ON | CA$500,000 | 3 | 3 | — |


