

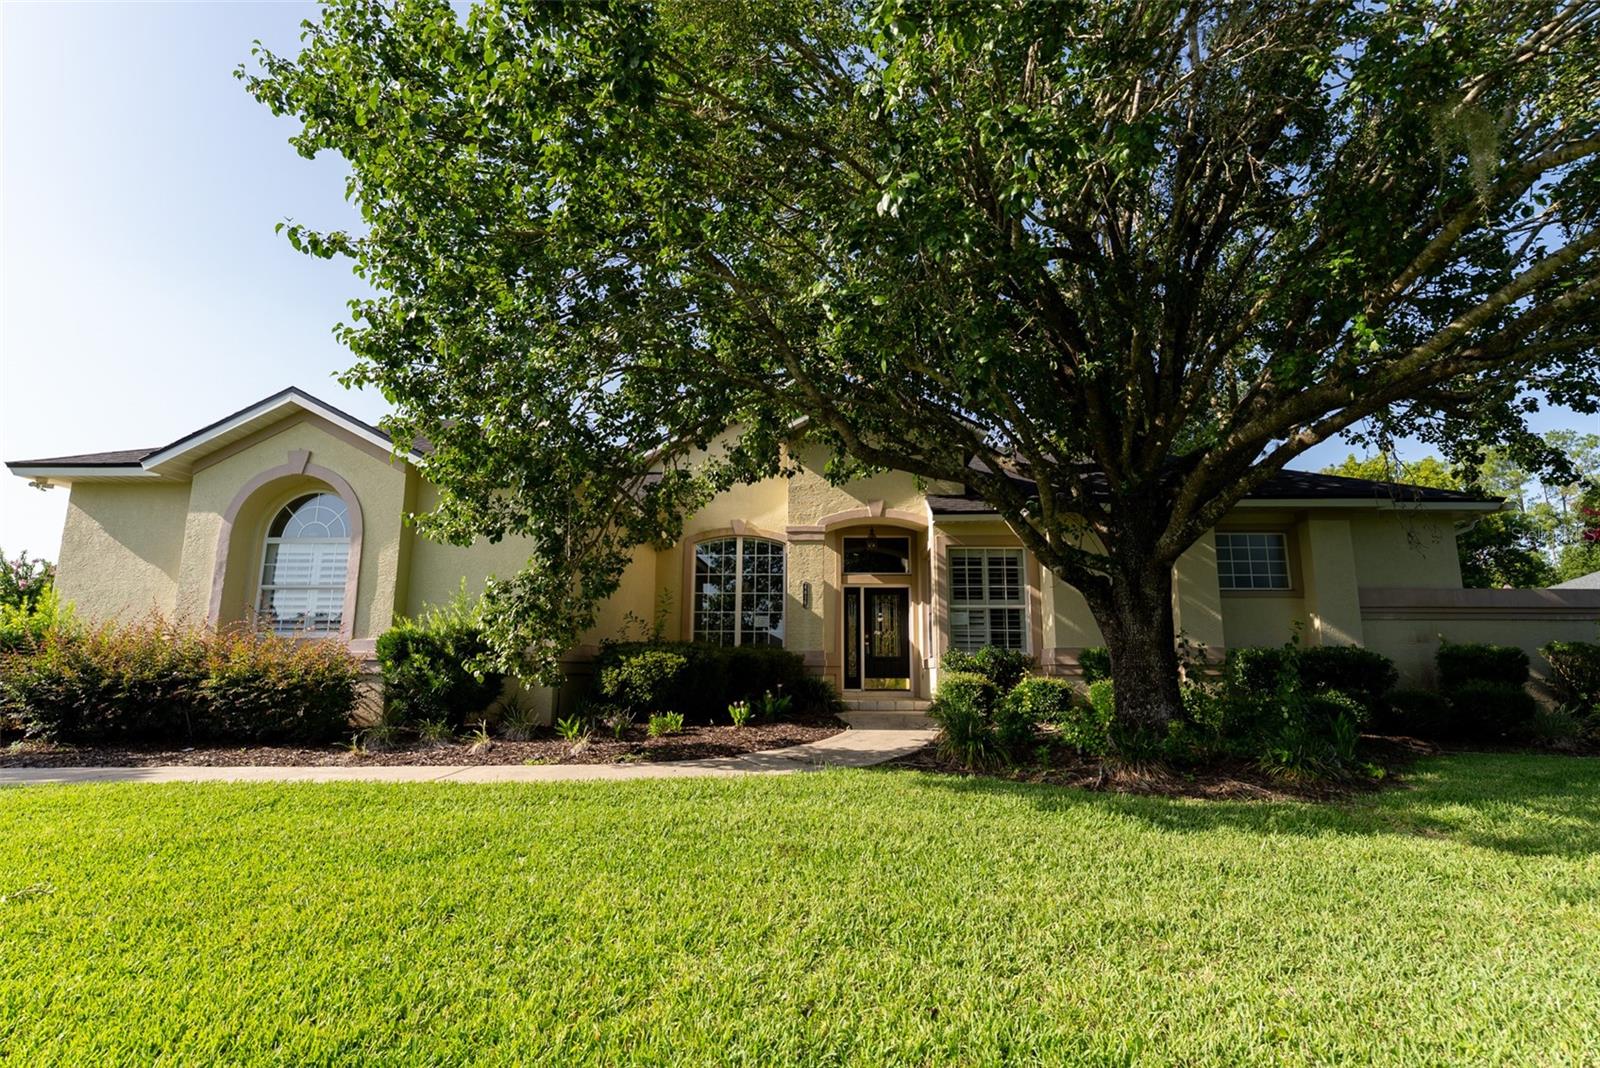
4818 SE 11TH PLACE, OCALA, FL 34471
SUMMERTON · Marion County
Key Facts
Description
This 4-bedroom, 2.5-bath home is situated on just over one-half acre within the city limits and features an in-ground pool, multiple living areas, and a split-bedroom floor plan. The entryway includes approximately 12-foot ceilings, and crown molding is found throughout much of the home. The kitchen is equipped with solid wood cabinetry, granite countertops, a tile backsplash, stainless steel appliances, a breakfast bar, and a breakfast nook. Additional interior spaces include a formal dining room with a tray ceiling, formal living room, family room, flex room, and a powder room. The primary suite includes a tray ceiling, en-suite bathroom with a garden tub, walk-in shower, double vanity, private water closet, and two walk-in closets. The home also includes three additional bedrooms, a full guest bathroom, and a powder room. French doors lead to a covered rear porch with a wood ceiling and ceiling fans. The outdoor kitchen includes built-in amenities, including a gas hibachi-style grill. The backyard features mature landscaping, a built-in fire pit, an in-ground pool with a waterfall feature and sun shelf, and a paver pool deck. Home features a 2-car garage with built-in storage cabinets. Roof was replaced in 2022.
Property Information
Property Type
Residential
Sub-Type
Single Family Residence
Year Built
1999
Stories
1
Living Area
4,141 sq ft
Lot Size
0.54 acres
Lot Dimensions
135x175
Garage Spaces
2
Ownership
Fee Simple
Zoning
R1
Days on Market
2
MLS® Listing#
OM728093
Property Features
Interior
Exterior
Appliances
Cooling
Heating
Flooring
Fireplace
Pool
Parking
Laundry
Patio
Fencing
Lot Features
Construction
Foundation
Roof
Other Structures
Utilities
Sewer
Water Source
Rooms
- Kitchen12x14First
- Living Room16x18First
- Master Bedroom14x21First
Schools
- Elementary:
- Ward-Highlands Elem. School
- Middle:
- Fort King Middle School
- High:
- Forest High School
Financial Details
HOA
None
Annual Taxes
$8,491
Tax year 2025
Parcel Number
29683-002-03
Directions
Take Silver Springs Blvd East to NE 36th Ave turn right. Go on down to SE 8th Street and turn left. Then you go to SE 49th Ave and you make a right. From there you go to SE 11th Place and make another right. The house will be down on the left.
Affordability Calculator
$119,980
Estimated monthly payment
$3,193/mo
Principal $479,920 · Est. interest $669,531 over 30 yrs
Neighborhood Market Statistics
How this home compares to active listings in OCALA, FL
- $315,462
- Median Listing Price
- 80
- Median Days on Market
- 1,742
- Median Sq Ft
- $176
- Median Price / Sq Ft
- 2,971
- Active Listings
- This home’s price is 90% above the area median.
- Its price per sq ft is 18% below the area median.
Market statistics compiled from active EXIT Realty® and MLS listings in OCALA, FL.
Location

Points of Interest in OCALA, FL
Showing the OCALA area map.
Nearby Schools
St Paul's Christian School
School · 0.7 mi away
Maplewood Elementary School
Elementary · 0.7 mi away
Silver River Mentoring and Instruction
School · 1.0 mi away
Ward-Highlands Elementary School
Elementary · 1.1 mi away
Ocala Seventh-Day Adventist Church
School · 1.2 mi away
Ocala Christian Learning Academy, CCLC Schools
School · 1.5 mi away
Hillcrest
Secondary · 1.5 mi away
Academy of Biblical Character Development
School · 1.7 mi away
Ocali Charter Middle School
Secondary · 1.8 mi away
Montessori Preparatory School
Elementary · 2.0 mi away
Forest High School
Secondary · 2.3 mi away
Ocean's High School
Secondary · 2.6 mi away
Kid City USA
School · 2.6 mi away
Marion County Acceleration Academy
School · 2.9 mi away
Fort King Middle School
Secondary · 3.0 mi away
First Assembly Christian School
School · 3.2 mi away
South Ocala Elementary School
Elementary · 3.3 mi away
Wyomina Park Elementary School
Elementary · 3.4 mi away
Ambleside Ocala
School · 3.5 mi away
The Cornerstone School
School · 3.5 mi away
Commute Calculator
Nearby Homes

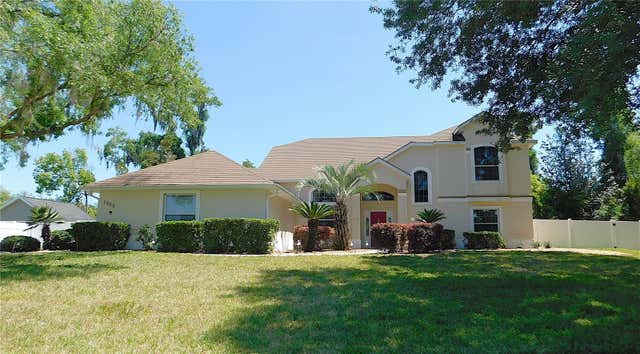
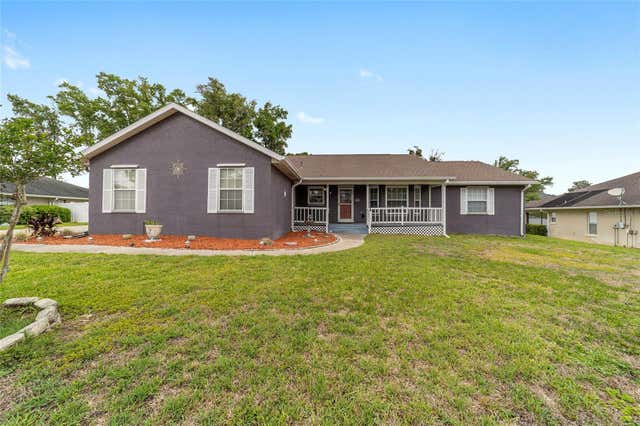
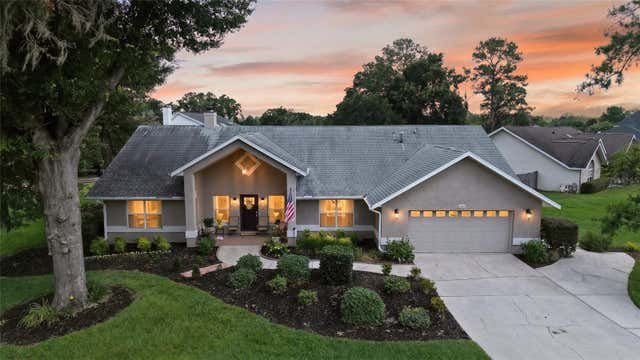


Similar Homes Nearby
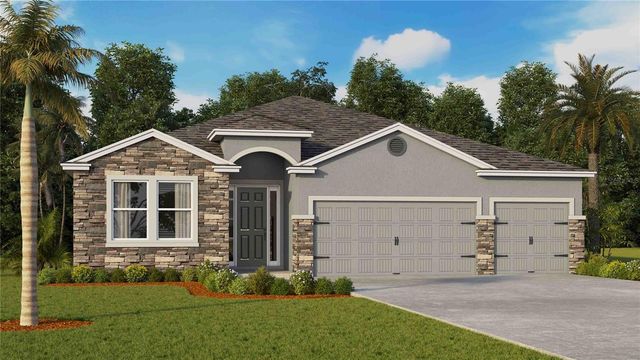
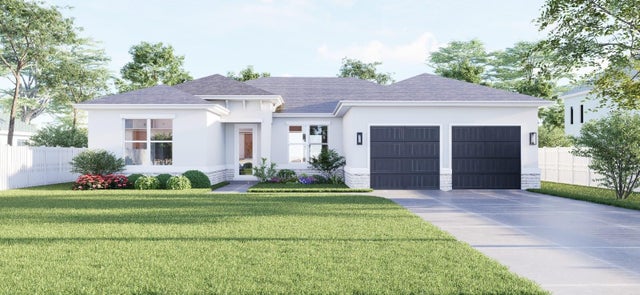
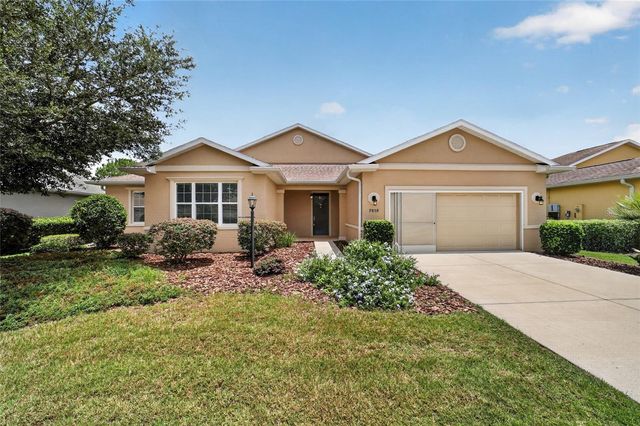
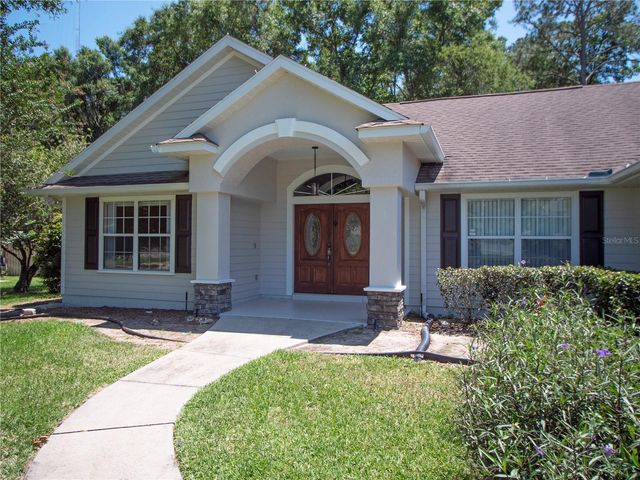
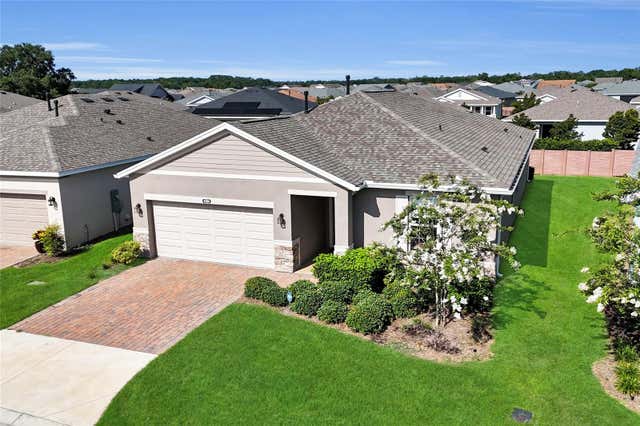

Similar Home Values
Comparable nearby listings and their asking prices.
| Address | Price | Beds | Baths | Sq Ft |
|---|---|---|---|---|
| 6992 SW 44TH CIRCLE, OCALA, FL | $419,990 | 4 | 3 | 2,372 |
| 11614 SW 49TH AVENUE, OCALA, FL | $419,999 | 4 | 4 | 2,230 |
| 9858 SW 90TH STREET, OCALA, FL | $420,000 | 3 | 3 | 2,711 |
| 1258 NE 51ST LOOP, OCALA, FL | $420,000 | 3 | 3 | 1,970 |
| 4394 NW 54TH TERRACE, OCALA, FL | $420,000 | 3 | 3 | 1,911 |
| 1408 NE 42ND AVENUE, OCALA, FL | $421,000 | 4 | 2 | 2,784 |
Moving Cost Estimate
EXIT Agents in OCALA


Listing Courtesy: CENTURY 21 AFFILIATES - 352-479-3100
Last Updated: 2026-07-07