


5002 SE 7 PLACE, OCALA, FL 34471
FORT KING FOREST · Marion County
Key Facts
Description
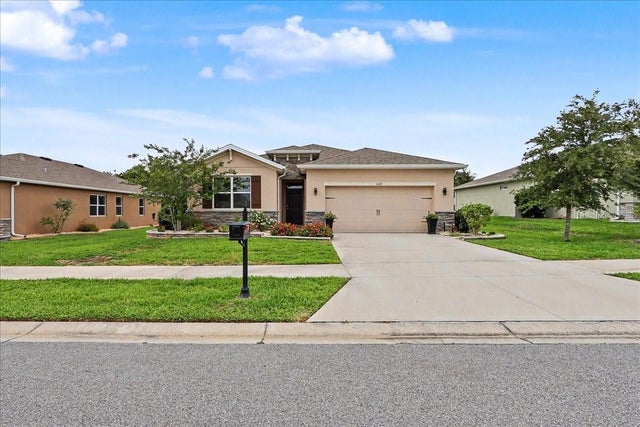
Under contract-accepting backup offers. ***MOTIVATED SELLERS***OFFERING $10,000 toward buyer's costs with an acceptable offer!**NO HOA & NOT A FLOOD ZONE! Look at this beautifully updated 5-bedroom, 3-bathroom home sits on a spacious .51-acre lot with street-to-street access and a double-gated, privacy-fenced backyard—great for storing your boat or RV. Featuring a triple-split floor plan with two primary suites, this home offers excellent flexibility for multi-generational living or a private in-law suite. Originally remodeled in 2016, the home boasts a lifetime metal roof, a modern kitchen with granite countertops, updated bathrooms, wood and tile flooring throughout, fresh interior and exterior paint, and a screened-in enclosure. Both A/C units and the water heater were also replaced in 2016. In 2017, an inground pool and an additional screen enclosure were added for year-round enjoyment. The oversized primary suite includes dual walk-in closets, dual vanities, and an expansive double shower. The driveway was redone in 2020, and a new garage door was installed in 2022. This move-in ready home is packed with upgrades and charm. No verbal offers will be considered or accepted.
Property Information
Property Type
Residential
Sub-Type
Single Family Residence
Year Built
1974
Stories
1
Living Area
5,830 sq ft
Lot Size
0.51 acres
Lot Dimensions
110x200
Garage Spaces
2
Ownership
Fee Simple
Zoning
R1
Days on Market
128
MLS® Listing#
OM720582
Property Features
Interior
Exterior
Appliances
Cooling
Heating
Flooring
Pool
Parking
Laundry
Patio
Lot Features
Construction
Foundation
Roof
Utilities
Sewer
Water Source
Rooms
- Kitchen12x12First
- Living Room12x12First
- Master Bedroom12x12First
Financial Details
HOA
None
Annual Taxes
$6,657
Tax year 2025
Parcel Number
2747-006-005
Directions
HEAD SOUTH ON SE 36TH AVE, TURN LEFT ON SE 8TH STREET, TURN LEFT ON SE 48TH AVE, TURN RIGHT ON SE 7TH PLACE, HOME WILL BE ON THE RIGHT.
Affordability Calculator
$93,180
Estimated monthly payment
$2,480/mo
Principal $372,720 · Est. interest $519,978 over 30 yrs
Neighborhood Market Statistics
How this home compares to active listings in OCALA, FL
- $315,462
- Median Listing Price
- 80
- Median Days on Market
- 1,742
- Median Sq Ft
- $176
- Median Price / Sq Ft
- 2,971
- Active Listings
- This home’s price is 48% above the area median.
- Its price per sq ft is 55% below the area median.
Market statistics compiled from active EXIT Realty® and MLS listings in OCALA, FL.
Location

Points of Interest in OCALA, FL
Showing the OCALA area map.
Nearby Schools
St Paul's Christian School
School · 0.8 mi away
Maplewood Elementary School
Elementary · 1.0 mi away
Ocala Seventh-Day Adventist Church
School · 1.1 mi away
Ward-Highlands Elementary School
Elementary · 1.3 mi away
Silver River Mentoring and Instruction
School · 1.3 mi away
Ocala Christian Learning Academy, CCLC Schools
School · 1.5 mi away
Academy of Biblical Character Development
School · 1.7 mi away
Hillcrest
Secondary · 1.7 mi away
Ocali Charter Middle School
Secondary · 2.0 mi away
Montessori Preparatory School
Elementary · 2.0 mi away
Forest High School
Secondary · 2.5 mi away
Kid City USA
School · 2.7 mi away
Ocean's High School
Secondary · 2.7 mi away
Marion County Acceleration Academy
School · 3.0 mi away
Fort King Middle School
Secondary · 3.1 mi away
First Assembly Christian School
School · 3.2 mi away
South Ocala Elementary School
Elementary · 3.5 mi away
Wyomina Park Elementary School
Elementary · 3.5 mi away
Ambleside Ocala
School · 3.6 mi away
The Cornerstone School
School · 3.7 mi away
Commute Calculator
Nearby Homes

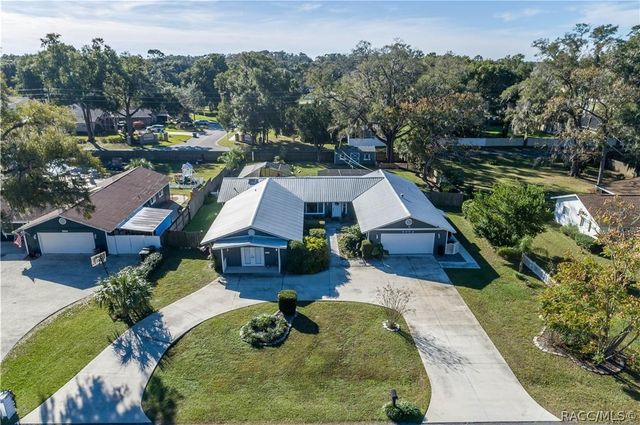

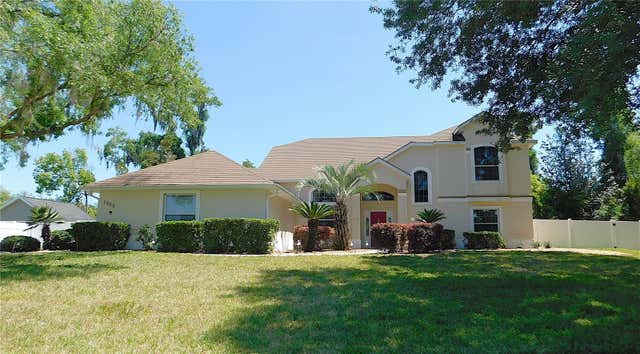
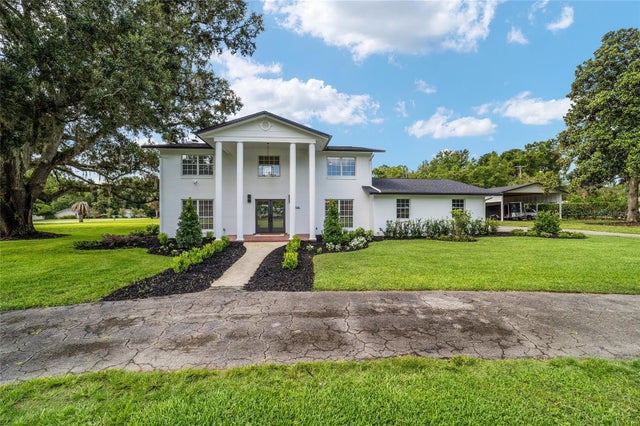
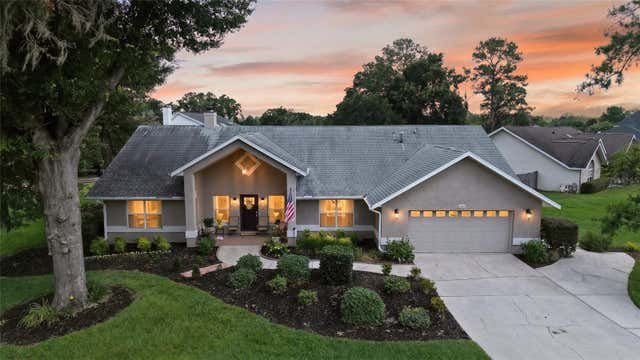
Similar Homes Nearby
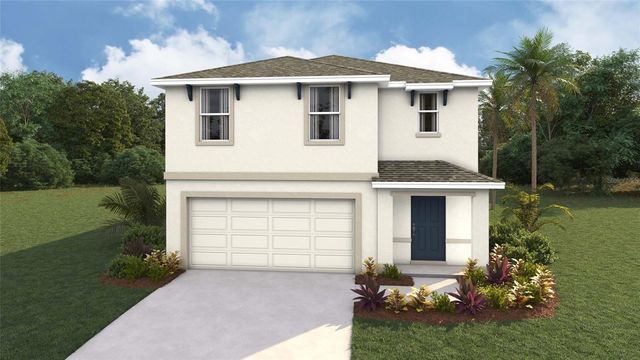
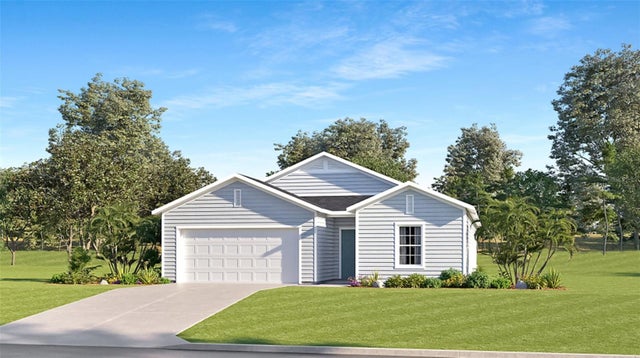

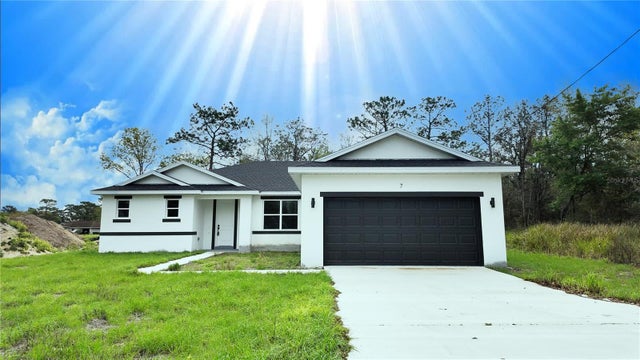
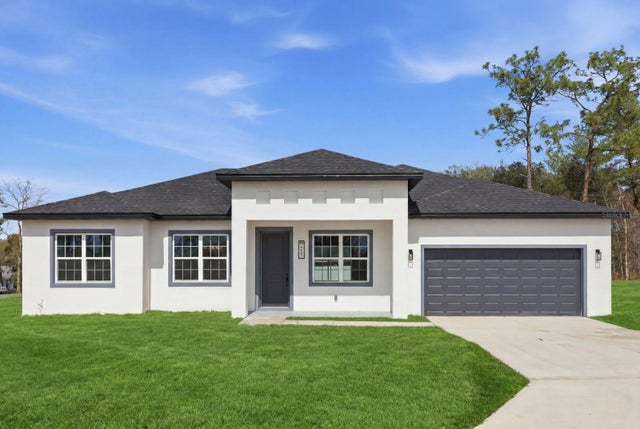
Similar Home Values
Comparable nearby listings and their asking prices.
| Address | Price | Beds | Baths | Sq Ft |
|---|---|---|---|---|
| 9125 SW 47TH COURT, OCALA, FL | $326,990 | 5 | 3 | 2,447 |
| 8713 SW 67TH CIRCLE, OCALA, FL | $326,990 | 4 | 3 | 1,943 |
| 768 MARION OAKS MANOR, OCALA, FL | $327,000 | 4 | 2 | 1,833 |
| 7 SPRING PASS, OCALA, FL | $328,000 | 4 | 3 | 2,113 |
| 4487 SW 152 STREET, OCALA, FL | $329,000 | 4 | 3 | 1,802 |
| 6265 SW 88 LOOP, OCALA, FL | $329,500 | 4 | 2 | 2,039 |
Moving Cost Estimate
EXIT Agents in OCALA


Listing Courtesy: ALL FLORIDA HOMES REALTY LLC - 352-789-5083
Last Updated: 2026-03-11