

3508 Paseo Tranquilo, Lincoln, CA 95648
Placer County
Key Facts
Description
Here's an extraordinary opportunity to create a landmark residence within the prestigious gated golf course community of Catta Verdera. Situated on a premium 1.2-acre homesite overlooking the fairways, 3508 Paseo Tranquilo (Lot 173) offers sweeping golf course views, dramatic granite rock formations, and a fully envisioned luxury estate designed by the award-winning custom home design-builder, The Hills Group. Thoughtfully positioned on the gently sloping parcel, the proposed 5,174-square-foot residence was specifically designed to capture the beauty of the surrounding landscape while maximizing privacy, outdoor living, and golf course views. Inspired by timeless Mediterranean architecture, the home seamlessly blends elegant stonework, refined finishes, and resort-style amenities into a truly exceptional estate experience. The main level features a luxurious primary suite, two private guest bedroom, 2 full baths, a dedicated executive office, expansive great room, formal dining area, gourmet kitchen with separate catering kitchen, and spacious laundry room. Upstairs, a fourth guest suite accompanies a large theater and media room, creating the perfect retreat for family and guests. Outdoor living takes center stage with an expansive covered patio featuring an outdoor kitchen and fireplace, providing an ideal setting for entertaining while enjoying the natural beauty of Catta Verdera. The proposed design also incorporates a spectacular pool concept that complements the site's topography, granite outcroppings, and golf course setting. Automotive enthusiasts will appreciate the oversized four-car garage and dedicated golf cart garage, perfectly suited for life within one of Northern California's premier private golf communities. Significant time, effort, and expense have already been invested in the property's development, including a custom set of architectural plans approved by the Verdera Community Association, along with completed engineering work and paid tree mitigation fees. This is more than a homesite it is an opportunity to bring an extraordinary luxury estate vision to life in one of Northern California's most sought-after golf course communities.
Property Information
Property Type
Land
Lot Size
1.20 acres
Zoning
Residential
MLS® Listing#
226072451
Property Features
Fencing
Lot Features
Community
Utilities
Sewer
Water Source
Schools
- District:
- Placer
Financial Details
HOA
$239 / Monthly
Parcel Number
337-290-001-000
Directions
Take Highway 65 to the Twelve Bridges Drive exit. Proceed west on Twelve Bridges Drive approximately 3.5 miles to the main entrance of Catta Verdera Country Club. Enter through the Catta Verdera gate and continue on Camino Verdera Drive. Turn right onto Paseo Tranquilo and continue to 3508 Paseo Tranquilo (Lot 173), located on the golf course side of the street.
Affordability Calculator
$159,800
Estimated monthly payment
$4,253/mo
Principal $639,200 · Est. interest $891,741 over 30 yrs
Neighborhood Market Statistics
How this home compares to active listings in Lincoln, CA
- $700,980
- Median Listing Price
- 42
- Median Days on Market
- 2,262
- Median Sq Ft
- $327
- Median Price / Sq Ft
- 265
- Active Listings
- This home’s price is 14% above the area median.
Market statistics compiled from active EXIT Realty® and MLS listings in Lincoln, CA.
Location

Points of Interest in Lincoln, CA
Showing the Lincoln area map.
Nearby Schools
Twelve Bridges Elementary School
Elementary · 1.9 mi away
Quarry Trail Elementary
Elementary · 2.4 mi away
Lincoln Christian Academy
School · 2.4 mi away
Twelve Bridges High School
Secondary · 2.7 mi away
Twelve Bridges Middle School
Secondary · 2.8 mi away
H Clarke Powers Elementary School
Elementary · 2.8 mi away
Children's House
School · 2.8 mi away
Granite Oaks Middle School
Secondary · 2.8 mi away
Loomis Union School District
School · 2.8 mi away
Sunset Ranch Elementary School
Elementary · 2.9 mi away
Whitney High School
Secondary · 3.0 mi away
Valley View Elementary School
Elementary · 3.1 mi away
Breen Elementary School
Elementary · 3.2 mi away
Rocklin Independent Charter Academy
School · 3.2 mi away
Rocklin High School
Secondary · 3.2 mi away
Rocklin High School Football Stadium
Secondary · 3.3 mi away
Penryn PTC
School · 3.4 mi away
Penryn Elementary School
Elementary · 3.4 mi away
Cadence Academy Preschool
School · 3.5 mi away
Horizon Charter Schools
Secondary · 3.5 mi away
Commute Calculator
Nearby Homes

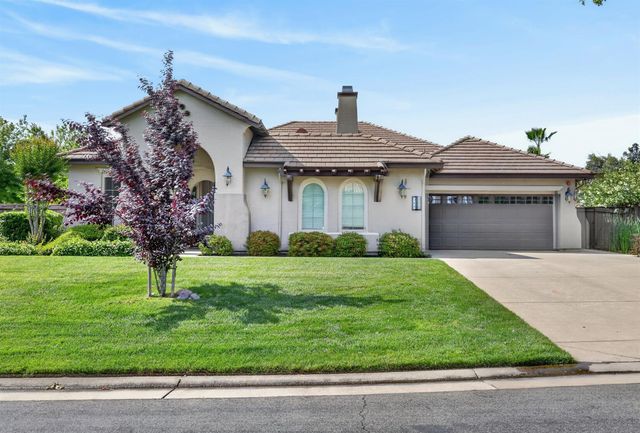
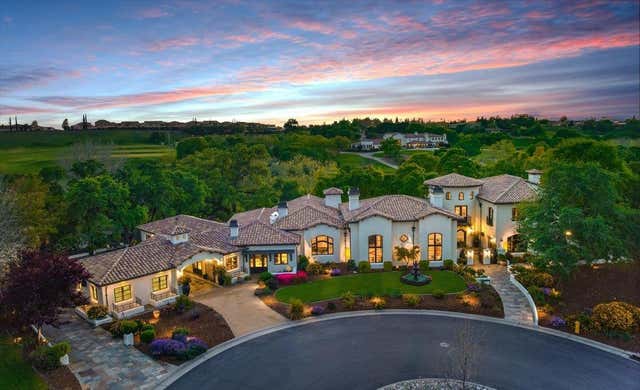

Similar Homes Nearby

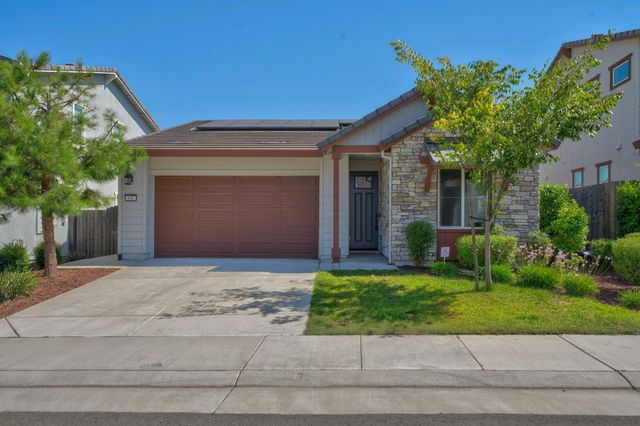
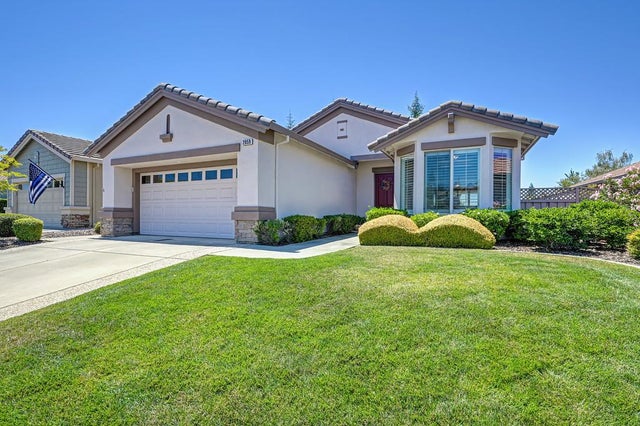

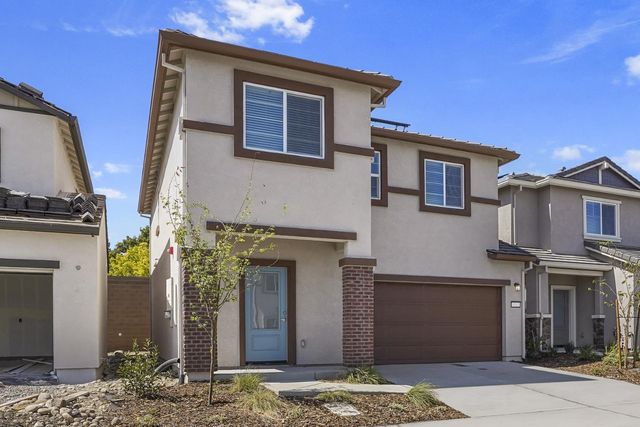
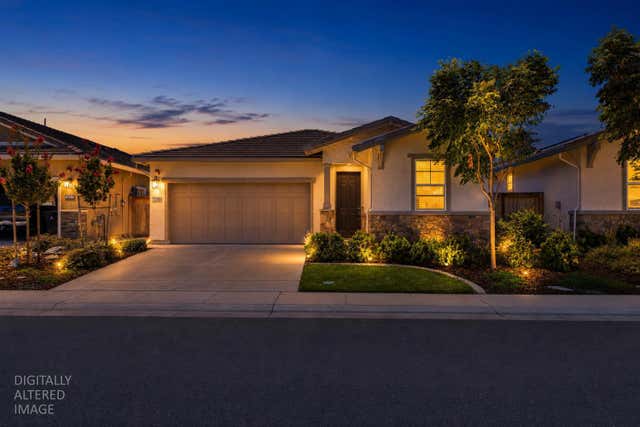
Similar Home Values
Comparable nearby listings and their asking prices.
| Address | Price | Beds | Baths | Sq Ft |
|---|---|---|---|---|
| 2350 Winterrush Lane, Lincoln, CA | $559,900 | 4 | 3 | 1,833 |
| 656 Bartonville Road, Lincoln, CA | $559,950 | 3 | 2 | 1,400 |
| 2059 Stonecrest Lane, Lincoln, CA | $560,000 | 2 | 2 | 1,449 |
| 2560 Bog Street, Lincoln, CA | $560,900 | 3 | 3 | 1,769 |
| 2967 Bowery Lane, Lincoln, CA | $569,900 | 4 | 3 | 1,802 |
| 1399 Carson River Loop, Lincoln, CA | $569,999 | 2 | 2 | 1,644 |
Moving Cost Estimate
EXIT Agents in Lincoln



Listing Courtesy: The Hills Group Realty - 9167910559
Presented by: Bryon Axt
CA DRE# 01520140. Kris Klair Broker
Data Terms of Use
Terms of Use
1. The following are terms of a legal agreement between you, the person viewing and/or using this Internet site (“User”) and the operator ("Provider") of this Internet site ("Site"), By accessing, browsing and/or using this Site, User acknowledges that User has read, understood, and agrees to be bound by these terms and to comply with all applicable laws and regulations, including but not limited to U.S. export and re-export control laws and regulations. If User does not agree to these terms, User is not authorized to use this Site. The material provided on this Site is protected by law, including, but not limited to, United States Copyright law and international treaties.
2. User must be a prospective purchaser or seller of real estate with a bona fide interest in the purchase or sale of such real estate.
3. All real estate data provided on this Site (including but not limited to descriptions, images, and other information constituting or relating to real estate listings) is strictly for the personal, private, non-commercial use of User and is not made available for redistribution, retransmission, reformatting, modification or copying. User may not sell or use any of the real estate data on this Site for any purpose other than attempting to evaluate houses or properties for sale or purchase by User. User acknowledges that the real estate data on this Site is provided by MetroList Services, Inc., a California corporation (“MetroList”), and User acknowledges the validity of MetroList's copyright as to such data. User expressly acknowledges and agrees that MetroList is a third-party beneficiary of these Terms of Use, and that MetroList will be entitled to enforce these Terms of Use against User.
4. To the fullest extent permitted by law, the data on this Site is provided "as is," without warranty or representation of any kind, either express or implied, as to the nature, quality, characteristics or value of any property or information to which the data pertains. NEITHER PROVIDER NOR METROLIST MAKES ANY WARRANTIES, EXPRESS OR IMPLIED, REGARDING THE DATA DISPLAYED ON THIS SITE, INCLUDING, BUT NOT LIMITED TO, THE IMPLIED WARRANTIES OF MERCHANTABILITY AND FITNESS FOR A PARTICULAR PURPOSE, OR AS TO THE TIMELINESS, ACCURACY AND/OR COMPLETENESS OF THE DATA.
5. NEITHER PROVIDER NOR METROLIST SHALL BE LIABLE FOR ANY INCIDENTAL, SPECIAL, CONSEQUENTIAL, INDIRECT, SPECIAL, PUNITIVE OR EXEMPLARY DAMAGES WHATSOEVER (INCLUDING WITHOUT LIMITATION, DAMAGES FOR LOSS OF BUSINESS INFORMATION, LOSS OF DATA, LOST PROFITS, LOSS OF CUSTOMERS OR OTHER PECUNIARY LOSS), ARISING OUT OF THE USE OR INABILITY TO USE THE DATA DISPLAYED ON THIS SITE, WHETHER THE CLAIM OR CAUSE OF ACTION ARISES IN TORT, CONTRACT, NEGLIGENCE, STRICT LIABILITY OR UNDER ANY OTHER LEGAL THEORY.
6. User agrees that the prevailing party or parties in any action brought to enforce or for breach of these Terms of Use shall be entitled to recover, in addition to any other relief, that party’s or those parties’ reasonable attorney’s fees and court costs incurred in such action from the non-prevailing party or parties.