

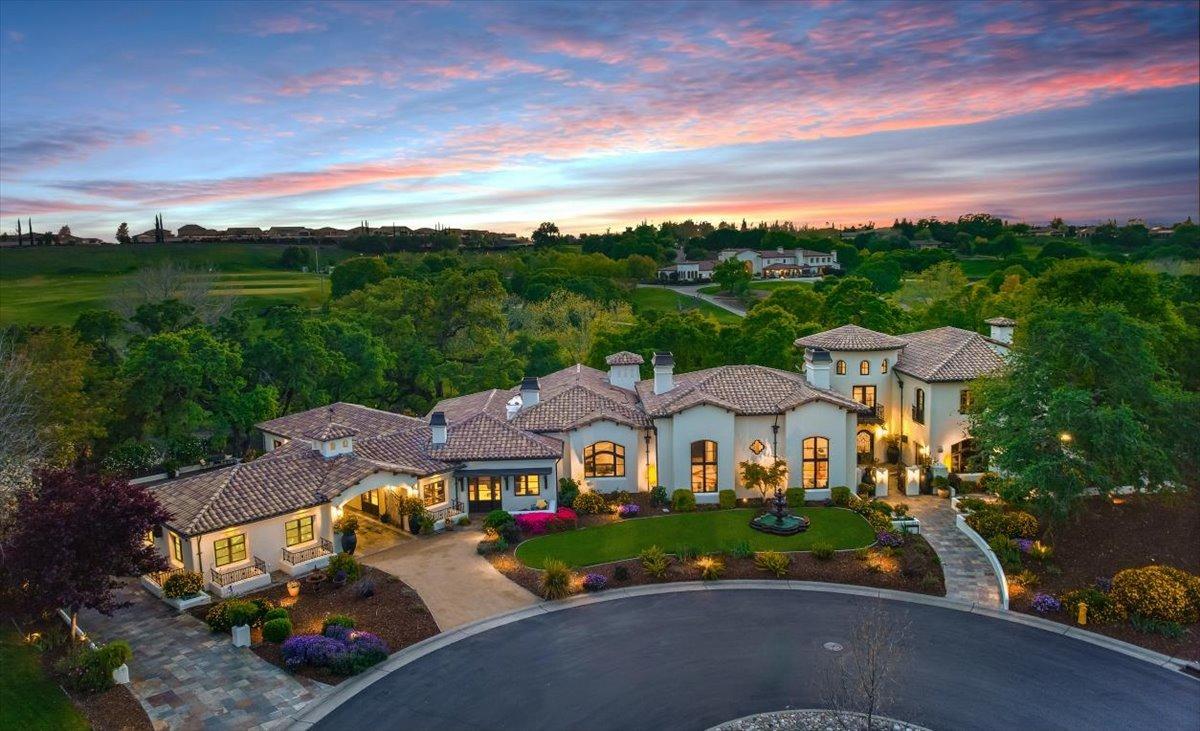
217 Rua Esperanza, Lincoln, CA 95648
Verdera · Placer County
Key Facts
Description
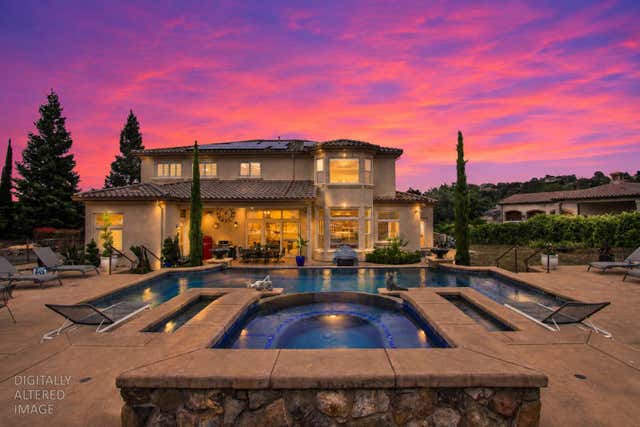
Built by a Bay Area couple who relocated to build their dream home, this iconic estate incorporates Early California architecture and a quality level in line with the best homes of Atherton and Woodside at a fraction of those price points. Located midway between Silicon Valley and Lake Tahoe, it's the perfect primary home or weekend family/corporate retreat. Commuting to the Bay is easy using the Amtrak station or Lincoln Municipal Airport (both within 15 minutes). Located on the most sought-after street (and the most private lot) in the gated community of Verdera, golfers will love access to the 1st hole of Catta Verdera Country Club through their own backyard gate. Heritage oaks obscure any views into the backyard, while still allowing panoramic golf and sunset views. Built with an intense attention to quality materials, sellers spared no expense in their construction materials and design choices. The exterior of the home was built to be fire/earthquake resistant and energy efficient via 1-foot thick cement and steel walls. All windows and doors were hand sketched and custom designed specifically for the home. Hand troweled smooth walls and custom interior/exterior rafters were incorporated to model the Santa Barbara aesthetic. Appliances were chosen without budget constraints and include a La Cornue $100K stove and rotisserie, as well as multiple Sub-Zero glass front refrigerators and Miele appliances. The oversized gathering rooms transition easily from comfortable family living to grand entertaining. An engineer-designed floorplan ensures that all the rooms flow together and make sense. The main rooms, primary suite, offices & guest casita are on the 6000SF ground floor. Three bedrooms are upstairs. An underground basement features the ultimate movie room, bar and wine room. The backyard is a vision in beauty and privacy. Multiple patios provide relaxation points, all with serene views of nature. The 51-foot infinity edge pool was completely renovated last year and features a spa, Cabo shelf and is adjacent to an outdoor movie screen for movies by the pool. Dual garages with additional shop and covered breezeway total 1500SF. Curated, mature landscaping of flowers, trees and natural beauty in this yard is unmatched. Verdera is a welcoming community, with easy access to new schools, dining wineries & hiking trails. For those seeking an iconic primary or secondary estate that stands the test of time, this is the one to see.
Property Information
Property Type
Residential
Sub-Type
Single Family Residence
Style
French / Mediterranean / Spanish
Year Built
2006
Stories
2
Living Area
8,429 sq ft
Lot Size
0.94 acres
Garage Spaces
4
MLS® Listing#
226030592
Property Features
Interior
Exterior
Appliances
Cooling
Heating
Flooring
Fireplace
Basement
Pool
Parking
Laundry
Patio
Fencing
Lot Features
Construction
Foundation
Roof
Windows
Other Structures
Community
Utilities
Sewer
Water Source
Schools
- District:
- Placer
Financial Details
HOA
$237 / Monthly
Parcel Number
337-280-009-000
Directions
From Highway 80, take the Sierra College Blvd. exit. Proceed towards Lincoln. Take 12 Bridges exit and follow to your first stop sign. Make a left to continue. Turn left at your next stop sign where you will see a Verdera entrance), then make a right at roundabout in front of Catta Verdera Country Club, leading you to the entrance kiosk. Once the attendant buzzes you in, make a left on next roundabout (Camino Verdera). Make left on Rua Esperanza and proceed to home (end of cul-de-sac).
Affordability Calculator
$979,000
Estimated monthly payment
$26,053/mo
Principal $3,916,000 · Est. interest $5,463,168 over 30 yrs
Neighborhood Market Statistics
How this home compares to active listings in Lincoln, CA
- $700,980
- Median Listing Price
- 42
- Median Days on Market
- 2,262
- Median Sq Ft
- $327
- Median Price / Sq Ft
- 265
- Active Listings
- This home’s price is 598% above the area median.
- Its price per sq ft is 78% above the area median.
Market statistics compiled from active EXIT Realty® and MLS listings in Lincoln, CA.
Location

Points of Interest in Lincoln, CA
Showing the Lincoln area map.
Nearby Schools
Twelve Bridges Elementary School
Elementary · 1.7 mi away
Quarry Trail Elementary
Elementary · 2.1 mi away
Granite Oaks Middle School
Secondary · 2.5 mi away
Twelve Bridges Middle School
Secondary · 2.6 mi away
Twelve Bridges High School
Secondary · 2.6 mi away
H Clarke Powers Elementary School
Elementary · 2.6 mi away
Sunset Ranch Elementary School
Elementary · 2.6 mi away
Lincoln Christian Academy
School · 2.7 mi away
Loomis Union School District
School · 2.7 mi away
Valley View Elementary School
Elementary · 2.8 mi away
Whitney High School
Secondary · 2.8 mi away
Children's House
School · 2.8 mi away
Rocklin Independent Charter Academy
School · 2.8 mi away
Breen Elementary School
Elementary · 2.8 mi away
Rocklin High School
Secondary · 2.9 mi away
Rocklin High School Football Stadium
Secondary · 3.0 mi away
Cadence Academy Preschool
School · 3.2 mi away
Goddard School
School · 3.2 mi away
Maria Montessori Charter Academy
Elementary · 3.3 mi away
Twin Oaks Elementary
Elementary · 3.4 mi away
Commute Calculator
Nearby Homes

Moving Cost Estimate
EXIT Agents in Lincoln



Listing Courtesy: Compass - 9163452074
Presented by: Cheryl Dibachi
CA DRE# 01520140. Kris Klair Broker
Data Terms of Use
Terms of Use
1. The following are terms of a legal agreement between you, the person viewing and/or using this Internet site (“User”) and the operator ("Provider") of this Internet site ("Site"), By accessing, browsing and/or using this Site, User acknowledges that User has read, understood, and agrees to be bound by these terms and to comply with all applicable laws and regulations, including but not limited to U.S. export and re-export control laws and regulations. If User does not agree to these terms, User is not authorized to use this Site. The material provided on this Site is protected by law, including, but not limited to, United States Copyright law and international treaties.
2. User must be a prospective purchaser or seller of real estate with a bona fide interest in the purchase or sale of such real estate.
3. All real estate data provided on this Site (including but not limited to descriptions, images, and other information constituting or relating to real estate listings) is strictly for the personal, private, non-commercial use of User and is not made available for redistribution, retransmission, reformatting, modification or copying. User may not sell or use any of the real estate data on this Site for any purpose other than attempting to evaluate houses or properties for sale or purchase by User. User acknowledges that the real estate data on this Site is provided by MetroList Services, Inc., a California corporation (“MetroList”), and User acknowledges the validity of MetroList's copyright as to such data. User expressly acknowledges and agrees that MetroList is a third-party beneficiary of these Terms of Use, and that MetroList will be entitled to enforce these Terms of Use against User.
4. To the fullest extent permitted by law, the data on this Site is provided "as is," without warranty or representation of any kind, either express or implied, as to the nature, quality, characteristics or value of any property or information to which the data pertains. NEITHER PROVIDER NOR METROLIST MAKES ANY WARRANTIES, EXPRESS OR IMPLIED, REGARDING THE DATA DISPLAYED ON THIS SITE, INCLUDING, BUT NOT LIMITED TO, THE IMPLIED WARRANTIES OF MERCHANTABILITY AND FITNESS FOR A PARTICULAR PURPOSE, OR AS TO THE TIMELINESS, ACCURACY AND/OR COMPLETENESS OF THE DATA.
5. NEITHER PROVIDER NOR METROLIST SHALL BE LIABLE FOR ANY INCIDENTAL, SPECIAL, CONSEQUENTIAL, INDIRECT, SPECIAL, PUNITIVE OR EXEMPLARY DAMAGES WHATSOEVER (INCLUDING WITHOUT LIMITATION, DAMAGES FOR LOSS OF BUSINESS INFORMATION, LOSS OF DATA, LOST PROFITS, LOSS OF CUSTOMERS OR OTHER PECUNIARY LOSS), ARISING OUT OF THE USE OR INABILITY TO USE THE DATA DISPLAYED ON THIS SITE, WHETHER THE CLAIM OR CAUSE OF ACTION ARISES IN TORT, CONTRACT, NEGLIGENCE, STRICT LIABILITY OR UNDER ANY OTHER LEGAL THEORY.
6. User agrees that the prevailing party or parties in any action brought to enforce or for breach of these Terms of Use shall be entitled to recover, in addition to any other relief, that party’s or those parties’ reasonable attorney’s fees and court costs incurred in such action from the non-prevailing party or parties.