

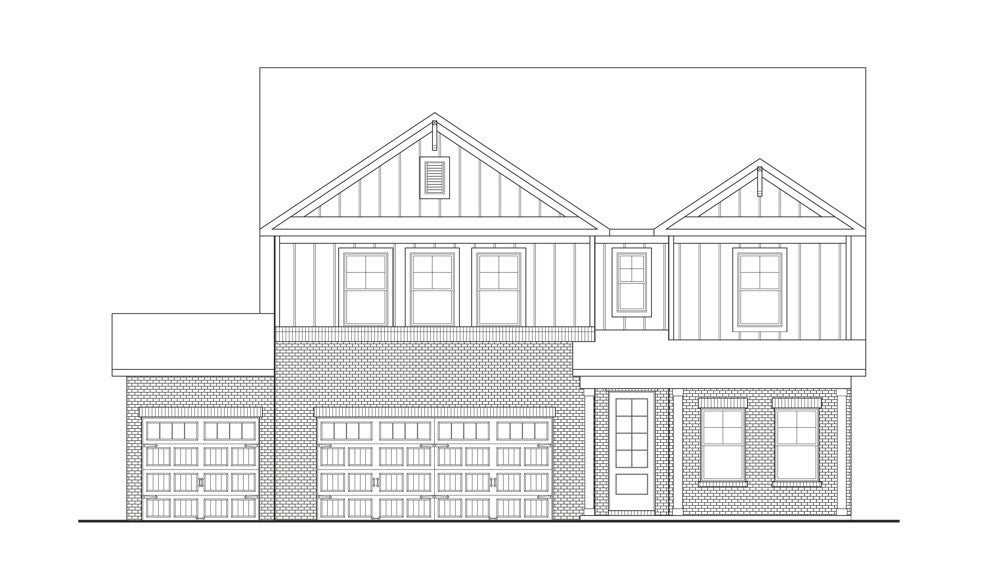
2109 Madelyn Branch Rd, Columbia, TN 38401
The Landing at Greens Mill · Maury County
Key Facts
Description
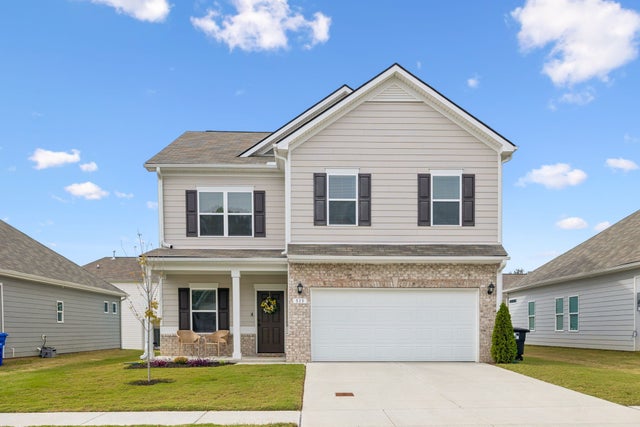
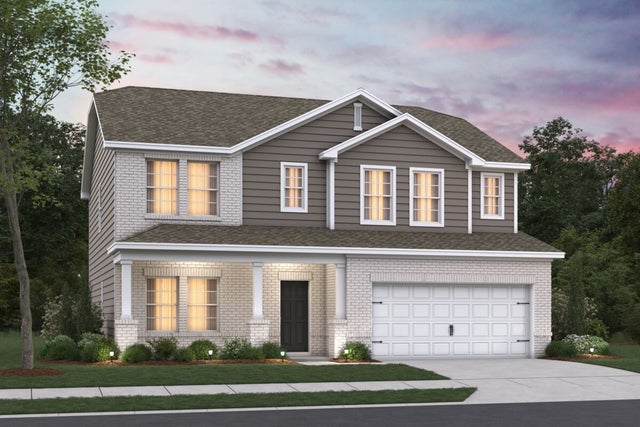
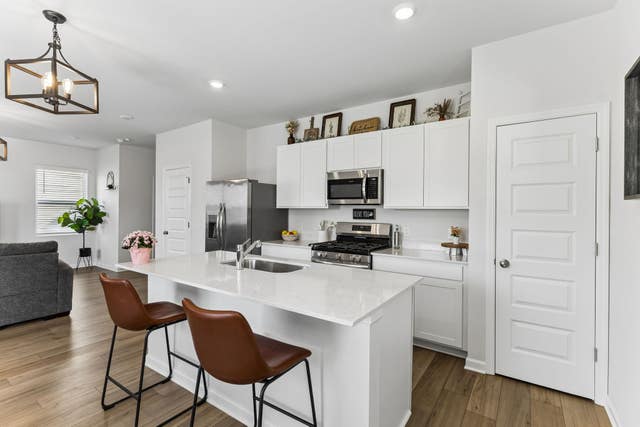
Introducing the Cove, a versatile and beautifully designed two-story floorplan offering 5 bedrooms, 4 full bathrooms, and a spacious 3-car garage. With elevated finishes, flexible living spaces, and exceptional craftsmanship throughout, this home is designed to fit a variety of lifestyles. The main level features a private owner’s suite with elegant ceiling beams and a spa-inspired bath complete with a large tile shower, separate stand-alone soaking tub, dual vanities, and generous closet space. A dedicated study downstairs creates the perfect work-from-home setup or quiet retreat. At the center of the home, the gourmet kitchen showcases shaker-style cabinetry, quartz countertops throughout, double ovens, and a stunning waterfall island overlooking the expansive great room. Decorative ceiling beams and an electric fireplace add warmth and character, creating an inviting atmosphere for entertaining and everyday living. Luxury vinyl plank flooring flows throughout the main-level living areas, while ceramic tile enhances all wet areas for both durability and style. Upstairs, a spacious loft provides additional flexibility for a media room, playroom, or secondary living space. The upgraded exterior elevation with enhanced brick detailing delivers impressive curb appeal, while the covered rear patio offers the perfect outdoor space for grilling, relaxing, or enjoying the neighborhood surroundings. The Cove combines luxury finishes, functional design, and timeless style into a home built for modern living. **For a limited time ONLY: $15,000 towards closing costs with preferred lender and title company. Terms and conditions apply.
Property Information
Property Type
Residential
Sub-Type
Single Family Residence
Year Built
2026
Stories
2
Living Area
2,952 sq ft
Garage Spaces
3
Parking Spaces
3
MLS® Listing#
3260742
Property Features
- Interior:
- Entrance Foyer, Pantry
- Appliances:
- Electric Oven, Cooktop, Dishwasher, Disposal, Microwave
- Cooling:
- Central Air, Electric
- Heating:
- Central, Electric
- Flooring:
- Carpet, Tile
- Fireplace:
- Electric
- Basement:
- None
- Parking:
- Garage Door Opener, Garage Faces Front, Attached
- Patio:
- Patio, Covered
- Construction:
- Fiber Cement, Brick
- Foundation:
- Slab
- Community:
- Sidewalks
- Utilities:
- Electricity Available, Water Available, Underground Utilities
- Sewer:
- Public Sewer
- Water Source:
- Public
Rooms
- 26x13
- Bedroom 113x17
- Bedroom 210x11
- Bedroom 311x10
- Bedroom 412x13
- Master Bathroom
Schools
- Elementary:
- Battle Creek Elementary School
- Middle:
- Battle Creek Middle School
- High:
- Battle Creek High School
HOA & Tax
- HOA:
- $148/Monthly
- Annual Tax:
- $3,500
Directions
From Nashville-Take I-65 South to Saturn Parkway. Take Saturn Parkway to Hwy 31 South towards Columbia. In 3 miles take a left on Green's Mill Road. Community will be at the roundabout.
Affordability Calculator
$122,989
Estimated monthly payment
$3,273/mo
Principal $491,954 · Est. interest $686,320 over 30 yrs
Neighborhood Market Statistics
How this home compares to active listings in Columbia, TN
- $478,641
- Median Listing Price
- 42
- Median Days on Market
- 2,125
- Median Sq Ft
- $221
- Median Price / Sq Ft
- 543
- Active Listings
- This home’s price is 28% above the area median.
- Its price per sq ft is 6% below the area median.
Market statistics compiled from active EXIT Realty® and MLS listings in Columbia, TN.
Location
- 2109 Madelyn Branch Rd, Columbia, TN 38401
Nearby Schools
Spring Hill High School
Secondary · 1.9 mi away
Battle Creek Elementary School
Elementary · 2.5 mi away
R Howell Elementary
Elementary · 3.6 mi away
Spring Hill Middle School
Secondary · 3.6 mi away
E. A. Cox Middle School
Secondary · 3.7 mi away
Columbia Academy
School · 4.4 mi away
Spring Hill Elementary School
Elementary · 4.5 mi away
Marvin Wright Elementary School
Elementary · 5.0 mi away
Riverside Elementary School
Elementary · 5.9 mi away
Discovery Lane Day School
School · 5.9 mi away
Longview Elementary School
Elementary · 6.0 mi away
Allendale Elementary School
Elementary · 6.2 mi away
Agathos Classical School
School · 6.4 mi away
First United Methodist Weekday School for Children
School · 6.4 mi away
College Hill Elementary School
School · 6.6 mi away
Horace O Porter School
School · 6.6 mi away
Campbell Station Kindercare
School · 6.6 mi away
Spring Hill Day School
School · 6.6 mi away
Maury County Public Schools
School · 6.6 mi away
Primrose Schools
Elementary · 6.6 mi away
Commute Calculator
Nearby Homes


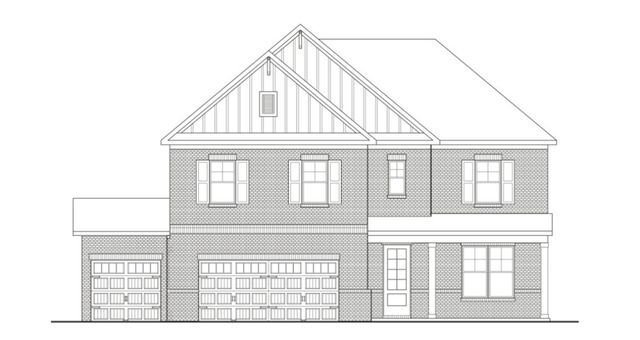


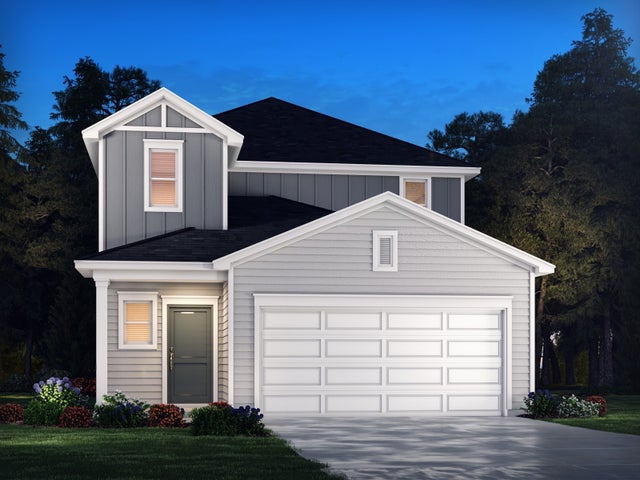
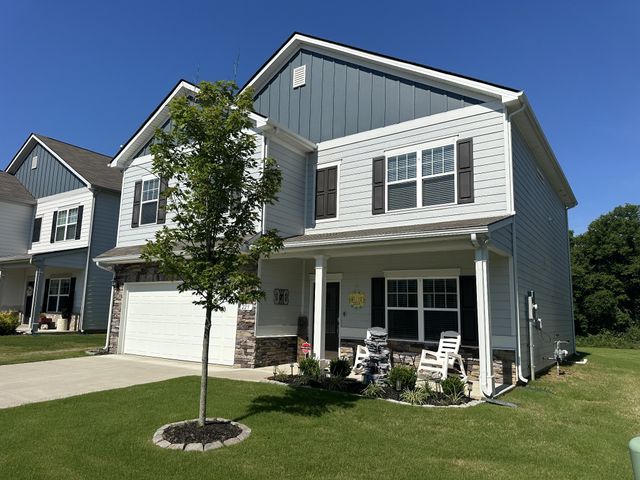
Similar Homes Nearby

Moving Cost Estimate
EXIT Agents in Columbia



Listing Courtesy: The New Home Group, LLC - 6157536818
Last Updated: 2026-07-01