

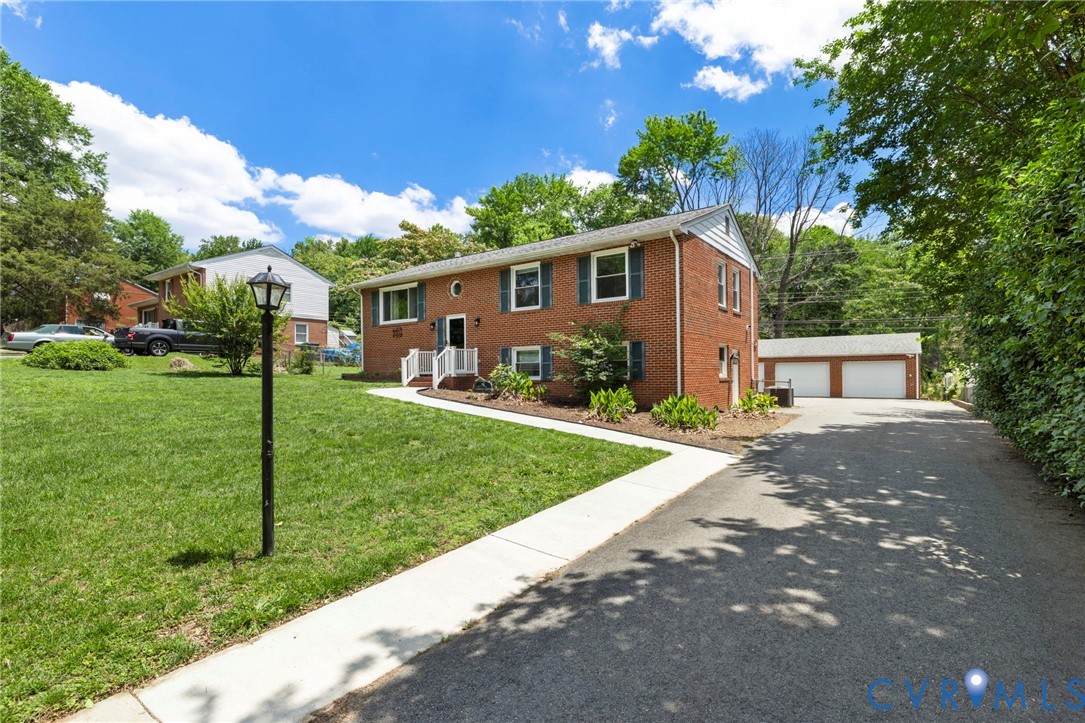
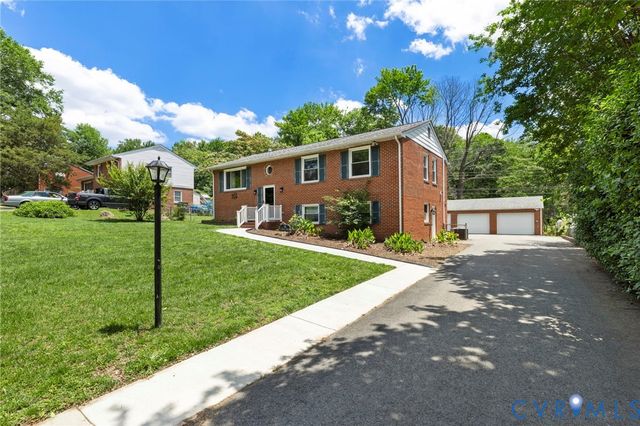
5003 Thrush Lane, Richmond, VA 23227
Meadowood · Henrico County
Key Facts
Description
Opportunity meets potential at 5003 Thrush Lane. Situated on a beautifully landscaped lot with impressive curb appeal, this bank-owned property offers nearly 2,400 square feet of living space and the chance to create something truly special. The split-foyer layout provides flexibility for a variety of lifestyles. The main level is filled with natural light and features a spacious living room, dining area, and kitchen ready for your personal touch. Hardwood floors extend throughout the main-level bedrooms, including the primary suite, which offers an updated en suite bath and generous closet space. Two additional bedrooms are equally well-sized with ample storage. The lower level expands the home's living space with a cozy family room centered around a gas fireplace, creating the perfect gathering spot for movie nights or relaxing evenings at home. Two additional bedrooms offer flexibility for guests, a home office, hobby space, or multigenerational living. One of the standout features of the property is the massive detached oversized two-car garage, providing abundant room for vehicles, storage, a workshop, or future projects. With solid bones, a functional floor plan, and countless possibilities for cosmetic updates, this home is an excellent opportunity for investors, renovators, or buyers looking to build equity while making a home their own. Enjoy the convenience of being just minutes from Richmond's dining, shopping, and entertainment while benefiting from desirable Henrico County taxes and services. Bring your vision and discover the possibilities waiting at 5003 Thrush Lane.
Property Information
Property Type
Residential
Sub-Type
Single Family Residence
Style
Split Foyer
Year Built
1964
Stories
2
Living Area
2,392 sq ft
Lot Size
0.37 acres
Garage Spaces
2
Parking Spaces
2
Ownership
Corporate
Days on Market
10
MLS® Listing#
2616521
Property Features
- Interior:
- Laminate Counters, Master Downstairs
- Cooling:
- Central Air
- Heating:
- Electric, Heat Pump
- Flooring:
- Tile, Vinyl
- Basement:
- Full, Walk-Out Access
- Pool:
- None
- Parking:
- Driveway, Detached, Garage, Oversized, Paved
- Patio:
- Front Porch, Deck, Porch
- Fencing:
- None
- Construction:
- Brick
- Roof:
- Composition, Shingle
- Sewer:
- Public Sewer
- Water Source:
- Public
Rooms
- First
Schools
- Elementary:
- Laburnum
- Middle:
- Douglas Wilder
- High:
- Henrico
HOA & Tax
- Annual Tax:
- $2,830 (2025)
- Assessed Value:
- $341,000
- Parcel #:
- 793-743-9555
Affordability Calculator
$69,800
Estimated monthly payment
$1,858/mo
Principal $279,200 · Est. interest $389,509 over 30 yrs
Neighborhood Market Statistics
How this home compares to active listings in Richmond, VA
- $409,697
- Median Listing Price
- 41
- Median Days on Market
- 1,623
- Median Sq Ft
- $249
- Median Price / Sq Ft
- 514
- Active Listings
- This home’s price is 15% below the area median.
- Its price per sq ft is 41% below the area median.
Market statistics compiled from active EXIT Realty® and MLS listings in Richmond, VA.
Location
- 5003 Thrush Lane, Richmond, VA 23227
Nearby Schools
Henrico High School
Secondary · 0.5 mi away
Faith Life Learning Center and Acad
School · 0.7 mi away
Mary Scott School
School · 1.1 mi away
Henderson Middle
Secondary · 1.1 mi away
John Marshall High School
Secondary · 1.1 mi away
Dominion Academy
School · 1.4 mi away
Ginter Park Elementary School
Elementary · 1.4 mi away
L. Douglas Wilder Middle School
Secondary · 1.5 mi away
St. Thomas' Day School
School · 1.6 mi away
Precious Angels Developmental Center
School · 1.8 mi away
Barack Obama Elementary
Elementary · 1.8 mi away
Glen Lea Elementary School
Elementary · 1.9 mi away
Richmond Community High School
Secondary · 2.0 mi away
Metropolitan Day School
Elementary · 2.1 mi away
Thirteen Acres Special Ed Ctr
School · 2.1 mi away
Linwood Holton Elementary
Elementary · 2.1 mi away
The New Community School
Secondary · 2.2 mi away
Kingsland Academy
School · 2.3 mi away
Overby-Sheppard Elementary School
Elementary · 2.4 mi away
Richmond Waldorf School
Secondary · 2.4 mi away
Commute Calculator
Nearby Homes
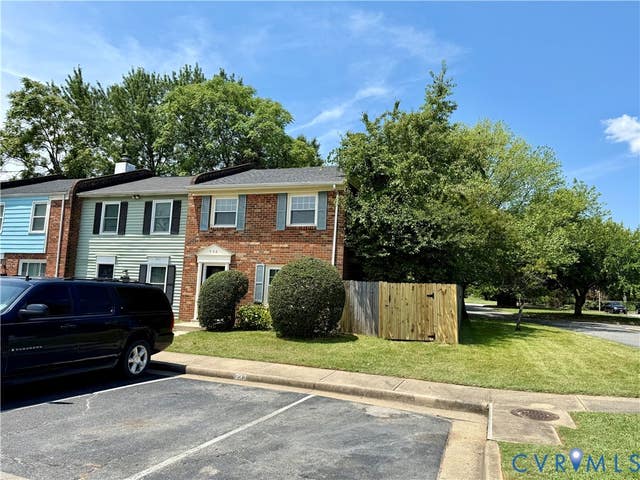
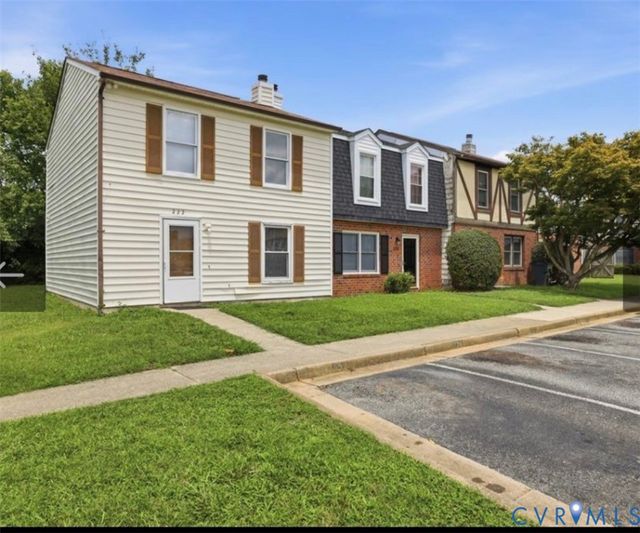
Similar Homes Nearby
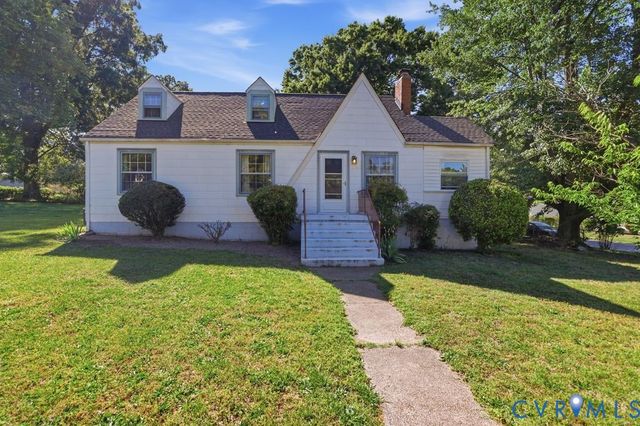
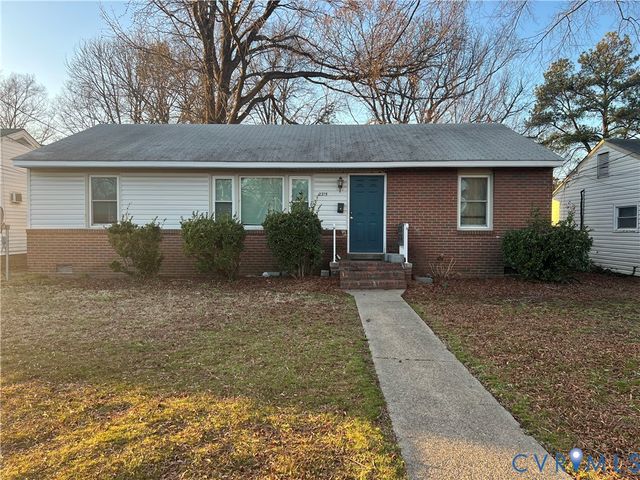
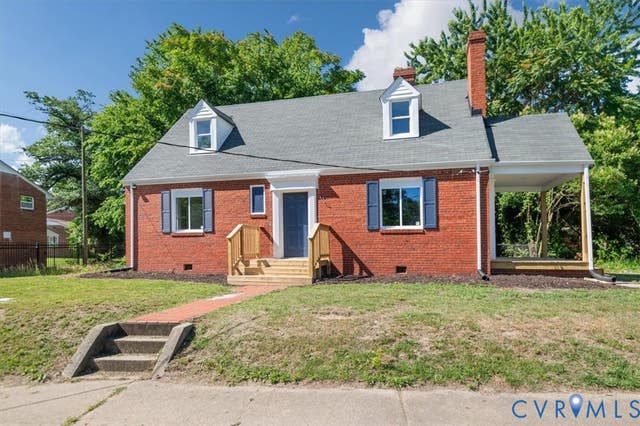

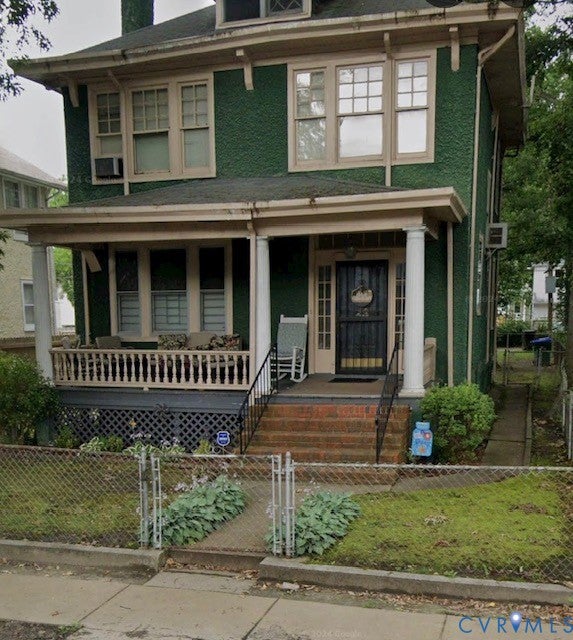
Moving Cost Estimate
EXIT Agents in Richmond



Listing Courtesy: Long & Foster REALTORS - (804) 731-1044
Presented by: John Powell
Last Updated: 2026-06-16