

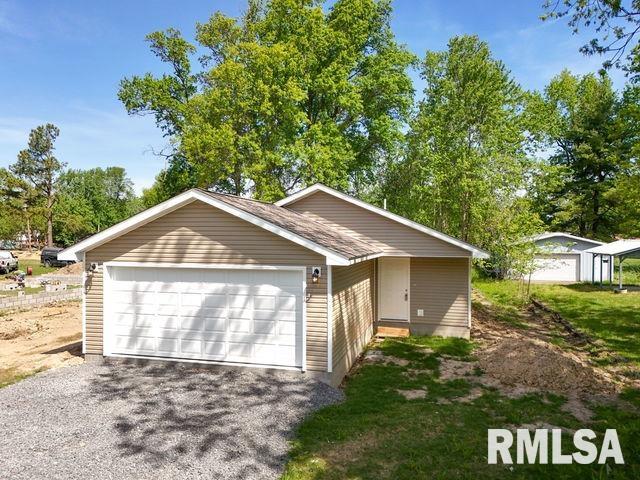
817 W Stotlar Street, Herrin, IL 62948
None · Williamson County
Key Facts
Description
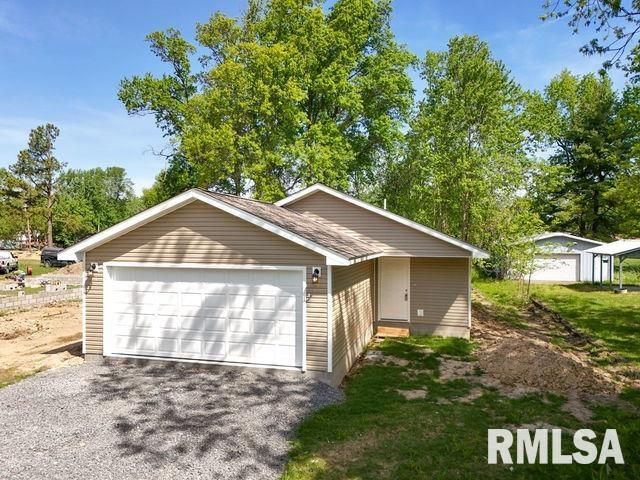
Welcome to this beautiful new construction home in Herrin! Featuring 3 bedrooms and 2 bathrooms, this thoughtfully designed home blends modern style with everyday functionality and includes a spacious 2-car garage. The kitchen showcases stunning cabinetry, granite countertops, and stainless-steel microwave and dishwasher appliances. Luxury vinyl plank flooring runs throughout the entire home for a sleek, modern feel. Each bedroom offers generous space, while the primary suite serves as a relaxing retreat with its own private ensuite bathroom. Don't miss your opportunity to make this home yours- schedule your private showing today!
Property Information
Property Type
Residential
Sub-Type
Single Family Residence
Style
Ranch
Year Built
2026
Living Area
1,200 sq ft
Lot Dimensions
0x0
Garage Spaces
2
Days on Market
4
MLS® Listing#
PA1267869
Property Features
Interior
Appliances
Cooling
Heating
Basement
Parking
Lot Features
Construction
Foundation
Roof
Sewer
Water Source
Rooms
- Basement
- Bedroom 116x13Main
- Bedroom 211x12Main
- Bedroom 311x12Main
- Kitchen10x10Main
Schools
- Elementary:
- Herrin Elementary
- Middle:
- Herrin
- High:
- Herrin
Financial Details
HOA
Yes
Parcel Number
0230183006
Directions
From 148 take a left onto W Stotlar St. House will be on right.
Affordability Calculator
$39,980
Estimated monthly payment
$1,064/mo
Principal $159,920 · Est. interest $223,103 over 30 yrs
Neighborhood Market Statistics
How this home compares to active listings in Herrin, IL
- 72
- Median Days on Market
- 1,344
- Median Sq Ft
- $96
- Median Price / Sq Ft
- 47
- Active Listings
- Its price per sq ft is 73% above the area median.
Market statistics compiled from active EXIT Realty® and MLS listings in Herrin, IL.
Location
- 817 W Stotlar Street, Herrin, IL 62948
Points of Interest in Herrin, IL
Showing the Herrin area map.
Nearby Schools
Herrin Junior High School
Secondary · 0.5 mi away
Our Lady of Mt Carmel
School · 0.6 mi away
North Side Primary Center
Elementary · 0.9 mi away
Herrin Community
School · 1.1 mi away
Herrin High School
Secondary · 1.2 mi away
Unity Christian School
School · 1.7 mi away
Herrin Elementary School
Elementary · 1.8 mi away
Carterville Intermediate School
Secondary · 3.2 mi away
Malones Early Learning Center
School · 3.2 mi away
Carterville Cusd
School · 3.3 mi away
Southern Illinois Collegiate Common Market (Siccm)
Secondary · 3.3 mi away
Carterville High School
Secondary · 3.6 mi away
Agape Christian High School
Secondary · 4.1 mi away
Tri-C Elementary School
Elementary · 4.5 mi away
Carterville High School
Secondary · 4.6 mi away
Marion Adventist Christian School
School · 5.0 mi away
Southern Illinois University Carbondale
School · 5.4 mi away
Jefferson Elementary School
Elementary · 5.9 mi away
Johnston City Schools
School · 5.9 mi away
Washington Middle School
Secondary · 6.3 mi away
Commute Calculator
Nearby Homes
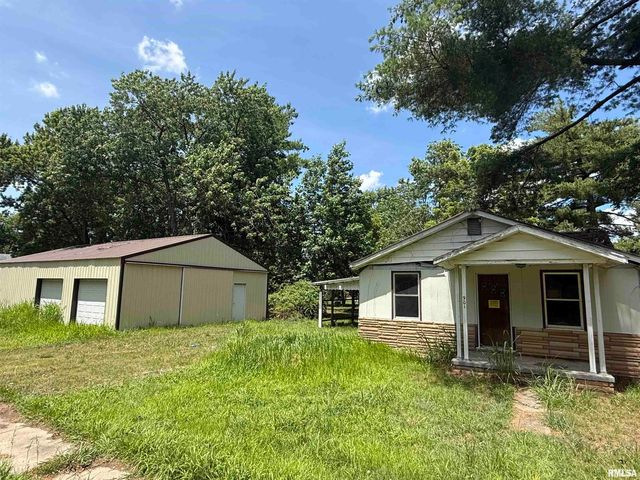
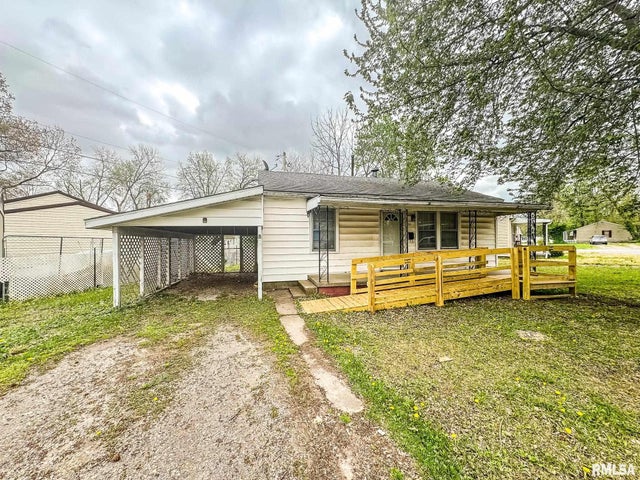


Similar Homes Nearby
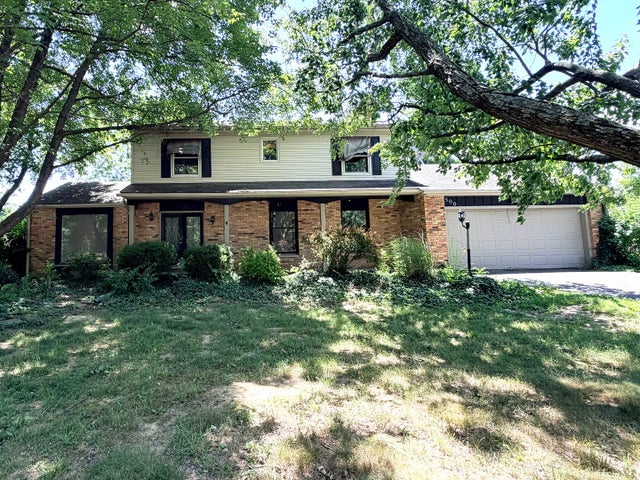
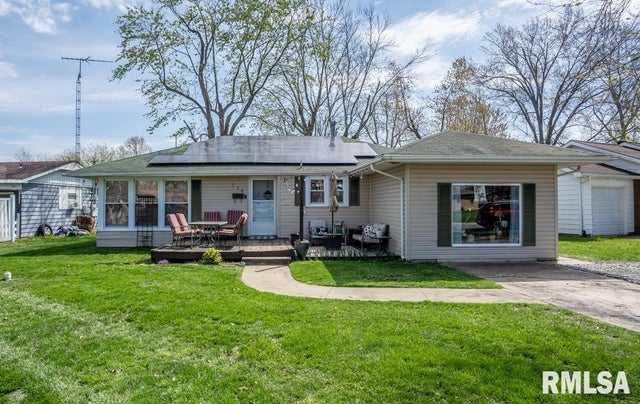
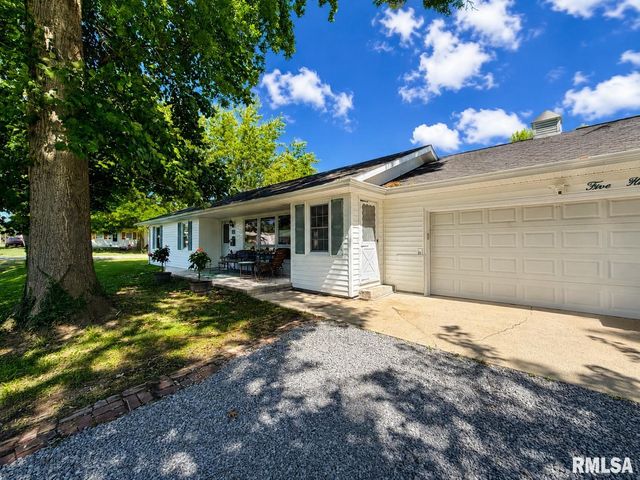
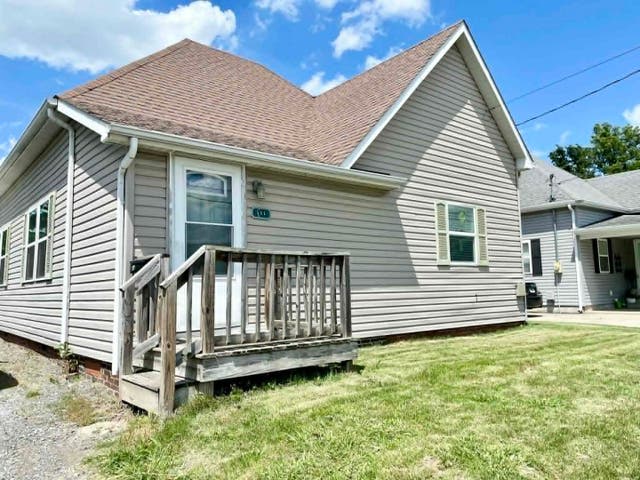

Similar Home Values
Comparable nearby listings and their asking prices.
| Address | Price | Beds | Baths | Sq Ft |
|---|---|---|---|---|
| 500 E Clark Trail, Herrin, IL | $145,000 | 4 | 3 | 2,416 |
| 116 CIRCLE Drive, Herrin, IL | $149,900 | 3 | 1 | 1,326 |
| 500 N 8TH Street, Herrin, IL | $155,900 | 3 | 2 | 1,320 |
| 511 E Herrin Street, Herrin, IL | $160,000 | 3 | 2 | 1,344 |
| 300 S 21ST Street, Herrin, IL | $160,000 | 4 | 3 | 1,522 |
| 1420 W CHERRY Street, Herrin, IL | $165,000 | 4 | 2 | 1,790 |
Moving Cost Estimate
EXIT Agents in Herrin


Listing Courtesy: COLDWELL BANKER J D THOMPSON - pbarnett3004@gmail.com
Presented by: Presley Barnett