

9185 IPPERWASH ROAD, Lambton Shores, ON N0N1J3
Key Facts
Description
9185 Ipperwash Road, where timeless character meets relaxed lakeside living just a short distance to Ipperwash Beach. This beautiful yellow butter brick two-storey home offers the lifestyle people dream about, with space to gather, unwind, and enjoy everything this area has to offer. The home has seen extensive updates over the years, including a new main floor 3-piece bathroom and owned water heater (2020), followed by major mechanical updates with a new roof, furnace, and air conditioning (2022). Significant improvements continued with a complete overhaul of the back addition including insulation, flooring, vaulted ceilings, drywall, and sliding doors with California shutters (2025), along with a beautifully updated kitchen featuring refinished cabinetry, a new induction built-in cooktop, microwave, wall oven, pot lights, and a new range hood, plus a sleek new washer and dryer on the main floor (2025). The backyard pizza oven adds the perfect setup for entertaining (2025), and new waterproof flooring was installed throughout the kitchen, living, and dining areas (2026). Blending charm with thoughtful updates, this is a home where you can settle in and enjoy your next chapter by the lake, with even more improvements throughout. (id:31684)
Property Information
Property Type
Residential
Sub-Type
Single Family Residence
Year Built
1880
Ownership
Freehold
Listing #
26005879
Property Features
Cooling
Heating
Flooring
Fireplace
Parking
Lot Features
Sewer
Rooms
- Bathroom 1Measurements not availableSecond
- Bathroom 219.08 x 24.08Basement
- Bathroom 2Measurements not availableMain
- Bedroom 110.01 x 11.10Second
- Bedroom 214 x 8.11Second
- Bedroom 310.08 x 8.02Second
- Kitchen13.05 x 21.05Main
- Living Room11.02 x 11Main
- Living Room17 x 18Main
Affordability Calculator
$105,000
Estimated monthly payment
$2,794/mo
Principal $419,999 · Est. interest $585,936 over 30 yrs
Neighborhood Market Statistics
How this home compares to active listings in Lambton Shores, ON
- CA$751,685
- Median Listing Price
- 61
- Median Days on Market
- 1,750
- Median Sq Ft
- CA$488
- Median Price / Sq Ft
- 684
- Active Listings
- This home’s price is 30% below the area median.
Market statistics compiled from active EXIT Realty® and MLS listings in Lambton Shores, ON.
Location

Points of Interest in Lambton Shores, ON
Showing the Lambton Shores area map.
Nearby Schools
Tree-Mendus Nursery
School · 1.4 km away
Hillside School
School · 2.7 km away
Bosanquet Small World Nursery School
School · 8.5 km away
North Lambton Secondary School
Secondary · 10.3 km away
Kinnwood Central Public School
School · 10.4 km away
Grand Bend Public School
School · 22.1 km away
Parkhill-West Williams Public
School · 22.6 km away
Sacred Heart Catholic School
School · 22.6 km away
North Middlesex District High School
Secondary · 22.7 km away
Errol Village Public School
School · 23.8 km away
East Lambton Public School
School · 26.7 km away
John Knox Christian School
Secondary · 27.6 km away
Generations Day Care
School · 28.4 km away
Wyoming Public School
School · 28.8 km away
Bright's Grove Public School
School · 29.3 km away
Adelaide-WG MacDonald Public School
Secondary · 30.6 km away
Stephen Central Public School
School · 32.2 km away
Ailsa Craig Playschool
School · 34.9 km away
East Williams Mémorial Public School
School · 35.1 km away
Confederation Central School
School · 35.2 km away
Commute Calculator
Nearby Homes

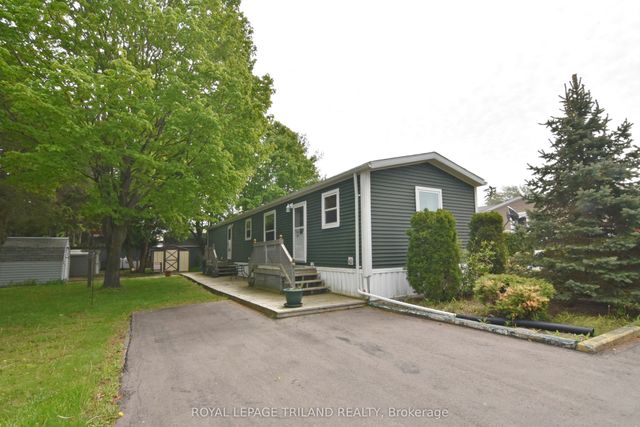


Similar Homes Nearby
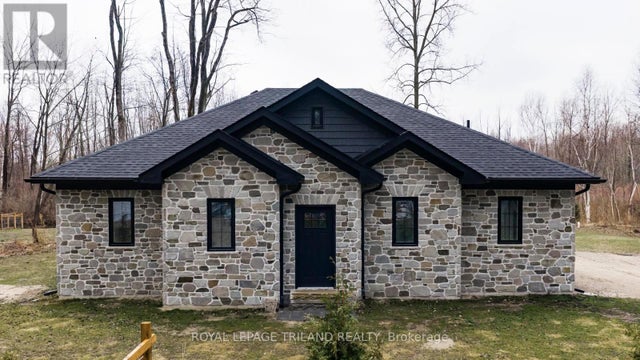
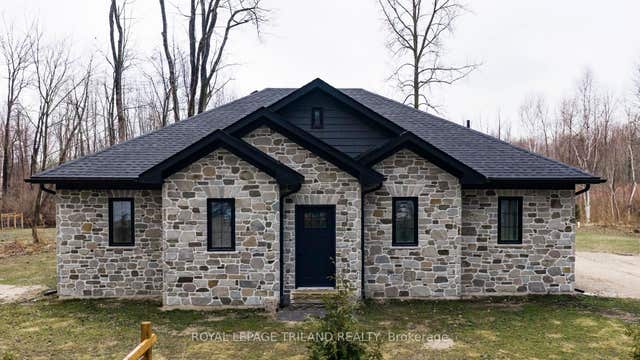

Similar Home Values
Comparable nearby listings and their asking prices.
| Address | Price | Beds | Baths | Sq Ft |
|---|---|---|---|---|
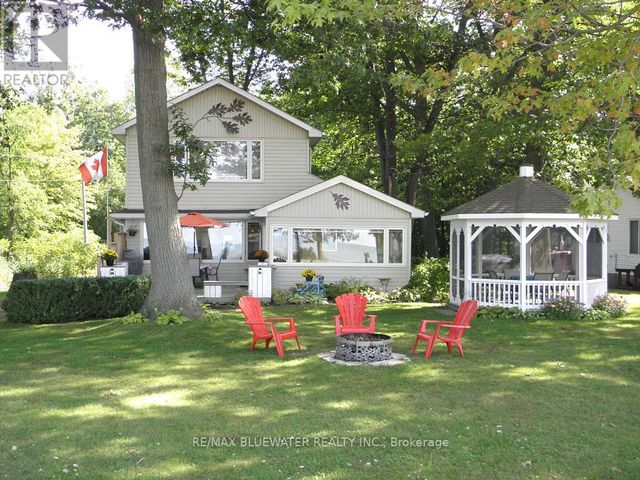
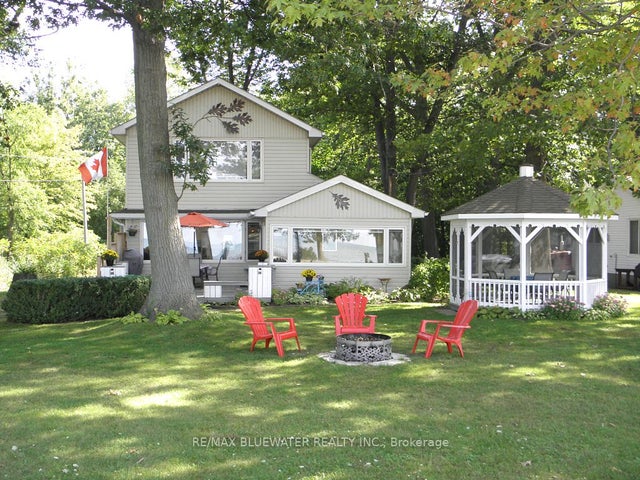
| 6043 FRANKS ROAD, Lambton Shores (Kettle Point), ON | CA$369,900 | 2 | 1 | — |
| 6043 FRANKS Road, Lambton Shores, ON | CA$369,900 | 2 | 1 | — |
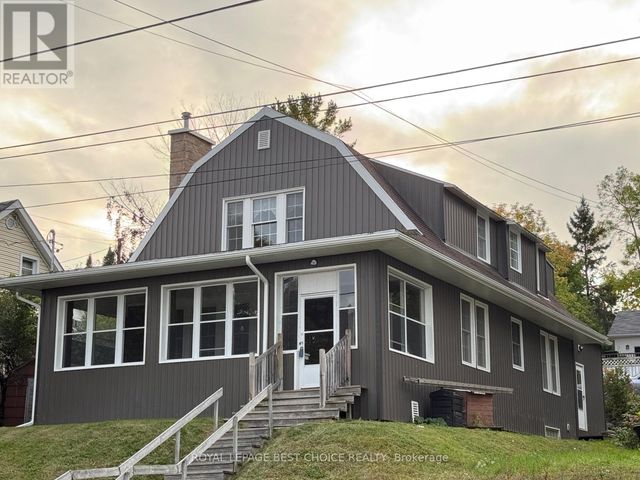
| 575 BROWNING STREET, Temiskaming Shores (Haileybury), ON | CA$379,900 | 3 | 2 | — |
| 9714 LAKE ROAD, Lambton Shores (Kettle Point), ON | CA$380,000 | 3 | 3 | — |
| 9714 Lake Road, Lambton Shores, ON | CA$380,000 | 3 | 3 | — |
| 640 BREWSTER STREET, Temiskaming Shores (Haileybury), ON | CA$389,900 | 4 | 2 | — |
Moving Cost Estimate
EXIT Agents in Lambton Shores



Listing Courtesy: Coldwell Banker Southwest Realty
Data Terms of Use
This website is operated by Coldwell Banker Southwest Realty, a brokerage who is a member of The Canadian Real Estate Association (CREA). The content on this website is owned or controlled by CREA. By accessing this website, the user agrees to be bound by these terms of use as amended from time to time, and agrees that these terms of use constitute a binding contract between the user, Coldwell Banker Southwest Realty, and CREA.
Copyright
The content on this website is protected by copyright and other laws, and is intended solely for the private, non-commercial use by individuals. Any other reproduction, distribution or use of the content, in whole or in part, is specifically prohibited. Prohibited uses include commercial use, “screen scraping”, “database scraping”, and any other activity intended to collect, store, reorganize or manipulate the content of this website.
Trademarks
REALTOR®, REALTORS®, and the REALTOR® logo are certification marks that are owned by REALTOR® Canada Inc. and licensed exclusively to The Canadian Real Estate Association (CREA). These certification marks identify real estate professionals who are members of CREA and who must abide by CREA’s By-Laws, Rules, and the REALTOR® Code. The MLS® trademark and the MLS® logo are owned by CREA and identify the professional real estate services provided by members of CREA.
Liability and Warranty Disclaimer
The information contained on this website is based in whole or in part on information that is provided by members of CREA, who are responsible for its accuracy. CREA reproduces and distributes this information as a service for its members, and assumes no responsibility for its completeness or accuracy.
Amendments
Coldwell Banker Southwest Realty may at any time amend these Terms of Use by updating this posting. All users of this site are bound by these amendments should they wish to continue accessing the website, and should therefore periodically visit this page to review any and all such amendments.