

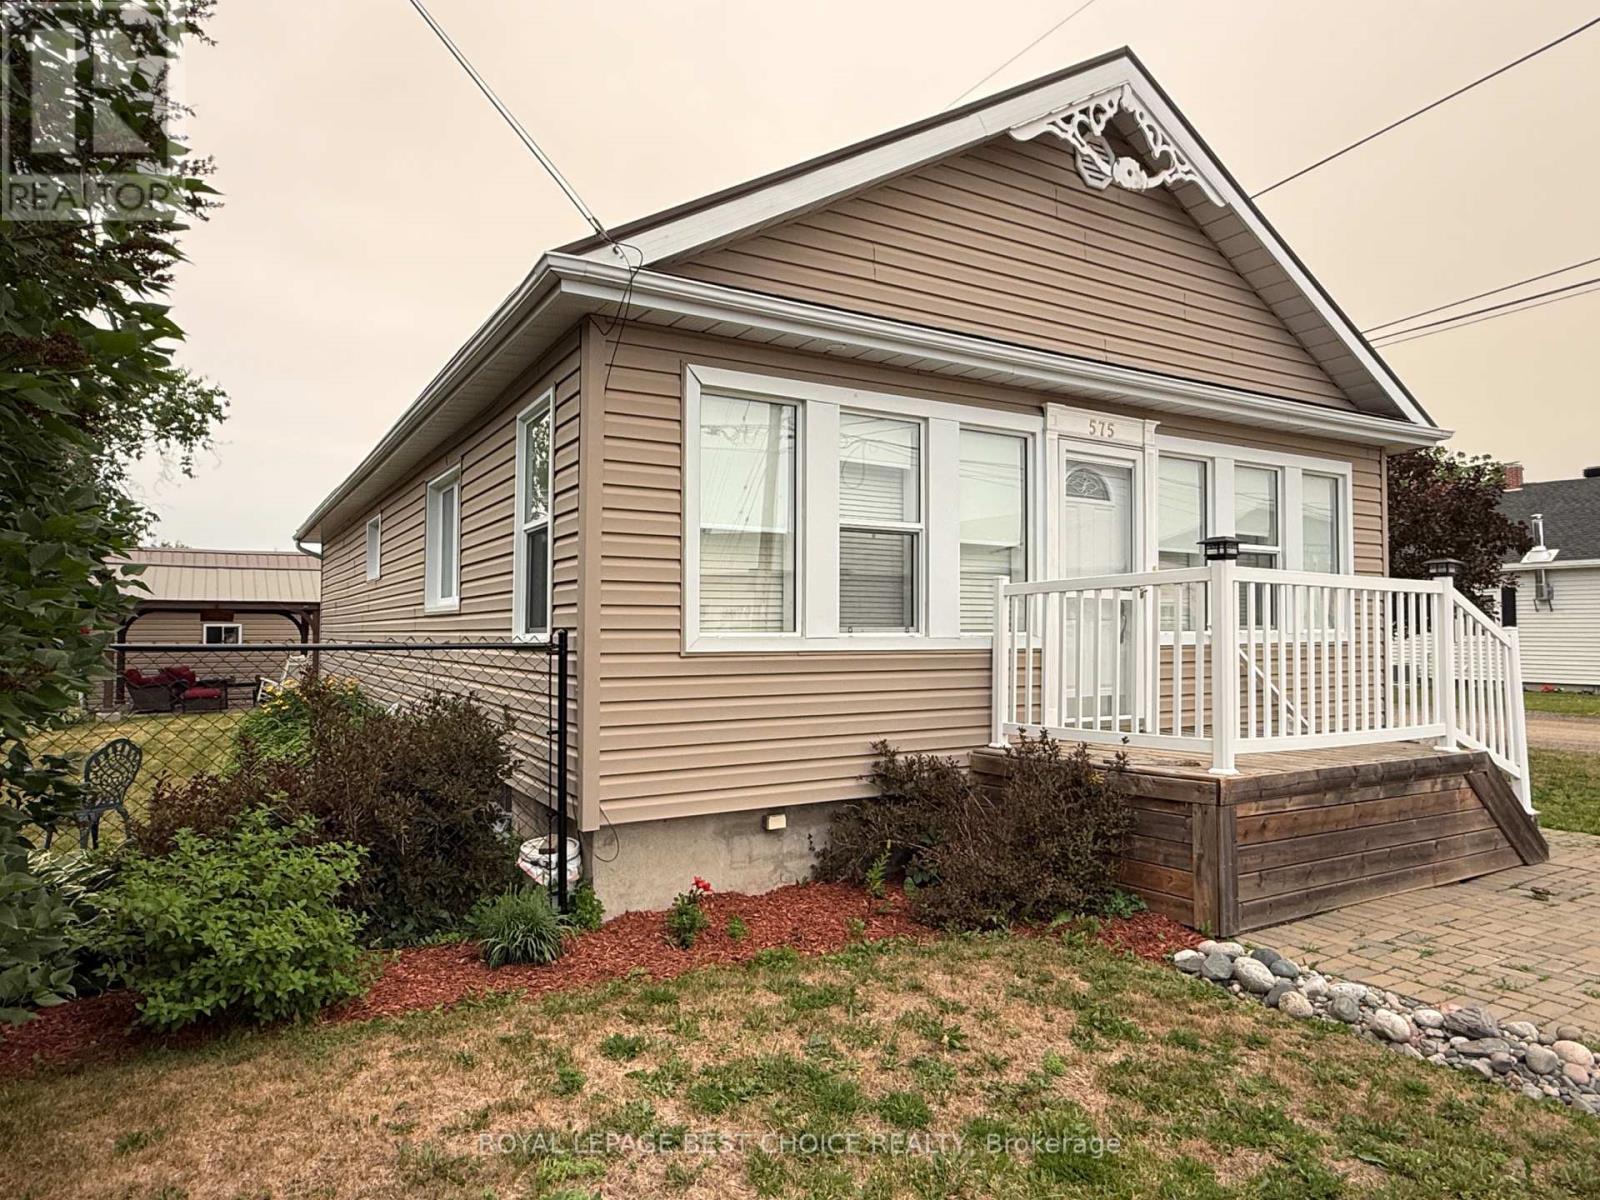
575 BROWNING STREET, Temiskaming Shores (Haileybury), ON P0J1K0
Haileybury
Key Facts
Description
Beautifully updated and truly move-in ready, this home is as comfortable as it is stylish. Just as impressive outside as it is inside, the property is situated on a meticulously landscaped corner lot with an abundance of perennial gardens, a fully fenced backyard draped in stunning Virginia creeper, and a versatile 18' x 12' outbuilding that was formerly a small garage. The main floor features a spacious sunroom that's large enough to accommodate a home office while still offering plenty of room for coats and everyday storage. You'll also find two bedrooms, a beautifully appointed 4-piece bathroom, and an open-concept living and dining area that creates a bright, welcoming space for family and friends. The cheerful kitchen is designed with both style and function in mind, offering abundant storage, including convenient pull-out cabinets that make meal preparation a pleasure. The fully finished basement expands the living space with a large bedroom featuring a walk-in closet, a 3-piece bathroom, a spacious recreation room, generous storage areas, and a well-sized laundry room. Whether you're relaxing on the deck or patio or enjoying a cozy evening around the chiminea, you'll appreciate the easy, carefree lifestyle this exceptional property has to offer. (id:31684)
Property Information
Property Type
Residential
Sub-Type
Single Family Residence
Style
Bungalow
Parking Spaces
3
Ownership
Freehold
Listing #
T13564546
Property Features
Cooling
Heating
Rooms
- 7.19 m X 1.7 mFirst
- Bathroom 12.02 m X 1.78 mBasement
- Bathroom 21.87 m X 1.5 mFirst
- Bedroom 23.73 m X 3.52 mFirst
- Bedroom 23.42 m X 2.81 mFirst
- Bedroom 36.74 m X 3.94 mBasement
- Dining Room4.04 m X 3.12 mFirst
- Game Room5.97 m X 2.96 mBasement
- Game Room5.1 m X 2.91 mBasement
- Kitchen3.67 m X 3.51 mFirst
- Laundry3.66 m X 2.35 mBasement
- Living Room4.5 m X 4.02 mFirst
Affordability Calculator
$75,980
Estimated monthly payment
$2,022/mo
Principal $303,920 · Est. interest $423,995 over 30 yrs
Neighborhood Market Statistics
How this home compares to active listings in Temiskaming Shores, ON
- CA$749,718
- Median Listing Price
- 62
- Median Days on Market
- 1,690
- Median Sq Ft
- CA$486
- Median Price / Sq Ft
- 676
- Active Listings
- This home’s price is 49% below the area median.
Market statistics compiled from active EXIT Realty® and MLS listings in Temiskaming Shores, ON.
Similar Homes Nearby

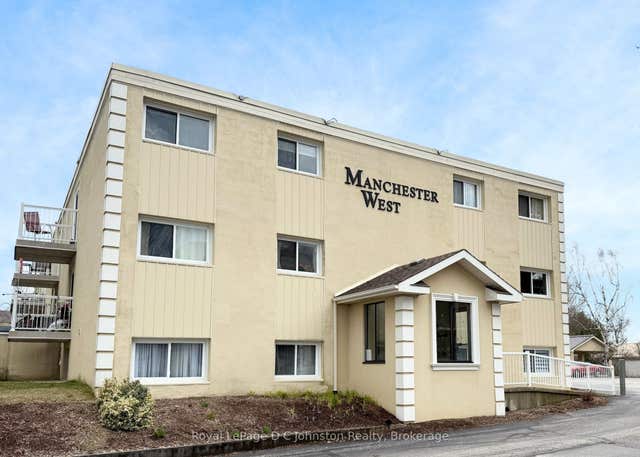


Similar Home Values
Comparable nearby listings and their asking prices.
| Address | Price | Beds | Baths | Sq Ft |
|---|---|---|---|---|
| 37 JAFFRAY STREET, Temiskaming Shores (New Liskeard), ON | CA$269,900 | 3 | 2 | — |
| 229 Adelaide Street 209, Saugeen Shores, ON | CA$269,900 | 2 | 1 | — |
| 209 - 229 ADELAIDE STREET, Saugeen Shores, ON | CA$269,900 | 2 | 1 | — |
| 30 QUEEN STREET W, Lambton Shores (Forest), ON | CA$274,900 | 2 | 1 | — |
| 30 Queen Street W, Lambton Shores, ON | CA$274,900 | 2 | 1 | — |
| 575 GEORGINA AVENUE, Temiskaming Shores (Haileybury), ON | CA$284,900 | 4 | 3 | — |
Moving Cost Estimate

Listing Courtesy: ROYAL LEPAGE BEST CHOICE REALTY
Data Terms of Use
This website is operated by ROYAL LEPAGE BEST CHOICE REALTY, a brokerage who is a member of The Canadian Real Estate Association (CREA). The content on this website is owned or controlled by CREA. By accessing this website, the user agrees to be bound by these terms of use as amended from time to time, and agrees that these terms of use constitute a binding contract between the user, ROYAL LEPAGE BEST CHOICE REALTY, and CREA.
Copyright
The content on this website is protected by copyright and other laws, and is intended solely for the private, non-commercial use by individuals. Any other reproduction, distribution or use of the content, in whole or in part, is specifically prohibited. Prohibited uses include commercial use, “screen scraping”, “database scraping”, and any other activity intended to collect, store, reorganize or manipulate the content of this website.
Trademarks
REALTOR®, REALTORS®, and the REALTOR® logo are certification marks that are owned by REALTOR® Canada Inc. and licensed exclusively to The Canadian Real Estate Association (CREA). These certification marks identify real estate professionals who are members of CREA and who must abide by CREA’s By-Laws, Rules, and the REALTOR® Code. The MLS® trademark and the MLS® logo are owned by CREA and identify the professional real estate services provided by members of CREA.
Liability and Warranty Disclaimer
The information contained on this website is based in whole or in part on information that is provided by members of CREA, who are responsible for its accuracy. CREA reproduces and distributes this information as a service for its members, and assumes no responsibility for its completeness or accuracy.
Amendments
ROYAL LEPAGE BEST CHOICE REALTY may at any time amend these Terms of Use by updating this posting. All users of this site are bound by these amendments should they wish to continue accessing the website, and should therefore periodically visit this page to review any and all such amendments.