

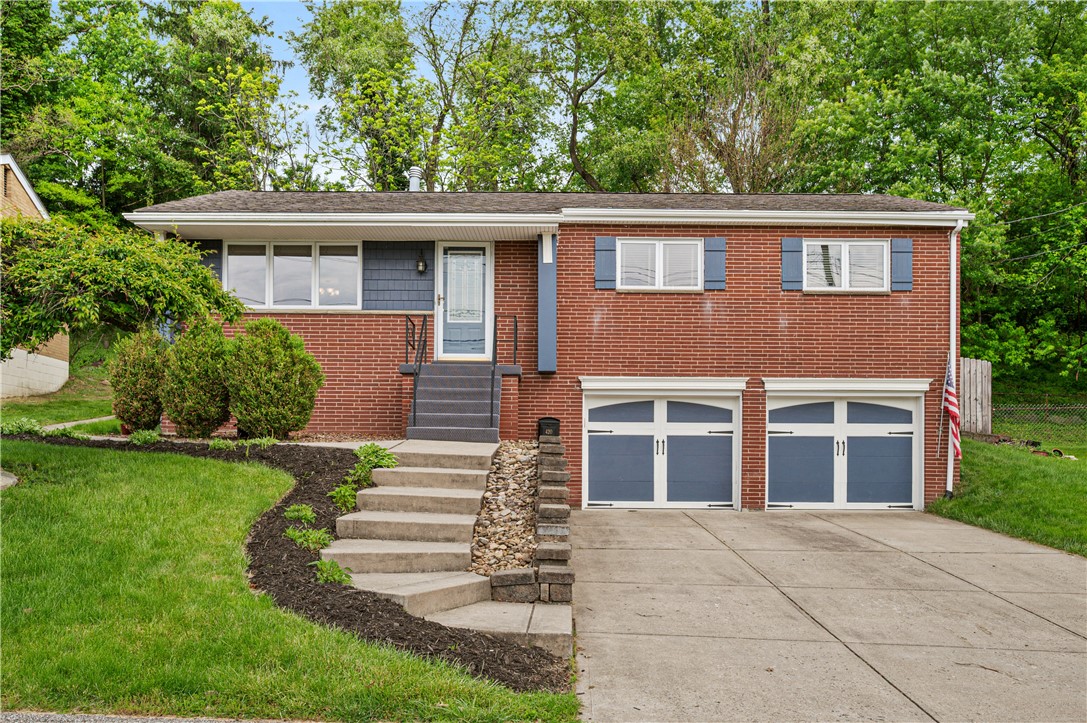
420 Macbeth Dr, Penn Hills, PA 15235
Allegheny-East County
Key Facts
Description
One story living in this 3-bedroom home with the option of a 4th bedroom blends timeless charm with thoughtful updates. Warm hardwood floors, soothing paint colors, and natural light create a welcoming atmosphere from the moment you arrive. A versatile flex room offers endless possibilities as a fourth bedroom, home office, playroom, or additional family space to fit your lifestyle. A thoughtfully designed kitchen features ceramic tile flooring, custom maple cabinetry with a rich eucalyptus stain, recessed lighting, and stainless steel appliances including a sleek hood vent over the gas range — perfect for both everyday living and entertaining. The main bathroom offers ceramic tile flooring, while the en-suite bath off the primary bedroom features Pergo flooring, and custom cabinets. Outside, the curb appeal shines with a Versa-Loc retaining wall with integral lighting, concrete driveway, steps, sidewalk, and side patio improvements. The fenced backyard provides privacy — ideal for relaxing or gathering with family and friends. Major mechanical updates including the electrical box and breakers, furnace, C/A, and hot water heater were all replaced in 2022, offering peace of mind for years to come. The roof features Owens Corning architectural 30-year shingles enhanced with Roof Max liquid asphalt treatment still under warranty, along with heated gutters for added winter convenience. Features 1 Full bath and 2 Half baths Flex room ideal for office, family room, or 4th bedroom Gleaming hardwood floors Soothing neutral paint colors Ceramic tile kitchen flooring Custom maple cabinets with eucalyptus stain Stainless steel appliances Gas range with stainless hood vent Recessed lighting Electrical box and breakers replaced in 2022 Furnace replaced in 2022 Central air replaced in 2022 Hot water heater replaced in 2022 Roof Max treatment under warranty Heated gutters Versa-Loc retaining wall with integral lighting Concrete driveway, steps, sidewalk, and side patio Coplay Coachman Series carriage house garage doors Fenced backyard Patio and child’s playset Vivint security system
Property Information
Property Type
Residential
Sub-Type
Single Family Residence
Style
Colonial, Raised Ranch
Year Built
1961
Living Area
1,341 sq ft
Lot Size
0.22 acres
Lot Dimensions
0.2196
Garage Spaces
25
Parking Spaces
25
MLS® Listing#
1764609
Property Features
Appliances
Cooling
Heating
Flooring
Basement
Pool
Parking
Construction
Roof
Sewer
Water Source
Rooms
- 13x12Main
- Main
- Bedroom 212x10Main
- Bedroom 312x9Main
- Dining Room12x11Main
- Family Room16x13Main
- Kitchen12x8Main
- Living Room16x13Main
Financial Details
Annual Taxes
$3,670
Assessed Value
$99,600
Directions
Jefferson Rd, left onto Mackenzie, first right onto MacBeth
Affordability Calculator
$53,000
Estimated monthly payment
$1,410/mo
Principal $212,000 · Est. interest $295,759 over 30 yrs
Neighborhood Market Statistics
How this home compares to active listings in Penn Hills, PA
- $278,448
- Median Listing Price
- 46
- Median Days on Market
- 1,491
- Median Sq Ft
- $174
- Median Price / Sq Ft
- 275
- Active Listings
- This home’s price is 5% below the area median.
- Its price per sq ft is 14% above the area median.
Market statistics compiled from active EXIT Realty® and MLS listings in Penn Hills, PA.
Location

Points of Interest in Penn Hills, PA
Showing the Penn Hills area map.
Nearby Schools
Penn Hills Elementary School
Elementary · 0.3 mi away
New Story Schools - Monroeville
School · 1.0 mi away
Penn Hills Senior High School
Secondary · 1.4 mi away
Penn Hebron Elementary School
Elementary · 1.5 mi away
Penn Garden Day Care Center
Elementary · 1.6 mi away
Evergreen Elementary School
Elementary · 1.6 mi away
Pittsburgh Office
School · 1.6 mi away
Penn Hills Charter School of Entrepreneurship
Elementary · 1.6 mi away
Washington Elementary School
Elementary · 1.6 mi away
First Care Daycare & Learning Ctr
School · 1.7 mi away
St Bernadette Catholic Church
School · 1.7 mi away
Mum Pre-School
School · 1.9 mi away
Wilkins Elementary School
Elementary · 1.9 mi away
After School Academy of Penn Hills
School · 2.2 mi away
Gateway Middle School
Secondary · 2.2 mi away
Linton Middle School
Secondary · 2.2 mi away
St Bartholomew
School · 2.3 mi away
Hugs Away From Home III
School · 2.5 mi away
Schaffer Primary
Elementary · 2.6 mi away
Faith Christian School
School · 2.6 mi away
Commute Calculator
Nearby Homes
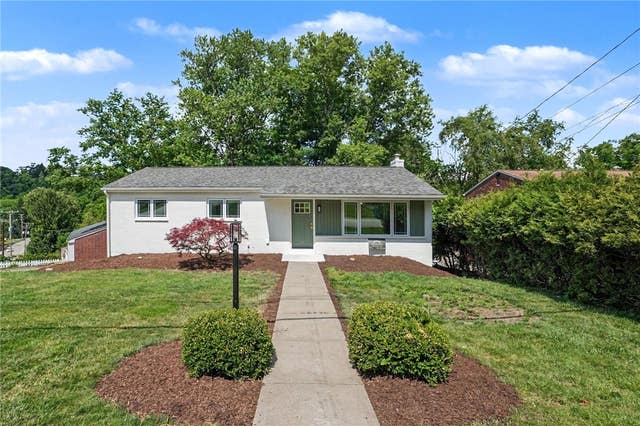
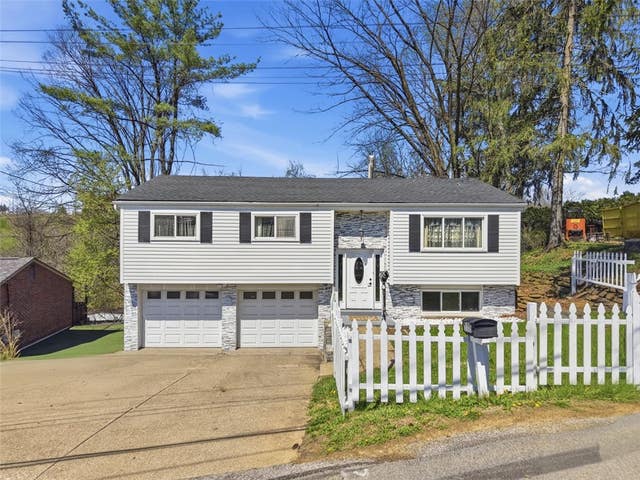
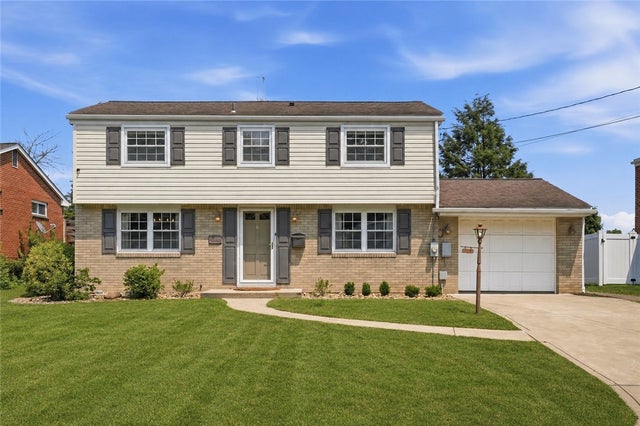
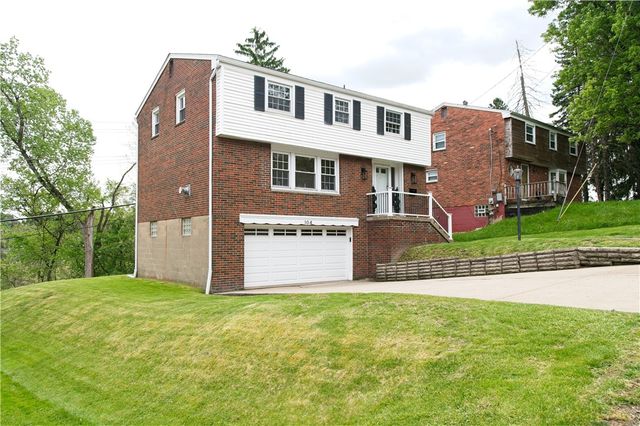
Similar Homes Nearby
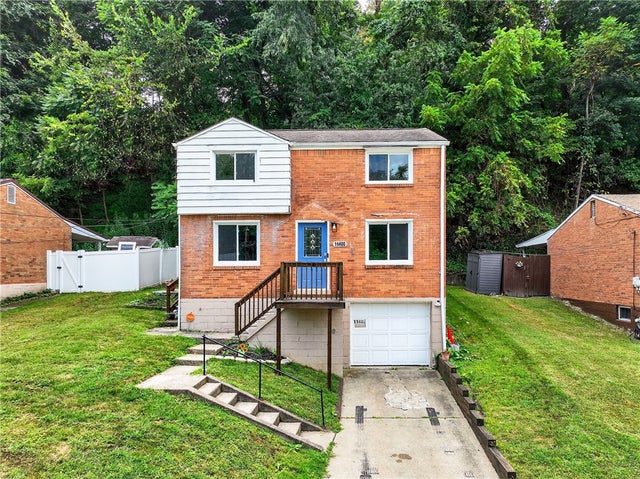
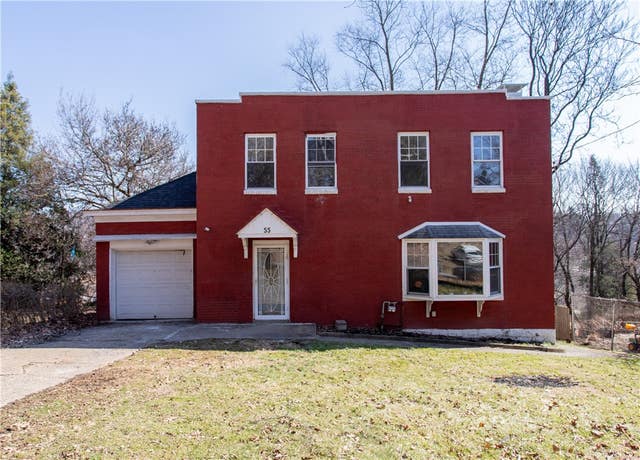
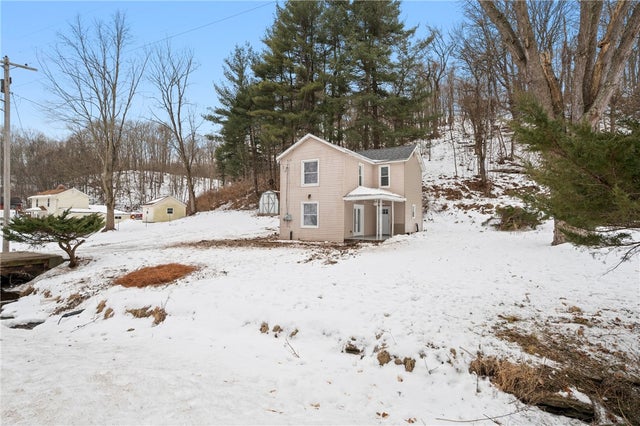
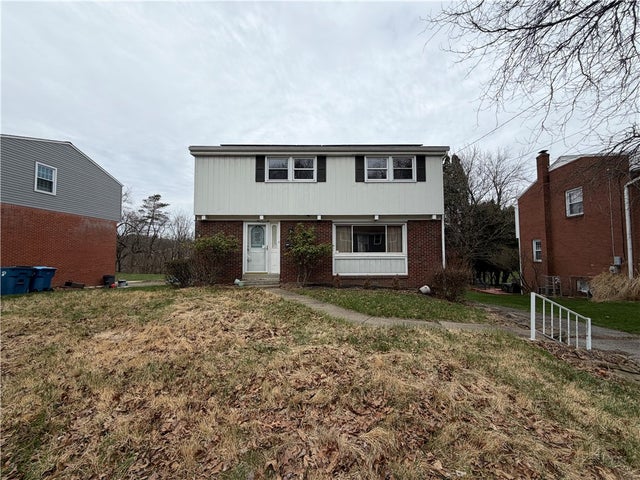

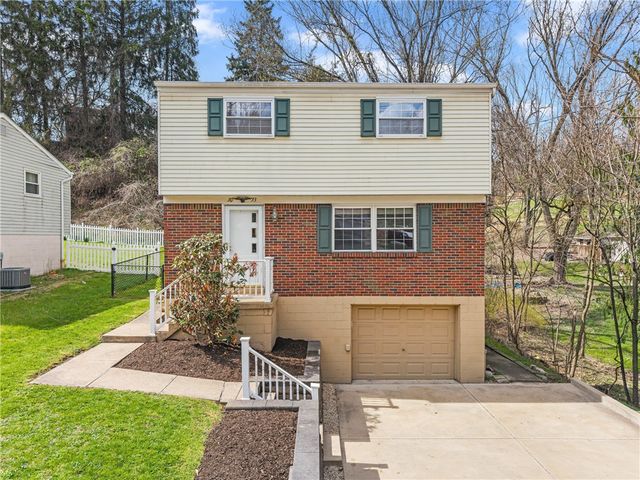
Similar Home Values
Comparable nearby listings and their asking prices.
| Address | Price | Beds | Baths | Sq Ft |
|---|---|---|---|---|
| 11400 Azalea Dr, Penn Hills, PA | $189,000 | 3 | 1 | 1,155 |
| 55 Overbrook Rd, Penn Hills, PA | $189,000 | 3 | 3 | 1,872 |
| 3005 Walton Road, Jefferson Hills, PA | $190,000 | 3 | 1 | 1,536 |
| 347 Lime Oak Dr, Penn Hills, PA | $195,000 | 4 | 3 | 1,632 |
| 323 Joan of Arc Court, Jefferson Hills, PA | $195,000 | 2 | 3 | 1,239 |
| 3033 Universal Rd, Penn Hills, PA | $195,000 | 3 | 2 | 1,196 |
Moving Cost Estimate
EXIT Agents in Penn Hills


Listing Courtesy: COLDWELL BANKER REALTY - 4123634000
Last Updated: 2026-07-10